Beautiful Carolina Crossing Home with Private, Tree-Lined Backyard Welcome to this beautifully maintained 3-bedroom, 2-bath home in Carolina Crossing, where comfort, privacy, and thoughtful updates come together. Nestled against a backdrop of trees, the home offers a peaceful backyard oasis that feels wonderfully private. The open-concept floor plan seamlessly connects the living room, kitchen, and dining area, creating an inviting space for everyday living and entertaining. The kitchen features abundant cabinetry, granite countertops, a walk-in pantry, and plenty of workspace. A split-bedroom floor plan provides added privacy, while the spacious primary suite includes a walk-in closet. Enjoy year-round relaxation in the sunroom with an electric fireplace, or cozy up beside the propane fireplace in the living room. Outside, the home truly shines with a covered patio and a glassed-in sunroom, creating an exceptional indoor-outdoor living experience overlooking the private, tree-lined backyard. Additional features include a 2-car garage, dedicated laundry room, drop zone, plantation shutters throughout, and a storm door on the front entrance. A generator plug-in has been professionally installed by an electrician, and a generator is available for purchase. Numerous recent improvements add even more value and peace of mind, including a new roof in 2024, new flooring, a new water heater in 2025, plantation shutters added in 2023, new carpet in the front bedroom, and the addition of the covered and glassed-in back patio/sunroom area. This home offers a wonderful combination of style, functionality, privacy, and quality updates and it shows even more beautifully in person!
Pending
$357,500
871 Callant Dr., Little River, SC 29566
3beds
1,775sqft
Single Family Residence
Built in 2015
8,276 Square Feet Lot
$347,400 Zestimate®
$201/sqft
$170/mo HOA
What's special
Walk-in pantryPlantation shutters throughoutNew flooringOpen-concept floor planPlenty of workspaceCovered patioKitchen features abundant cabinetry
- 46 days
- 291
- 12
Likely to sell faster than
Zillow last checked:
Listing updated:
Listed by:
Amberlee J Powers 803-651-6550,
Keller Williams Realty-BC
Source: CCAR,MLS#: 2620799 Originating MLS: Coastal Carolinas Association of Realtors
Originating MLS: Coastal Carolinas Association of RealtorsFacts & features
Interior
Bedrooms & bathrooms
- Bedrooms: 3
- Bathrooms: 2
- Full bathrooms: 2
Rooms
- Room types: Carolina Room, Foyer, Utility Room
Primary bedroom
- Features: Tray Ceiling(s)
Primary bathroom
- Features: Tray Ceiling(s), Dual Sinks, Separate Shower, Vanity
Dining room
- Features: Living/Dining Room
Kitchen
- Features: Dishwasher, Kitchen Island, Pantry, Stainless Steel Appliances, Solid Surface Counters
Living room
- Features: Ceiling Fan(s), Fireplace
Other
- Features: Bedroom on Main Level, Entrance Foyer, Utility Room
Heating
- Central, Electric, Forced Air
Cooling
- Central Air
Appliances
- Included: Dishwasher, Disposal, Microwave, Range, Refrigerator
- Laundry: Washer Hookup
Features
- Tray Ceiling(s), Dual Sinks, Fireplace, Split Bedrooms, Separate Shower, Vanity, Bedroom on Main Level, Entrance Foyer, Kitchen Island, Stainless Steel Appliances, Solid Surface Counters
- Flooring: Carpet, Luxury Vinyl, Luxury VinylPlank, Tile
- Doors: Storm Door(s)
- Has fireplace: Yes
Interior area
- Total structure area: 2,630
- Total interior livable area: 1,775 sqft
Video & virtual tour
Property
Parking
- Total spaces: 4
- Parking features: Attached, Garage, Two Car Garage, Garage Door Opener
- Attached garage spaces: 2
Features
- Levels: One
- Stories: 1
- Patio & porch: Rear Porch, Front Porch, Patio
- Exterior features: Sprinkler/Irrigation, Porch, Patio
- Pool features: Community, Outdoor Pool
Lot
- Size: 8,276 Square Feet
- Dimensions: 70 x 117 x 74 x 117
- Features: Rectangular, Rectangular Lot
Details
- Additional parcels included: ,
- Parcel number: 30501030021
- Zoning: MSF 6
- Special conditions: None
- Other equipment: Generator
Construction
Type & style
- Home type: SingleFamily
- Architectural style: Ranch
- Property subtype: Single Family Residence
Materials
- Brick Veneer, Vinyl Siding
- Foundation: Slab
Condition
- Resale
- Year built: 2015
Utilities & green energy
- Electric: Generator
- Water: Public
- Utilities for property: Electricity Available, Sewer Available, Water Available
Community & HOA
Community
- Features: Pool
- Security: Security System, Smoke Detector(s)
- Subdivision: Carolina Crossing
HOA
- Has HOA: Yes
- Services included: Association Management, Common Areas, Insurance, Legal/Accounting, Maintenance Grounds, Pool(s), Recreation Facilities
- HOA fee: $170 monthly
Location
- Region: Little River
Financial & listing details
- Price per square foot: $201/sqft
- Tax assessed value: $338,347
- Annual tax amount: $902
- Date on market: 8/22/2026
- Listing terms: Cash,Conventional,FHA,VA Loan
- Electric utility on property: Yes
Estimated market value
$347,400
$330,000 - $365,000
$2,146/mo
Price history
| Date | Event | Price |
|---|---|---|
| 9/27/2026 | Pending sale | $357,500$201/sqft |
Source:  CCAR #2620799 Report a problem CCAR #2620799 Report a problem | ||
| 8/22/2026 | Listed for sale | $357,500+69.3%$201/sqft |
Source: CCAR #2620799 Report a problem | ||
| 3/25/2015 | Sold | $211,205+1.1%$119/sqft |
Source: Public Record Report a problem | ||
| 1/16/2015 | Price change | $208,900-2.9%$118/sqft |
Source: D R Horton, Inc. #1500815 Report a problem | ||
| 1/9/2015 | Listed for sale | $215,200-53.7%$121/sqft |
Source: D.R. Horton Report a problem | ||
| 1/6/2014 | Sold | $465,000$262/sqft |
Source: Public Record Report a problem | ||
Public tax history
| Year | Property taxes | Tax assessment |
|---|---|---|
| 2025 | $902 +6.8% | $248,665 |
| 2024 | $845 | $248,665 +15% |
| 2023 | -- | $216,230 |
| 2022 | -- | $216,230 |
| 2021 | $718 +15.3% | -- |
| 2020 | $623 | -- |
| 2019 | -- | -- |
| 2018 | $598 | $8,180 0% |
| 2017 | -- | $8,182 |
| 2016 | -- | $8,182 +509.7% |
| 2015 | -- | $1,342 -33.3% |
| 2014 | $12 | $2,013 |
| 2013 | -- | -- |
| 2012 | -- | -- |
| 2010 | -- | $2,478 +32.8% |
| 2009 | -- | $1,866 |
| 2008 | -- | $1,866 |
Find assessor info on the county website
Monthly payment
Est. payment
Payment breakdown
Explore the cost of this home by adjusting the details. Changes won't be saved.Climate risks
Neighborhood: 29566
Nearby schools
Schools provided by the listing agent
- Elementary: Waterway Elementary
- Middle: North Myrtle Beach Middle School
- High: North Myrtle Beach High School
Source: CCAR. This data may not be complete. We recommend contacting the local school district to confirm school assignments for this home.
- $351,9004 bd2 ba2k sqft867 Callant Dr, Little River, SC 29566Off Market
- $343,8003 bd2 ba1.8k sqft863 Callant Dr, Little River, SC 29566Off Market
- $335,2003 bd2 ba1.7k sqft870 Callant Dr LOT 158, Eaton K Little River, SC 29566Off Market

- $369,0003 bd3 ba2.2k sqft864 Callant Dr, Little River, SC 29566For Sale
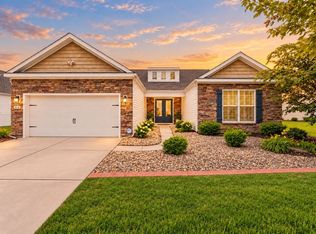
Similar homes
- $340,0003 bd2 ba1.4k sqft235 Tall Palms Way, Little River, SC 29566For Sale

 MLS ID #2619992, Colan Jones, Horizon Homes Realty, LLC. CCAR
 - $354,0003 bd2 ba1.2k sqft127 Fincham Dr., Little River, SC 29566For Sale
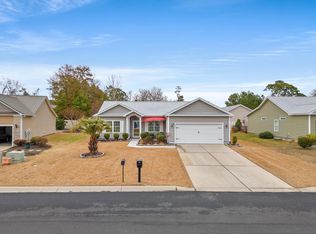 MLS ID #2606263, Eric Graham, Keller Williams Oak and Ocean. CCAR
 - $359,9953 bd2 ba1.3k sqft1572 Jardine Loop, Little River, SC 29566For Sale
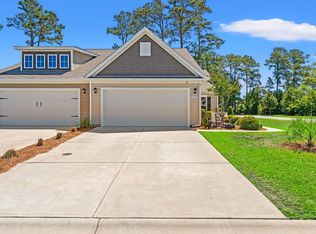 MLS ID #2613241, Raymond ''Ray'' R Gramazio, Coastal Shores Realty Group. CCAR
 - $323,9003 bd2 ba1.6k sqft491 Copenhagen Dr., Little River, SC 29566For Sale
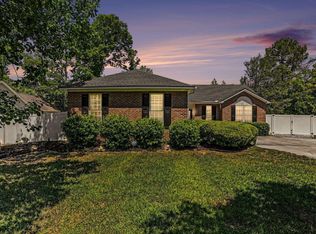 MLS ID #2611732, Bradley McNeill, Carolina One Real Estate MB. CCAR
 - $359,9993 bd2 ba2k sqft1934 Pine Cone Ln., Longs, SC 29568For SaleMLS ID #2621835, Darren Woodard Team, INNOVATE Real Estate. CCAR
- $380,0003 bd2 ba2.1k sqft1921 Pine Cone Ln., Longs, SC 29568For SaleMLS ID #2620966, Darren Woodard Team, INNOVATE Real Estate. CCAR
- $387,5504 bd3 ba2k sqft518 Joy Way Ct., Longs, SC 29568For SaleMLS ID #2613420, Jane Daniel, Sea Oats Real Estate. CCAR
- $310,0004 bd2 ba1.7k sqft143 Marauder Dr., Longs, SC 29568For SaleMLS ID #2623166, Abe Safa Sales Team, Century 21 The Harrelson Group. CCAR
- $375,0004 bd2 ba1.6k sqft3039 Honey Clover Ct., Longs, SC 29568For SaleMLS ID #2608512, Sam P Bamrick, Palmetto Properties SC. CCAR
- $359,0003 bd2 ba1.8k sqft2104 Jarvis Lane NW, Calabash, NC 28467For Sale
 MLS ID #100565577, Mandy L Pope, The Saltwater Agency. Hive MLS
 - $410,5003 bd2 ba1.9k sqft2037 Great Blue Heron Dr., Little River, SC 29566For SaleMLS ID #2607386, Cindy Healy, Realty ONE Group DocksideNorth. CCAR
- $349,9003 bd2 ba1.7k sqft131 Crabapple Dr., Longs, SC 29568For SaleMLS ID #2602935, Abe Safa Sales Team, Century 21 The Harrelson Group. CCAR
- $499,4443 bd2 ba1.9k sqft420 Feathergrass Way, Little River, SC 29566For SaleMLS ID #2619717, Nikki Bond, S.H. June & Associates, LLC. CCAR
- $289,9002 bd2 ba1k sqft4333 Grande Harbour Blvd., Little River, SC 29566For SaleMLS ID #2620085, Billie Deese, RE/MAX Southern Shores NMB. CCAR
- $344,9003 bd2 ba1.6k sqft3317 Picket Fence Ln., Myrtle Beach, SC 29579For SaleMLS ID #2624355, Jeff Casterline Team, INNOVATE Real Estate. CCAR
- $345,0004 bd2 ba1.9k sqft265 Carolina Farms Boulevard, Calabash, NC 28467For SaleMLS ID #100601787, The Legacy Team, Intracoastal Realty Corporation. Hive MLS
- $439,9993 bd2 ba1.7k sqft3921 On Deck Circle, Little River, SC 29566For SaleMLS ID #2615250, The Mills Group Team, Century 21 Barefoot Realty. CCAR
- $304,9004 bd2 ba1.7k sqft751 Gryffindor Dr., Longs, SC 29568For SaleMLS ID #2623627, Abe Safa Sales Team, Century 21 The Harrelson Group. CCAR
- $299,9003 bd2 ba1.4k sqft2012 Willow Run Dr. #A, Little River, SC 29566For SaleMLS ID #2608802, Tricia Tennyson, RE/MAX Southern Shores NMB. CCAR
- $380,0003 bd2 ba1.7k sqft9129 Landing Drive SW, Calabash, NC 28467For SaleMLS ID #100577830, Christina M Campbell, Coldwell Banker Sea Coast Advantage. Hive MLS
