The Village at Greenway is a very popular community, conveniently located near retail, grocery stores and restaurants with easy access to major highways. There is a beautiful mountain view to be enjoyed as one walks the quiet streets.
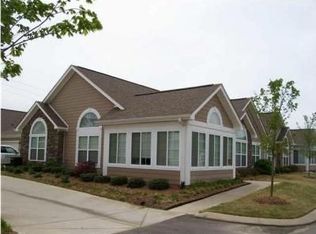
871 Carlisle has an open, flowing floor plan with sunlight-filled rooms and the possibility to create a home office, exercise room, small separate dining area or a hobby room. The main bedroom features an en suite bathroom with separate vanities and a walk-in closet. The kitchen with stainless steel appliances offers ample counter space, granite counter tops, numerous cabinets and 2 pantries. The laundry room is conveniently located close to the kitchen. The patio located at the front of the unit extends a sense of warmth to visitors and provides the homeowner with a delightful spot to read and enjoy a morning cup of coffee.
A popular gathering place is the club house with a pool, fitness center, party room, kitchen and library. COME ENJOY STRESS-FREE CONDO LIVING AT ITS FINEST!
Exclusions:
Washer, dryer,2 work benches in garage do not remain.
Sold for $400,000
$400,000
871 Carlisle Ln, Chattanooga, TN 37405
2beds
1,899sqft
Condominium
Built in 2013
-- sqft lot
$403,500 Zestimate®
$211/sqft
$2,507 Estimated rent
Home value
$403,500
$383,000 - $424,000
$2,507/mo
Zestimate® history
Owner options
List your home for rent
$2,507/mo
Rent Zestimate®
Find your next renter with Zillow Rental Manager. Plus, with online applications, you can quickly screen prospective tenants – for free.
$2,507/mo
Rent Zestimate®
Refinance and save
$2,734/mo
Est. payment
Refinancing to a lower rate could help reduce your monthly payments and save thousands over the life of the loan.
$2,734/mo
Est. payment
Explore your selling options
Work with a Zillow partner agent
Leverage their expertise and Zillow's premium Showcase listings to get your home seen by more buyers.
Get startedList with your own agent
Get your home in front of millions of buyers by listing it on Zillow.
Learn how to do itSell it yourself
Take full control of how buyers see your home on Zillow by listing For Sale by Owner (FSBO).
List your homeWhat's special
Zillow last checked:
Listing updated:
Listed by:
Graham W Burns 423-304-8171,
Crye-Leike, REALTORS,
Julie G Fisher 423-304-5227,
Crye-Leike, REALTORS
Bought with:
Vicki Steinberg, 333894
Keller Williams Realty
Source: Greater Chattanooga Realtors,MLS#: 1395661
Facts & features
Interior
Bedrooms & bathrooms
- Bedrooms: 2
- Bathrooms: 2
- Full bathrooms: 2
Primary bedroom
- Description: spacious with en suite bathroom
- Level: First
Bedroom
- Level: First
Bathroom
- Description: Full Bathroom
- Level: First
Bathroom
- Level: First
Great room
- Level: First
Laundry
- Level: First
Office
- Level: First
Heating
- Central, Natural Gas
Cooling
- Central Air, Electric
Appliances
- Included: Disposal, Dishwasher, Free-Standing Gas Range, Gas Water Heater, Microwave, Refrigerator
- Laundry: Electric Dryer Hookup, Gas Dryer Hookup, Laundry Room, Washer Hookup
Features
- Cathedral Ceiling(s), Double Vanity, Eat-in Kitchen, Granite Counters, High Ceilings, High Speed Internet, Open Floorplan, Pantry, Primary Downstairs, Walk-In Closet(s), Separate Shower, Tub/shower Combo, En Suite
- Flooring: Carpet, Hardwood, Tile
- Windows: Insulated Windows, Vinyl Frames, Window Treatments
- Has basement: No
- Number of fireplaces: 1
- Fireplace features: Gas Starter, Gas Log, Great Room
Interior area
- Total structure area: 1,899
- Total interior livable area: 1,899 sqft
- Finished area above ground: 1,899
- Finished area below ground: 0
Property
Parking
- Total spaces: 2
- Parking features: Garage Door Opener, Off Street, Garage Faces Side, Kitchen Level
- Attached garage spaces: 2
Features
- Levels: One
- Patio & porch: Deck, Patio
- Exterior features: Lighting
- Pool features: Community
- Has view: Yes
- View description: Mountain(s)
Lot
- Features: Level, Pond on Lot, Sprinklers In Front, Sprinklers In Rear, Split Possible
Details
- Parcel number: 117c A 009.05c113
Construction
Type & style
- Home type: Condo
- Architectural style: Contemporary
- Property subtype: Condominium
Materials
- Fiber Cement
- Foundation: Slab
- Roof: Asphalt
Condition
- New construction: No
- Year built: 2013
Utilities & green energy
- Sewer: Public Sewer
- Water: Public
- Utilities for property: Cable Available, Electricity Available, Phone Available, Sewer Connected, Underground Utilities
Community & HOA
Community
- Features: Clubhouse
- Security: Smoke Detector(s)
- Subdivision: Village At Greenway
HOA
- Has HOA: Yes
- HOA fee: $325 monthly
Location
- Region: Chattanooga
Financial & listing details
- Price per square foot: $211/sqft
- Tax assessed value: $391,200
- Annual tax amount: $3,108
- Date on market: 8/28/2024
- Listing terms: Cash,Conventional,Owner May Carry
Price history
| Date | Event | Price |
|---|---|---|
| 10/31/2024 | Sold | $400,000-1.2%$211/sqft |
Source: Greater Chattanooga Realtors #1395661 Report a problem | ||
| 9/20/2024 | Contingent | $405,000$213/sqft |
Source: Greater Chattanooga Realtors #1395661 Report a problem | ||
| 8/28/2024 | Listed for sale | $405,000$213/sqft |
Source: Greater Chattanooga Realtors #1395661 Report a problem | ||
| 8/16/2024 | Contingent | $405,000$213/sqft |
Source: Greater Chattanooga Realtors #1395661 Report a problem | ||
| 8/15/2024 | Listed for sale | $405,000$213/sqft |
Source: Greater Chattanooga Realtors #1395661 Report a problem | ||
| 7/17/2024 | Contingent | $405,000$213/sqft |
Source: Greater Chattanooga Realtors #1395661 Report a problem | ||
| 7/15/2024 | Listed for sale | $405,000+84.1%$213/sqft |
Source: Greater Chattanooga Realtors #1395661 Report a problem | ||
| 11/10/2015 | Sold | $220,000-2.2%$116/sqft |
Source: Greater Chattanooga Realtors #1235068 Report a problem | ||
| 9/25/2015 | Listed for sale | $225,000+12.8%$118/sqft |
Source: Keller Williams Realty #1235068 Report a problem | ||
| 6/7/2013 | Sold | $199,500$105/sqft |
Source: Greater Chattanooga Realtors #1185189 Report a problem | ||
Public tax history
| Year | Property taxes | Tax assessment |
|---|---|---|
| 2025 | $1,482 -4.4% | $97,800 +41.2% |
| 2024 | $1,550 | $69,275 |
| 2023 | $1,550 | $69,275 |
| 2022 | $1,550 | $69,275 |
| 2021 | $1,550 -6% | $69,275 +16.1% |
| 2020 | $1,649 | $59,650 |
| 2019 | $1,649 | $59,650 |
| 2018 | $1,649 -47.4% | $59,650 |
| 2017 | $3,134 +18.6% | $59,650 |
| 2016 | $2,643 | -- |
| 2015 | $2,643 | $49,825 |
| 2014 | $2,643 | -- |
| 2013 | -- | $35,575 |
Find assessor info on the county website
Neighborhood: 37405
Nearby homes
- $405,0002 bd2 ba1.8k sqft873 Carlisle Ln, Chattanooga, TN 37405Sold

- $392,3002 bd2 ba1.8k sqft3545 Kettering Ct, Chattanooga, TN 37405Off Market
- $413,218-- bd2 ba1.8k sqft3524 Kettering Ct, Chattanooga, TN 37405Sold
- $398,7002 bd2 ba1.8k sqft3515 Kettering Ct, Chattanooga, TN 37405Off Market
- $399,700-- bd2 ba1.8k sqft3544 Kettering Ct, Chattanooga, TN 37405Off Market
- $403,800-- bd2 ba1.8k sqft3534 Kettering Ct, Chattanooga, TN 37405Off Market
- $398,600-- bd2 ba1.8k sqft3526 Kettering Ct, Chattanooga, TN 37405Off Market
- $431,2002 bd2 ba1.8k sqft3540 Kettering Ct, Chattanooga, TN 37405Off Market
Nearby schools
GreatSchools rating
- 4/10Red Bank Elementary SchoolGrades: PK-5Distance: 0.4 mi
- 5/10Red Bank Middle SchoolGrades: 6-8Distance: 0.7 mi
- 5/10Red Bank High SchoolGrades: 9-12Distance: 0.8 mi
Schools provided by the listing agent
- Elementary: Red Bank Elementary
- Middle: Red Bank Middle
- High: Red Bank High School
Source: Greater Chattanooga Realtors. This data may not be complete. We recommend contacting the local school district to confirm school assignments for this home.
Get a cash offer in 3 minutes
Find out how much your home could sell for in as little as 3 minutes with a no-obligation cash offer.
Estimated market value
$403,500
Get a cash offer in 3 minutes
Find out how much your home could sell for in as little as 3 minutes with a no-obligation cash offer.
Estimated market value
$403,500
- Tennessee
- Hamilton County
- Chattanooga
- 37405
- 871 Carlisle Ln
