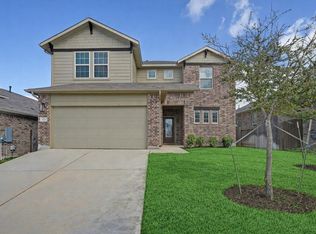
Anything but understated! The pleasant Snowmass floor plan includes custom elements that will satisfy every member of your family. Entering this home, you are first met with your private study room that accommodates you when working from home or the kids while they finish their homework. In need of more bedrooms for family or guests? Transform the study room into a guest bedroom with an attached fourth bathroom replacing your powder bathroom. Across from the study is the entrance to your two-car garage. If a sizable garage is on your wishlist, you will love having the option of swapping your two-car garage for a two-and-a-half or three-car garage! Down the foyer is your convenient downstairs powder bathroom, along with your huge walk-in utility room. At the end of the foyer, your spacious kitchen area resides complete with granite countertops, an oversized pantry, industry-leading appliances, and a kitchen island! The open concept layout of the Snowmass plan makes this the ideal home for spending quality time together and entertaining. Adjoined with the kitchen is the massive family room with the combined dining area that gives you access to an optional covered patio right in your backyard. Completing the downstairs is the master bedroom which features three separate windows for plenty of natural light. Also, your master bath contains cultured marble countertops with dual vanities, a large walk-in closet, a bathtub, and a stand-alone shower that you can upgrade into a super shower if you would like. Up the stairs, you will come across a large gameroom, as well as a media room that is perfect for family movie nights or watching the big game. Additionally, you will find the three remaining bedrooms with two of the bedrooms containing walk-in closets, and two more full bathrooms. If you would prefer to have another bedroom, you are able to switch out the media room for an additional bedroom. Rest assured, you'll love everything about the Snowmass plan!
Pending
$599,000
871 Cherrystone Loop, Buda, TX 78610
5beds
3,313sqft
Single Family Residence
Built in 2025
7,056 Square Feet Lot
$-- Zestimate®
$181/sqft
$-- HOA
What's special
Two-car garageMassive family roomGranite countertopsCombined dining areaLarge walk-in closetPrivate study roomLarge gameroom
- 213 days
- 27
- 0
Zillow last checked:
Listing updated:
Listed by:
Ashley Yoder (832) 582-0030,
CastleRock Realty, LLC (832) 582-0030
Source: Unlock MLS,MLS#: 2190091
Facts & features
Interior
Bedrooms & bathrooms
- Bedrooms: 5
- Bathrooms: 4
- Full bathrooms: 4
- Main level bedrooms: 2
Primary bedroom
- Level: Main
Bedroom
- Level: Second
Bedroom
- Level: Second
Bedroom
- Level: Second
Dining room
- Level: Main
Game room
- Level: Second
Kitchen
- Level: Main
Living room
- Level: Main
Media room
- Level: Second
Heating
- None
Cooling
- None
Appliances
- Included: Built-In Electric Oven, Built-In Oven(s), Cooktop, Dishwasher, Disposal, ENERGY STAR Qualified Appliances, ENERGY STAR Qualified Dishwasher, ENERGY STAR Qualified Water Heater, Gas Cooktop, Microwave, Stainless Steel Appliance(s), Trash Compactor, Vented Exhaust Fan
Features
- Ceiling Fan(s), High Ceilings, Vaulted Ceiling(s), Electric Dryer Hookup, Entrance Foyer, Kitchen Island, Open Floorplan, Pantry, Primary Bedroom on Main, Recessed Lighting, Soaking Tub, Walk-In Closet(s), Wired for Data
- Flooring: Carpet, Tile, Vinyl
- Windows: Blinds, ENERGY STAR Qualified Windows
- Number of fireplaces: 1
- Fireplace features: Family Room, Gas
Interior area
- Total interior livable area: 3,313 sqft
Property
Parking
- Total spaces: 2
- Parking features: Concrete, Driveway, Garage, Garage Door Opener, Garage Faces Front, Inside Entrance, Kitchen Level, Paved, Private
- Garage spaces: 2
Accessibility
- Accessibility features: None
Features
- Levels: Two
- Stories: 2
- Patio & porch: Covered, Front Porch, Rear Porch
- Exterior features: Gutters Full, Lighting
- Pool features: None
- Fencing: Back Yard, Wood
- Has view: Yes
- View description: Neighborhood
- Waterfront features: None
Lot
- Size: 7,056 Square Feet
- Features: Sprinkler - Automatic, Sprinkler - Back Yard, Sprinklers In Front, Trees-Small (Under 20 Ft)
Details
- Additional structures: None
- Parcel number: R164545
- Special conditions: Standard
Construction
Type & style
- Home type: SingleFamily
- Property subtype: Single Family Residence
Materials
- Foundation: Slab
- Roof: Asphalt
Condition
- New Construction
- New construction: Yes
- Year built: 2025
Details
- Builder name: CastleRock Communities
Utilities & green energy
- Sewer: None
- Water: None
- Utilities for property: None
Community & HOA
Community
- Features: Clubhouse, Cluster Mailbox, Common Grounds, Curbs, Dog Park, Fishing, High Speed Internet, Lake, Park, Pet Amenities, Picnic Area, Planned Social Activities, Playground, Pool, Sidewalks, Street Lights, Tennis Court(s)
- Subdivision: Sunfield
HOA
- Has HOA: Yes
- Services included: See Remarks
- HOA name: NA
Location
- Region: Buda
Financial & listing details
- Price per square foot: $181/sqft
- Tax assessed value: $63,720
- Annual tax amount: $1,738
- Date on market: 2/27/2026
- Listing terms: Cash,Conventional,FHA,VA Loan
Estimated market value
Not available
Estimated sales range
Not available
Not available
Price history
| Date | Event | Price |
|---|---|---|
| 9/11/2026 | Pending sale | $599,000$181/sqft |
Source:  Unlock MLS #2190091 Report a problem Unlock MLS #2190091 Report a problem | ||
| 9/11/2026 | Listed for sale | $599,000$181/sqft |
Source: Unlock MLS #2190091 Report a problem | ||
| 5/14/2026 | Pending sale | $599,000$181/sqft |
Source: Unlock MLS #2190091 Report a problem | ||
| 2/16/2026 | Price change | $599,000-4.2%$181/sqft |
Source:  Castlerock Communities Report a problem Castlerock Communities Report a problem | ||
| 1/31/2026 | Price change | $625,530+0.2%$189/sqft |
Source: Castlerock Communities Report a problem | ||
| 9/9/2025 | Listed for sale | $624,535$189/sqft |
Source: Castlerock Communities Report a problem | ||
Public tax history
| Year | Property taxes | Tax assessment |
|---|---|---|
| 2025 | $1,738 -10% | $63,720 -11.8% |
| 2024 | $1,931 -23.8% | $72,216 -25.6% |
| 2023 | $2,532 +9.7% | $97,000 +18% |
| 2022 | $2,309 +56.5% | $82,200 +63.1% |
| 2021 | $1,475 +29.8% | $50,400 +33.3% |
| 2020 | $1,136 +5.7% | $37,800 +8% |
| 2019 | $1,075 | $35,000 |
Find assessor info on the county website
Monthly payment
Est. payment
Payment breakdown
Explore the cost of this home by adjusting the details. Changes won't be saved.Climate risks
Neighborhood: 78610
Nearby schools
Schools provided by the listing agent
- Elementary: Sunfield
- Middle: McCormick
- High: Johnson High School
- District: HaysCONSISD
Source: Unlock MLS. This data may not be complete. We recommend contacting the local school district to confirm school assignments for this home.
Similar homes
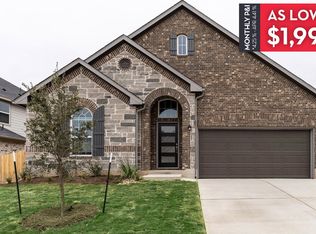
- $635,0005 bd4 ba3.1k sqft180 Kapok St, Buda, TX 78610Active
 Unlock MLS
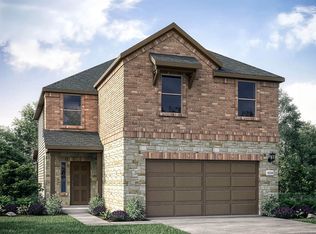
 - $681,7325 bd4 ba3k sqft301 Ginger St, Buda, TX 78610Active
 Unlock MLS
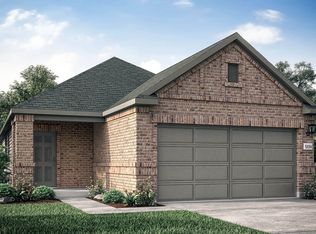
 - $445,0004 bd3 ba2.6k sqft1022 Cherrystone Loop, Buda, TX 78610Active
 MLS ID #3950021, Andrea McNew, Keller Williams Realty. Unlock MLS
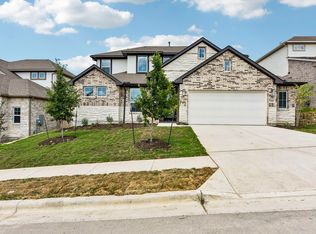
 - $650,0005 bd4 ba3.2k sqft194 Kapok St, Buda, TX 78610Active
 Unlock MLS
 - $599,9994 bd4 ba2.5k sqft110 Comfort Dr, Buda, TX 78610ActiveUnlock MLS
- $599,9994 bd4 ba2.5k sqft206 San Saba Dr, Buda, TX 78610ActiveUnlock MLS
- $456,9805 bd4 ba2.8k sqft367 Begonia St, Buda, TX 78610ActiveUnlock MLS
- $384,9004 bd3 ba2.4k sqft160 Sweetleaf Dr, Buda, TX 78610ActiveMLS ID #9143189, TJ session, Keller Williams Realty. Unlock MLS
- $494,9904 bd4 ba2.7k sqft350 George Harper St, Buda, TX 78610ActiveUnlock MLS
- $436,5644 bd3 ba2.5k sqft351 Begonia St, Buda, TX 78610ActiveUnlock MLS
- $623,5006 bd4 ba2.9k sqft180 Gunner Rd, Buda, TX 78610New Construction
 LERA MLS
 - $435,0003 bd3 ba3k sqft13113 Barrister Ln, Buda, TX 78610ActiveMLS ID #3245900, Ricky Amend, Spyglass Realty. Unlock MLS
- $599,9005 bd4 ba2.6k sqft8609 Chalgrin Pl, Austin, TX 78744ActiveUnlock MLS
- $597,5006 bd4 ba2.9k sqft108 Gunner Rd, Buda, TX 78610New ConstructionLERA MLS
