Impeccably Maintained 3-Bedroom Pool Home with Rare Detached 4-Car Garage!
Discover the perfect blend of comfort, functionality, and Florida fun in this beautifully maintained 3-bedroom, 2-bath POOL home, ideally situated on a double lot in the heart of Port Charlotte.
Beyond the attached 2-car garage connected by a covered breezeway, you'll find a RARE detached 1440sf garage with a rear overhead door —perfect for storing your boat, toys, or creating your dream workshop.
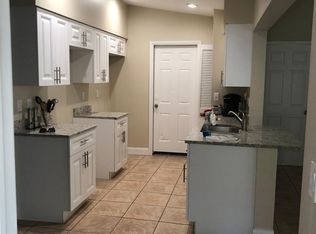
Step through the screened front porch and into an inviting open floor plan with tile flooring throughout. The updated kitchen features rich wood cabinetry, granite countertops, a custom closet pantry, breakfast bar, and cozy nook—perfect for morning coffee.
The spacious master suite offers private slider access to the pool, a walk-in closet, and en-suite bath with single vanity and shower. Guest bedrooms are bright and accommodating; one includes a Murphy bed and built-in desk for added flexibility. The guest bath features a convenient walk-in tub/shower hybrid.
Enjoy year-round outdoor living in the screened lanai with oversized heated saltwater pool, perfect for lounging or entertaining. The side yard offers room to play, garden, or simply unwind. Plantation shutters, thoughtful updates, and pride of ownership shine throughout.
All of this in a prime location close to shopping, dining, and daily conveniences. ROOF 2021, IMPACT DOORS/WINDOW, SOLAR PANELS,IRRIGATION, SECURITY CAMERA AND GENERATOR provide peace of mind for new homeowners.
This one checks all the boxes—schedule your private showing today!
Closed
$450,000
871 Columbia St, Pt Charlotte, FL 33948
3beds
1,686sqft
Single Family Residence
Built in 2004
0.47 Acres Lot
$437,800 Zestimate®
$267/sqft
$2,435 Estimated rent
Home value
$437,800
$394,000 - $490,000
$2,435/mo
Zestimate® history
Owner options
List your home for rent
$2,435/mo
Rent Zestimate®
Find your next renter with Zillow Rental Manager. Plus, with online applications, you can quickly screen prospective tenants – for free.
$2,435/mo
Rent Zestimate®
Refinance and save
$3,020/mo
Est. payment
Refinancing to a lower rate could help reduce your monthly payments and save thousands over the life of the loan.
$3,020/mo
Est. payment
Explore your selling options
Work with a Zillow partner agent
Leverage their expertise and Zillow's premium Showcase listings to get your home seen by more buyers.
Get startedList with your own agent
Get your home in front of millions of buyers by listing it on Zillow.
Learn how to do itSell it yourself
Take full control of how buyers see your home on Zillow by listing For Sale by Owner (FSBO).
List your homeWhat's special
Zillow last checked:
Listing updated:
Listed by:
Denise Henry 941-628-0856,
RE/MAX Alliance Group
Bought with:
Robbie Sifrit, 274500928
Marina Park Realty LLC
Source: Florida Gulf Coast MLS,MLS#: 225055869 Originating MLS: Florida Gulf Coast
Originating MLS: Florida Gulf CoastFacts & features
Interior
Bedrooms & bathrooms
- Bedrooms: 3
- Bathrooms: 2
- Full bathrooms: 2
Rooms
- Room types: Bathroom, Guest Quarters, Screened Porch, Workshop
Primary bedroom
- Description: Master Bedroom
- Dimensions: 21.00 x 13.00
Bedroom
- Description: Bedroom
- Dimensions: 11.00 x 11.00
Bedroom
- Description: Bedroom
- Dimensions: 13.00 x 11.00
Dining room
- Description: Dining Room
- Dimensions: 15.00 x 10.00
Garage
- Description: Garage
- Dimensions: 40.00 x 36.00
Kitchen
- Description: Kitchen
- Dimensions: 13.00 x 10.00
Living room
- Description: Living Room
- Dimensions: 21.00 x 14.00
Screened porch
- Description: Lanai
- Dimensions: 49.00 x 31.00
Heating
- Central, Electric
Cooling
- Central Air, Ceiling Fan(s), Electric
Appliances
- Included: Dryer, Dishwasher, Disposal, Microwave, Range, Refrigerator, Washer
- Laundry: Inside, Laundry Tub
Features
- Breakfast Bar, Built-in Features, Bedroom on Main Level, Entrance Foyer, Main Level Primary, Pantry, Shower Only, Separate Shower, Vaulted Ceiling(s), Walk-In Closet(s), Window Treatments, Split Bedrooms, Workshop, Bathroom, Guest Quarters, Screened Porch, Workshop
- Flooring: Tile
- Windows: Single Hung, Impact Glass, Window Coverings
Interior area
- Total structure area: 3,152
- Total interior livable area: 1,686 sqft
Property
Parking
- Total spaces: 6
- Parking features: Driveway, Detached, Garage, Paved, RV Access/Parking, Garage Door Opener
- Garage spaces: 6
- Has uncovered spaces: Yes
Features
- Stories: 1
- Patio & porch: Lanai, Porch, Screened
- Exterior features: Fence, Security/High Impact Doors, Sprinkler/Irrigation
- Has private pool: Yes
- Pool features: Electric Heat, Heated, In Ground, Screen Enclosure, Salt Water
- Has view: Yes
- View description: Landscaped
- Waterfront features: None
Lot
- Size: 0.47 Acres
- Dimensions: 160 x 127 x 160 x 127
- Features: Oversized Lot, Sprinklers Automatic
Details
- Additional structures: Outbuilding
- Parcel number: 402217306003
- Lease amount: $0
Construction
Type & style
- Home type: SingleFamily
- Architectural style: Ranch,One Story
- Property subtype: Single Family Residence
Materials
- Block, Concrete, Stucco
- Roof: Shingle
Condition
- Resale
- Year built: 2004
Utilities & green energy
- Sewer: Septic Tank
- Water: Public
- Utilities for property: Cable Available, High Speed Internet Available
Green energy
- Energy efficient items: Solar Panel(s)
Community & HOA
Community
- Security: Security System Owned, Security System, Smoke Detector(s)
- Condo and coop fee: $0
- Membership fee: $0
- Subdivision: PORT CHARLOTTE
HOA
- Has HOA: No
- Amenities included: None
- Services included: None
Location
- Region: Pt Charlotte
Financial & listing details
- Price per square foot: $267/sqft
- Tax assessed value: $414,868
- Annual tax amount: $7,286
- Date on market: 6/13/2025
- Cumulative days on market: 49 days
- Listing terms: All Financing Considered,Cash
- Ownership: Single Family
- Road surface type: Paved
Price history
| Date | Event | Price |
|---|---|---|
| 8/1/2025 | Sold | $450,000$267/sqft |
Source:  Florida Gulf Coast MLS #225055869 Report a problem Florida Gulf Coast MLS #225055869 Report a problem | ||
| 6/20/2025 | Pending sale | $450,000$267/sqft |
Source:  Stellar MLS #C7511038 Report a problem Stellar MLS #C7511038 Report a problem | ||
| 6/13/2025 | Listed for sale | $450,000+91.5%$267/sqft |
Source: Stellar MLS #C7511038 Report a problem | ||
| 4/12/2005 | Sold | $235,000+2511.1%$139/sqft |
Source: Public Record Report a problem | ||
| 7/16/2003 | Sold | $9,000$5/sqft |
Source: Public Record Report a problem | ||
Public tax history
| Year | Property taxes | Tax assessment |
|---|---|---|
| 2025 | $6,963 -4.4% | $409,443 -4.1% |
| 2024 | $7,287 +88.8% | $426,849 +81.1% |
| 2023 | $3,860 +3.5% | $235,735 +3% |
| 2022 | $3,730 -0.1% | $228,869 +3% |
| 2021 | $3,733 +1.6% | $222,203 +1.4% |
| 2020 | $3,673 +4% | $219,135 +3.3% |
| 2019 | $3,531 +7.9% | $212,158 +1.9% |
| 2018 | $3,271 | $208,202 +31.7% |
| 2017 | $3,271 +31.2% | $158,145 +2.1% |
| 2016 | $2,494 +0.6% | $154,892 +27.1% |
| 2015 | $2,479 +28.3% | $121,857 +0.8% |
| 2014 | $1,932 +17.9% | $120,890 +36.9% |
| 2013 | $1,639 +9.3% | $88,303 +8.2% |
| 2012 | $1,500 +9.2% | $81,592 |
| 2011 | $1,374 -12.3% | $81,592 -10.9% |
| 2010 | $1,567 -35.2% | $91,531 -39.7% |
| 2009 | $2,419 | $151,751 |
Find assessor info on the county website
Neighborhood: 33948
Nearby homes
- $264,2003 bd2 ba1.5k sqft881 Columbia St, Pt Charlotte, FL 33948Off Market
- $223,5003 bd2 ba1.7k sqft851 Columbia St, Pt Charlotte, FL 33948Off Market
- $252,1002 bd2 ba1.4k sqft870 Bayard St, Pt Charlotte, FL 33948Off Market
- $194,2002 bd2 ba1.1k sqft880 Bayard St, Pt Charlotte, FL 33948Off Market
- $19,500-- bd-- ba-- sqft850 Bayard St, Port Charlotte, FL 33948Off Market
- $378,0004 bd2 ba1.6k sqft870 Columbia St, Port Charlotte, FL 33948For Sale
- $209,6003 bd2 ba1.3k sqft860 Columbia St, Pt Charlotte, FL 33948Off Market
- $17,000-- bd-- ba-- sqft841 Columbia St, Port Charlotte, FL 33948Off Market
Nearby schools
GreatSchools rating
- 4/10Meadow Park Elementary SchoolGrades: PK-5Distance: 0.9 mi
- 5/10Murdock Middle SchoolGrades: 6-8Distance: 1.8 mi
- 2/10Port Charlotte High SchoolGrades: 9-12Distance: 1.2 mi
Get a cash offer in 3 minutes
Find out how much your home could sell for in as little as 3 minutes with a no-obligation cash offer.
Estimated market value
$437,800
Get a cash offer in 3 minutes
Find out how much your home could sell for in as little as 3 minutes with a no-obligation cash offer.
Estimated market value
$437,800
- Florida
- Charlotte County
- Port Charlotte
- 33948
- 871 Columbia St
Nearby cities
Nearby zip codes
Other Port Charlotte Topics
