Skip main navigation
Closed
  • $742,000

    871 Creekwood Dr, Ormond Beach, FL 32174

    3beds
    2,857sqft
    Single Family Residence, Residential
    Built in 2019
    0.29 Acres Lot
    $753,700 Zestimate®
    $260/sqft
    $3,211 Estimated rent

    Home value

    $753,700

    $678,000 - $837,000

    $3,211/mo

    Zestimate® history
    Loading
    Loading...

    Owner options

    List your home for rent

    $3,211/mo

    Rent Zestimate®

    Find your next renter with Zillow Rental Manager. Plus, with online applications, you can quickly screen prospective tenants – for free.

    Learn more

    $3,211/mo

    Rent Zestimate®

    Refinance and save

    $5,382/mo

    Est. payment

    Refinancing to a lower rate could help reduce your monthly payments and save thousands over the life of the loan.

    See today's rates

    $5,382/mo

    Est. payment

    Explore your selling options

    Work with a Zillow partner agent

    Leverage their expertise and Zillow's premium Showcase listings to get your home seen by more buyers.

    Get started

    List with your own agent

    Get your home in front of millions of buyers by listing it on Zillow.

    Learn how to do it

    Sell it yourself

    Take full control of how buyers see your home on Zillow by listing For Sale by Owner (FSBO).

    List your home

    What's special

    Large islandBay windowExtended lanaiPowder bathGranite countertopsFront officeOversized laundry room
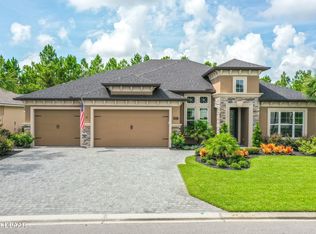
    Stunning Lakefront Home in Plantation Bay with 3 Bedroom Suites, Plus Office, and Hurricane Shutters. Welcome to this beautifully designed residence in the gated, golf-cart friendly community of Plantation Bay Golf & Country Club, where every bedroom features its own private bathroom and serene water views take center stage. From the moment you arrive, the paver driveway, side-entry three-car garage, double door entry, and lush landscape lighting set the tone. Inside, soaring ceilings, tile floors, and elegant tray details create an open and inviting feel. The family room impresses with triple vanishing sliders that seamlessly expand your living space to the lanai, plus surround sound and high tray ceilings. The chef's kitchen offers granite countertops, a large island, GE Profile built-in appliances, reverse osmosis system, dovetail soft-close cabinetry with pull-outs, and a custom pantry closet. A charming breakfast nook with plantation shutters captures panoramic lake views CONTINU while the formal dining room features a tray ceiling, niche detail, and abundant natural light. The spacious primary suite boasts dual custom walk-in closets, a bay window with plantation shutters framing lake views, and private lanai access. The spa-inspired bath includes an extended granite vanity, dual sinks, oversized walk-in tile shower with mosaic accents, and private commode room. Two additional large bedrooms each enjoy their own ensuite baths, one with direct lanai access and walk-in closet. A front office with double doors and plantation shutters provides the perfect work-from-home space. Step outside to the extended lanai, spanning the width of the home, with pavers, surround sound, and breathtaking views of the lighted lake fountain. The home also includes a powder bath for guests, oversized laundry room with cabinetry, folding counter, and storage, plus a garage outfitted with epoxy floors, built-ins, Culligan water filtration system, golf cart bay, and hurricane shutters. Additional features include a hybrid hot water heater, generator plug, gutter system, and professional landscape lighting. Plantation Bay offers a prestigious lifestyle with optional memberships to world-class amenities: 45 holes of championship golf, 9 lighted tennis courts,10 pickleball courts, fitness center, spa, resort-style pools, walking trails, brand new 30 million dollar clubhouse, additional Prestwick Clubhouse, events calendar, and full lifestyle. Buyers of this home to receive a substantial discount on initiation fee at the club. Ask listing agent for details. Don't miss the opportunity to own this immaculate lakefront retreat where luxury meets convenience in one of Ormond Beach's most sought-after communities.

    Zillow last checked:

    Listing updated:

    Listed by:

    Elizabeth Kargar 386-585-2904,

    Venture Development Realty, Inc

    Bought with:

    Ty Capps, 3408132

    Kokomo Realty LLC

    Source: DBAMLS,MLS#: 1217654MLS Logo

    Facts & features

    Interior

    Bedrooms & bathrooms
    • Bedrooms: 3
    • Bathrooms: 4
    • Full bathrooms: 3
    • 1/2 bathrooms: 1
    Bedroom 1
    • Level: Main
    • Area: 236.25 Square Feet
    • Dimensions: 13.50 x 17.50
    Bedroom 2
    • Level: Main
    • Area: 187.5 Square Feet
    • Dimensions: 15.00 x 12.50
    Bedroom 3
    • Level: Main
    • Area: 180 Square Feet
    • Dimensions: 12.00 x 15.00
    Dining room
    • Level: Main
    • Area: 132 Square Feet
    • Dimensions: 11.00 x 12.00
    Family room
    • Level: Main
    • Area: 425 Square Feet
    • Dimensions: 17.00 x 25.00
    Kitchen
    • Level: Main
    • Area: 224 Square Feet
    • Dimensions: 16.00 x 14.00
    Laundry
    • Level: Main
    • Area: 117 Square Feet
    • Dimensions: 6.50 x 18.00
    Office
    • Level: Main
    • Area: 147.25 Square Feet
    • Dimensions: 9.50 x 15.50
    Other
    • Description: Breakfast Nook
    • Level: Main
    • Area: 138 Square Feet
    • Dimensions: 12.00 x 11.50
    Heating
    • Central, Electric
    Cooling
    • Central Air
    Appliances
    • Included: Water Softener Owned, Washer, Refrigerator, Microwave, Electric Oven, Electric Cooktop, Dryer, Dishwasher
    • Laundry: Electric Dryer Hookup, In Unit, Sink, Washer Hookup
    Features
    • Breakfast Bar, Breakfast Nook, Built-in Features, Ceiling Fan(s), Eat-in Kitchen, Entrance Foyer, Guest Suite, His and Hers Closets, Open Floorplan, Pantry, Primary Bathroom - Shower No Tub, Split Bedrooms, Walk-In Closet(s)
    • Flooring: Carpet, Tile
    • Windows: Storm Shutters
    Interior area
    • Total structure area: 4,243
    • Total interior livable area: 2,857 sqft

    Property

    Parking
    • Total spaces: 3
    • Parking features: Attached, Garage
    • Attached garage spaces: 3
    Features
    • Levels: One
    • Stories: 1
    • Patio & porch: Covered, Rear Porch, Screened
    • Has view: Yes
    • View description: Lake
    • Has water view: Yes
    • Water view: Lake
    • Waterfront features: Lake Front
    Lot
    • Size: 0.29 Acres
    • Features: Irregular Lot, Sprinklers In Front, Sprinklers In Rear
    Details
    • Parcel number: 16133151202AF070800
    • Zoning description: Single Family

    Construction

    Type & style
    • Home type: SingleFamily
    • Architectural style: Contemporary
    • Property subtype: Single Family Residence, Residential
    Materials
    • Block, Stucco
    • Foundation: Slab
    • Roof: Shingle
    Condition
    • New construction: No
    • Year built: 2019

    Utilities & green energy

    • Sewer: Public Sewer
    • Water: Public
    • Utilities for property: Cable Available, Electricity Connected, Sewer Connected, Water Connected

    Community & HOA

    Community
    • Security: 24 Hour Security, Gated with Guard
    • Subdivision: Plantation Bay
    HOA
    • Has HOA: Yes
    • Amenities included: Barbecue, Basketball Court, Clubhouse, Fitness Center, Gated, Golf Course, Jogging Path, Management, Park, Pickleball, Playground, Pool, Security, Tennis Court(s)
    • Services included: Security
    • HOA fee: $280 quarterly
    • HOA name: Plantation Bay-Westlake Margie Hall
    • HOA phone: 386-437-0038
    Location
    • Region: Ormond Beach

    Financial & listing details

    • Price per square foot: $260/sqft
    • Tax assessed value: $642,097
    • Annual tax amount: $8,645
    • Date on market: 9/8/2025
    • Listing terms: Cash,Conventional,FHA,VA Loan
    • Electric utility on property: Yes
    • Road surface type: Paved

    Price history

    DateEventPrice
    12/5/2025Sold$742,000-4.3%$260/sqft
    Source: DBAMLS #1217654 Report a problem
    10/27/2025Pending sale$775,000$271/sqft
    Source: Stellar MLS #FC312559 Report a problem
    10/27/2025Contingent$775,000$271/sqft
    Source: DBAMLS #1217654 Report a problem
    9/8/2025Listed for sale$775,000+35.9%$271/sqft
    Source: DBAMLS #1217654 Report a problem
    4/23/2019Sold$570,100$200/sqft
    Source: Public Record Report a problem

    Public tax history

    YearProperty taxesTax assessment
    2025$11,418 +4%$642,097 +5%
    2024$10,984 +6.4%$611,639 +12.3%
    2023$10,327 +7.5%$544,806 +10%
    2022$9,607 +9.1%$495,278 +10%
    2021$8,803 +7.3%$450,252 +10%
    2020$8,206 +187.9%$409,320 +963.2%
    2019$2,851 +16.2%$38,500 +10%
    2018$2,453 $35,000
    2017-- --
    Find assessor info on the county website

    Neighborhood: 32174

    Nearby schools

    GreatSchools rating
    Get a cash offer in 3 minutes
    Find out how much your home could sell for in as little as 3 minutes with a no-obligation cash offer.
    Estimated market value
    $753,700
    Get a cash offer in 3 minutes
    Find out how much your home could sell for in as little as 3 minutes with a no-obligation cash offer.
    Estimated market value
    $753,700