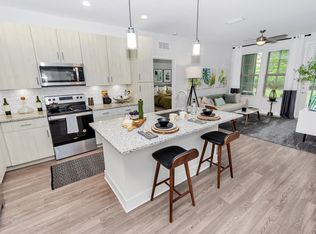
Under Construction. Welcome to 871 Creeping Fig in Apopka, Florida! This fabulous 2-story townhome is now available for sale, offering a brand new construction built by M/I Homes. With its charming design and well-appointed features, this property is sure to impress any potential buyer looking for their dream home. Once you step into this 3-bedroom, 2.5-bathroom townhome, you'll immediately notice the attention to detail and the thoughtful layout. Spanning across approximately 1,691 square feet, there is ample space for you and your family to relax and unwind. The main floor offers an open-concept living area complete with modern wood-look tile, providing a seamless flow between the kitchen, dining room, and living room. Whether you're hosting a dinner party or simply spending quality time with loved ones, this versatile space is perfect for entertaining and creating lasting memories. Speaking of the kitchen, prepare to be blown away. It has been thoughtfully designed with both style and functionality in mind. The sleek quartz countertops, modern stainless steel appliances, and abundant storage space in the espresso cabinets will surely impress even the most discerning home chefs. Whether you're preparing a quick weekday meal or experimenting with new recipes, this kitchen is up to the task. When it's time to unwind, head upstairs to discover the serene bedrooms and luxurious bathrooms. The spacious owner's bedroom is a true oasis, complete with a walk-in closet and an ensuite bathroom. The additional bedrooms are equally comfortable and offer plenty of natural light, making them ideal for family members or overnight guests. Outside, the property boasts a variety of outdoor spaces for you to enjoy. From the well-manicured lawn to the private courtyard, you'll find the perfect spot to relax with a book or host a summer barbecue. With a generous parking area, including space for two vehicles, convenience and ease of access are guaranteed. You'll especially love the location of this unit within the community; it’s just steps from the dog park and the pool! So, if it's a relaxing day at the pool or a place to tire out the 4-legged family members, this unit is the perfect location for you. Located in Apopka, this property benefits from its proximity to a range of amenities and attractions. Whether you're in the mood for shopping, dining, or exploring nature, you'll find it all within reach. Additionally, the area offers excellent schools, making it an ideal place for families. Don't miss the opportunity to make 871 Creeping Fig your home. Contact us today to schedule a viewing and see all that this incredible property has to offer.
Sold for $369,990
Zillow last checked:
Listing updated:
Bought with:
Deonarine Singh, 3211464
AMERITEAM REALTY INC
Source: Stellar MLS,MLS#: O6171946 Originating MLS: Orlando Regional
Originating MLS: Orlando Regional
Price history
| Date | Event | Price |
|---|---|---|
| 9/16/2026 | Listing removed | $2,195$1/sqft |
Source: Zillow Rentals Report a problem | ||
| 9/8/2026 | Price change | $2,195-6.6%$1/sqft |
Source: Zillow Rentals Report a problem | ||
| 8/28/2026 | Price change | $2,350-2.1%$1/sqft |
Source: Zillow Rentals Report a problem | ||
| 7/12/2026 | Price change | $2,400-5.9%$1/sqft |
Source: Zillow Rentals Report a problem | ||
| 6/1/2026 | Listed for rent | $2,550$2/sqft |
Source: Zillow Rentals Report a problem | ||
| 4/29/2025 | Listing removed | $2,550$2/sqft |
Source: Zillow Rentals Report a problem | ||
| 4/2/2025 | Listed for rent | $2,550$2/sqft |
Source: Zillow Rentals Report a problem | ||
| 10/11/2024 | Sold | $369,990$219/sqft |
Source:  Stellar MLS #O6171946 Report a problem Stellar MLS #O6171946 Report a problem | ||
| 9/16/2024 | Pending sale | $369,990$219/sqft |
Source: Stellar MLS #O6171946 Report a problem | ||
| 8/20/2024 | Price change | $369,990-2.4%$219/sqft |
Source: Stellar MLS #O6171946 Report a problem | ||
| 8/7/2024 | Price change | $378,990-0.5%$224/sqft |
Source: Stellar MLS #O6171946 Report a problem | ||
| 6/13/2024 | Price change | $380,990+0.3%$225/sqft |
Source: Stellar MLS #O6171946 Report a problem | ||
| 5/15/2024 | Price change | $379,990-2.8%$225/sqft |
Source: Stellar MLS #O6171946 Report a problem | ||
| 5/1/2024 | Price change | $390,990+0.3%$231/sqft |
Source: Stellar MLS #O6171946 Report a problem | ||
| 4/12/2024 | Price change | $389,990-2.3%$231/sqft |
Source: Stellar MLS #O6171946 Report a problem | ||
| 2/6/2024 | Price change | $399,145+0.3%$236/sqft |
Source: Stellar MLS #O6171946 Report a problem | ||
| 1/19/2024 | Listed for sale | $398,145$235/sqft |
Source: Stellar MLS #O6171946 Report a problem | ||

Get a cash offer in 3 minutes
Find out how much your home could sell for in as little as 3 minutes with a no-obligation cash offer.
Estimated market value
$318,000
