Nestled in the serene northwest corner of Crenshaw Villas, this stunning penthouse offers unparalleled privacy and breathtaking views. Unlike its east-facing counterparts, Unit 403 boasts a peaceful setting away from the bustling Crenshaw Boulevard, overlooking lush greenery, the iconic Hollywood Sign, and the West LA skyline. As the sun sets, the living room and balcony are bathed in warm, golden light, creating the perfect atmosphere for relaxation.The fully remodeled kitchen is a standout, featuring sleek modern cabinetry, sophisticated wallpaper accents, and a stylish tile backsplash. The master bathroom exudes luxury with upgraded white quartz countertops, chic wall tiles, and a spa-like shower. Additional highlights include built-in cabinetry in one of the secondary bedrooms, ideal for use as a home office or study, and a nearly new water heater for added convenience. Bamboo flooring flows throughout the spacious living and dining areas, while the private balcony offers a tranquil retreat. This penthouse also comes with Extra Storage, two parking spaces, community conference room. Experience the best of Hancock Park living in this refined and serene top-floor condo.
Sold for $950,000
Tax assessed value
$950,000
871 Crenshaw Blvd Unit 403, Los Angeles, CA 90005
3beds
1,520sqft
Residential, Condominium
Built in 2006
-- sqft lot
$901,700 Zestimate®
$625/sqft
$3,611 Estimated rent
Home value
$901,700
$848,000 - $965,000
$3,611/mo
Zestimate® history
Owner options
List your home for rent
$3,611/mo
Rent Zestimate®
Find your next renter with Zillow Rental Manager. Plus, with online applications, you can quickly screen prospective tenants – for free.
$3,611/mo
Rent Zestimate®
Refinance and save
$6,685/mo
Est. payment
Refinancing to a lower rate could help reduce your monthly payments and save thousands over the life of the loan.
$6,685/mo
Est. payment
Explore your selling options
Work with a Zillow partner agent
Leverage their expertise and Zillow's premium Showcase listings to get your home seen by more buyers.
Get startedList with your own agent
Get your home in front of millions of buyers by listing it on Zillow.
Learn how to do itSell it yourself
Take full control of how buyers see your home on Zillow by listing For Sale by Owner (FSBO).
List your homeWhat's special
Private balconyPeaceful settingIconic hollywood signWest la skylineHome office or studySleek modern cabinetrySophisticated wallpaper accents
Zillow last checked:
Listing updated:
Listed by:
Sukyoung Lee DRE # 01891854 213-265-6694,
Redpoint Realty 213-380-1500
Bought with:
Hye Kyung Hwang, DRE # 02089583
Redpoint Realty
Source: CLAW,MLS#: 24-474327
Facts & features
Interior
Bedrooms & bathrooms
- Bedrooms: 3
- Bathrooms: 2
- Full bathrooms: 2
Rooms
- Room types: Living Room, Dining Area, Other
Bedroom
- Level: Main
Bathroom
- Features: Low Flow Shower(s), Low Flow Toilet(s), Shower and Tub, Shower Over Tub, Double Vanity(s)
Kitchen
- Features: Remodeled
Heating
- Central
Cooling
- Central Air
Appliances
- Included: Gas Cooktop, Oven, Microwave, Range, Range Hood, Dishwasher, Disposal, Refrigerator, Range/Oven, Gas Water Heater
- Laundry: In Kitchen, In Unit, Gas Or Electric Dryer Hookup
Features
- Turnkey, Living Room Balcony, Dining Area
- Flooring: Ceramic Tile, Bamboo
- Windows: Double Pane Windows, Shutters, Screens
- Number of fireplaces: 1
- Fireplace features: Living Room
- Common walls with other units/homes: End Unit
Interior area
- Total structure area: 1,520
- Total interior livable area: 1,520 sqft
Property
Parking
- Total spaces: 2
- Parking features: Assigned, Community Structure, Secured
- Has garage: Yes
- Covered spaces: 2
Features
- Levels: One
- Stories: 4
- Entry location: Foyer
- Exterior features: Balcony, Living Room Balcony
- Pool features: None
- Spa features: None
- Has view: Yes
- View description: City, City Lights, Trees/Woods, Tree Top, Mountain(s)
- Waterfront features: None
Lot
- Size: 0.46 Acres
Details
- Parcel number: 5090033057
- Zoning: LAR3
- Special conditions: Standard
- Other equipment: Other
Construction
Type & style
- Home type: Condo
- Architectural style: Contemporary
- Property subtype: Residential, Condominium
- Attached to another structure: Yes
Materials
- Adobe
Condition
- No Additions/Alter
- Year built: 2006
Utilities & green energy
- Sewer: In Street
- Water: District
Community & HOA
Community
- Features: Community Mailbox
- Security: Carbon Monoxide Detector(s), Security Lights, Fire Sprinkler System, Other, Smoke Detector(s), Automatic Gate
- Subdivision: Chrenshaw Villas Hoa
HOA
- Has HOA: Yes
- Amenities included: Conference, Controlled Access, Clubhouse, Elevator(s), Storage, Assoc Pet Rules, Landscaping
- Services included: Trash
- HOA fee: $600 monthly
Location
- Region: Los Angeles
Financial & listing details
- Price per square foot: $625/sqft
- Tax assessed value: $950,000
- Annual tax amount: $11,475
- Date on market: 12/24/2024
Price history
| Date | Event | Price |
|---|---|---|
| 3/3/2025 | Sold | $950,000-2%$625/sqft |
Source:  CLAW #24-474327 Report a problem CLAW #24-474327 Report a problem | ||
| 2/10/2025 | Contingent | $969,000$638/sqft |
Source: CLAW #24-474327 Report a problem | ||
| 12/24/2024 | Listed for sale | $969,000+36.5%$638/sqft |
Source: CLAW #24-474327 Report a problem | ||
| 11/18/2024 | Sold | $710,000$467/sqft |
Source: Public Record Report a problem | ||
Public tax history
| Year | Property taxes | Tax assessment |
|---|---|---|
| 2025 | $11,475 +10.6% | $950,000 +11.8% |
| 2024 | $10,371 0% | $850,000 |
| 2023 | $10,372 +2.9% | $850,000 |
| 2022 | $10,083 +5.3% | $850,000 +6.1% |
| 2021 | $9,575 +3.3% | $801,000 +5.5% |
| 2020 | $9,268 | $759,000 +3.3% |
| 2019 | $9,268 +5.4% | $735,000 +1.7% |
| 2018 | $8,793 | $723,000 +5.7% |
| 2017 | $8,793 +5.9% | $684,000 +9.6% |
| 2016 | $8,300 +9.9% | $624,000 +1.5% |
| 2015 | $7,553 -0.9% | $615,000 |
| 2014 | $7,622 | $615,000 +17.6% |
| 2012 | -- | $523,000 |
| 2011 | -- | $523,000 -4.9% |
| 2010 | -- | $550,000 -32.5% |
| 2009 | -- | $814,980 +2% |
| 2008 | -- | $799,000 |
Find assessor info on the county website
Neighborhood: Mid City
Nearby homes
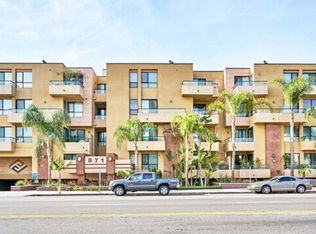
- $962,5003 bd2 ba1.6k sqft871 Crenshaw Blvd UNIT 405, Los Angeles, CA 90005Sold
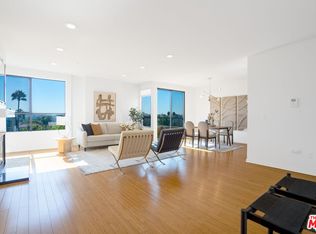
- $925,0003 bd2 ba1.5k sqft871 Crenshaw Blvd UNIT 404, Los Angeles, CA 90005Sold
- $823,3003 bd2 ba1.5k sqft871 Crenshaw Blvd UNIT 304, Los Angeles, CA 90005Off Market
- $860,8003 bd2 ba1.5k sqft871 Crenshaw Blvd UNIT 306, Los Angeles, CA 90005Off Market
- $774,1003 bd2 ba1.5k sqft871 Crenshaw Blvd UNIT 301, Los Angeles, CA 90005Off Market
- $745,8003 bd2 ba1.6k sqft871 Crenshaw Blvd UNIT 205, Los Angeles, CA 90005Off Market
- $814,3003 bd2 ba1.5k sqft871 Crenshaw Blvd UNIT 204, Los Angeles, CA 90005Off Market
- $888,1003 bd2 ba1.7k sqft871 Crenshaw Blvd UNIT 402, Los Angeles, CA 90005Off Market
Nearby schools
GreatSchools rating
- 5/10Wilton Place Elementary SchoolGrades: K-5Distance: 0.4 mi
- 7/10John Burroughs Middle SchoolGrades: 6-8Distance: 1 mi
- 4/10Los Angeles Senior High SchoolGrades: 9-12Distance: 0.6 mi
Get a cash offer in 3 minutes
Find out how much your home could sell for in as little as 3 minutes with a no-obligation cash offer.
Estimated market value
$901,700
Get a cash offer in 3 minutes
Find out how much your home could sell for in as little as 3 minutes with a no-obligation cash offer.
Estimated market value
$901,700
- California
- Los Angeles County
- Los Angeles
- 90005
- Mid City
- 871 Crenshaw Blvd Unit 403
Nearby cities
Nearby neighborhoods
Nearby zip codes
Other Los Angeles Topics
