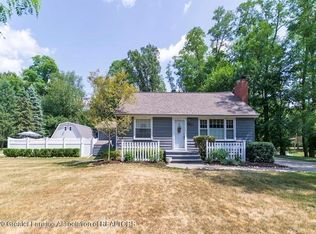
Welcome home - where the charm of country living meets the peace of mind that comes with extensive updates. Situated on just over 3 beautiful wooded acres, this move-in-ready 3 bedroom, 2 bath home offers the perfect blend of modern finishes and natural surroundings. Step inside to a stunning, fully remodeled kitchen that's sure to be the heart of the home. Featuring custom hickory cabinetry, a spacious center island, abundant prep space, and an oversized dining area, it's designed for everything from weeknight dinners to holiday gatherings. A built-in coffee bar adds the perfect touch, while the sliding glass door leads directly to the back deck, making indoor-outdoor entertaining effortless. Throughout the home you'll appreciate the long list of updates, including all new windows, new flooring, trim, doors, and fresh paint, along with updated electrical and plumbing. Both bathrooms have been completely renovated boasting tiled showers. Outside, the improvements continue with a new well and the 3 car detached garage features a new roof and new overhead door, providing plenty of room for vehicles, hobbies, and storage. Mature trees surround the property, offering privacy, shade, and a peaceful setting you'll enjoy year-round. If you've been searching for a home where the major updates are already complete and all that's left to do is move in, 871 Dart Road is ready to welcome you. Schedule your private showing today!
Sold for $324,000
Zillow last checked:
Listing updated:
Source: Greater Lansing AOR,MLS#: 298230
Price history
| Date | Event | Price |
|---|---|---|
| 9/14/2026 | Sold | $324,000-3.3%$203/sqft |
Source:  Greater Lansing AOR #298230 Report a problem Greater Lansing AOR #298230 Report a problem | ||
| 8/5/2026 | Listed for sale | $335,000+235%$210/sqft |
Source: Greater Lansing AOR #298230 Report a problem | ||
| 4/1/2026 | Sold | $100,000-20%$63/sqft |
Source: Greater Lansing AOR #292903 Report a problem | ||
| 2/25/2026 | Pending sale | $125,000$78/sqft |
Source: Greater Lansing AOR #292903 Report a problem | ||
| 2/20/2026 | Price change | $125,000-15.8%$78/sqft |
Source: Greater Lansing AOR #292903 Report a problem | ||
| 2/5/2026 | Price change | $148,500-10%$93/sqft |
Source: Greater Lansing AOR #292903 Report a problem | ||
| 1/7/2026 | Listed for sale | $165,000$103/sqft |
Source: Greater Lansing AOR #292903 Report a problem | ||
| 1/5/2026 | Pending sale | $165,000$103/sqft |
Source: Greater Lansing AOR #292903 Report a problem | ||
| 12/3/2025 | Listed for sale | $165,000+135.4%$103/sqft |
Source: Greater Lansing AOR #292903 Report a problem | ||
| 11/27/2024 | Sold | $70,097$44/sqft |
Source: Public Record Report a problem | ||
Get a cash offer in 3 minutes
Find out how much your home could sell for in as little as 3 minutes with a no-obligation cash offer.
Estimated market value
$324,300
