Skip main navigation
Closed
  • $257,000

    871 Delaware Ave, Akron, OH 44303

    4beds
    1,718sqft
    Single Family Residence
    Built in 1962
    10,781.1 Square Feet Lot
    $301,700 Zestimate®
    $150/sqft
    $1,841 Estimated rent

    Home value

    $301,700

    $287,000 - $317,000

    $1,841/mo

    Zestimate® history
    Loading
    Loading...

    Owner options

    List your home for rent

    $1,841/mo

    Rent Zestimate®

    Find your next renter with Zillow Rental Manager. Plus, with online applications, you can quickly screen prospective tenants – for free.

    Learn more

    $1,841/mo

    Rent Zestimate®

    Refinance and save

    $1,706/mo

    Est. payment

    Refinancing to a lower rate could help reduce your monthly payments and save thousands over the life of the loan.

    See today's rates

    $1,706/mo

    Est. payment

    Explore your selling options

    Work with a Zillow partner agent

    Leverage their expertise and Zillow's premium Showcase listings to get your home seen by more buyers.

    Get started

    List with your own agent

    Get your home in front of millions of buyers by listing it on Zillow.

    Learn how to do it

    Sell it yourself

    Take full control of how buyers see your home on Zillow by listing For Sale by Owner (FSBO).

    List your home

    What's special

    Private lotNew carpetEating barOpen cherry kitchenClose to shoppingNew floorsGranite counters
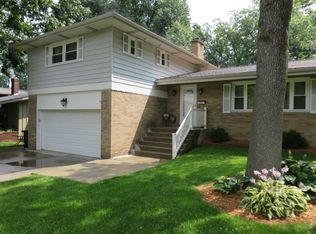
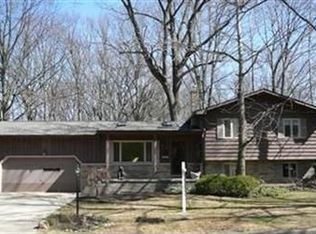
    Move in ready! 4 Bedroom, 2 1/2 bath split level with 2 car garage. Open cherry kitchen with eating bar with storage, granite counters and tile backsplash opens to formal dining room. Lovely hardwood floors throughout. Family room with new floors and patio door (2019) leads out to wooded, private lot with concrete patio and shed. Partially finished basement with office with new carpet and plenty of storage. Master suite shares a Jack-and-Jill bath. Close to shopping, schools and restaurants and on a dead end street. Invisible fence. 2019- All new vinyl windows installed except for the master bath window. New gutters and gutter guards in 2018. Roof in 2019. Exterior motion lights. **Offer Deadline: please submit all offers to listing agent by 1pm on Sunday, Jan. 14th. Seller to review offers on Sunday. No escalation clauses, please. Seller reserves the right to accept an offer if they choose before the deadline.**

    Zillow last checked:

    Listing updated:

    Listing Provided by:

    Debra G Shreiner 330-753-5555kstrayer@hotmail.com,

    Helen Scott Realty LLC

    Bought with:

    Pam Worthington, 346423

    Cutler Real Estate

    Jeff Worthington, 2004016866

    Cutler Real Estate

    Source: MLS Now,MLS#: 5011095MLS LogoOriginating MLS: Akron Cleveland Association of REALTORS

    Facts & features

    Interior

    Bedrooms & bathrooms
    • Bedrooms: 4
    • Bathrooms: 3
    • Full bathrooms: 2
    • 1/2 bathrooms: 1
    • Main level bathrooms: 1
    Primary bedroom
    • Description: Flooring: Wood
    • Features: Window Treatments
    • Level: Second
    • Dimensions: 12 x 13
    Bedroom
    • Description: Flooring: Wood
    • Features: Window Treatments
    • Level: Second
    • Dimensions: 12 x 9
    Bedroom
    • Description: Flooring: Wood
    • Features: Walk-In Closet(s), Window Treatments
    • Level: Second
    • Dimensions: 10 x 14
    Bedroom
    • Description: Flooring: Wood
    • Features: Window Treatments
    • Level: Second
    • Dimensions: 12 x 13
    Primary bathroom
    • Description: Flooring: Ceramic Tile
    • Level: Second
    • Dimensions: 6 x 6
    Bathroom
    • Description: Flooring: Ceramic Tile
    • Level: Second
    • Dimensions: 8 x 6
    Dining room
    • Description: Flooring: Wood
    • Features: Window Treatments
    • Level: First
    • Dimensions: 14 x 10
    Eat in kitchen
    • Description: Granite counters, tile backsplash & large eating bar/island with storage,Flooring: Wood
    • Features: Granite Counters
    • Level: First
    • Dimensions: 12 x 11
    Family room
    • Description: New patio door, wood burning fireplace, built-in bookshelves and wet bar with mini-fridge,Flooring: Wood
    • Features: Wet Bar, Bookcases, Fireplace, Window Treatments
    • Level: Lower
    • Dimensions: 13 x 19
    Living room
    • Description: Flooring: Wood
    • Features: Window Treatments
    • Level: First
    • Dimensions: 13 x 22
    Office
    • Description: Flooring: Carpet
    • Features: Window Treatments
    • Level: Basement
    • Dimensions: 13 x 12
    Heating
    • Forced Air, Fireplace(s), Gas
    Cooling
    • Central Air
    Appliances
    • Included: Built-In Oven, Cooktop, Dishwasher, Disposal, Humidifier, Microwave, Refrigerator
    • Laundry: Gas Dryer Hookup, In Basement
    Features
    • Wet Bar, Ceiling Fan(s), Eat-in Kitchen, Granite Counters, Kitchen Island, Pantry, Storage, Vaulted Ceiling(s), Air Filtration
    • Windows: Low-Emissivity Windows, Window Treatments
    • Basement: Partially Finished
    • Number of fireplaces: 1
    • Fireplace features: Family Room, Wood Burning
    Interior area
    • Total structure area: 1,718
    • Total interior livable area: 1,718 sqft
    • Finished area above ground: 1,562
    • Finished area below ground: 156

    Property

    Parking
    • Total spaces: 2
    • Parking features: Attached, Concrete, Drain, Direct Access, Garage, Water Available
    • Attached garage spaces: 2
    Features
    • Levels: Three Or More,Multi/Split
    • Patio & porch: Patio
    Lot
    • Size: 10,781 sqft
    • Dimensions: 68 x 164
    • Features: Dead End
    Details
    • Additional structures: Shed(s)
    • Additional parcels included: 6746041
    • Parcel number: 6746040
    • Other equipment: Air Purifier

    Construction

    Type & style
    • Home type: SingleFamily
    • Architectural style: Split Level
    • Property subtype: Single Family Residence
    Materials
    • Aluminum Siding, Brick
    • Foundation: Block
    • Roof: Asphalt,Fiberglass
    Condition
    • Year built: 1962

    Utilities & green energy

    • Sewer: Public Sewer
    • Water: Public

    Community & neighborhood

    Security
    • Security features: Smoke Detector(s)
    Location
    • Region: Akron
    • Subdivision: Botzum Bros

    Other

    Other facts
    • Listing terms: Cash,Conventional,FHA,VA Loan

    Price history

    DateEventPrice
    2/9/2024Pending sale$249,900-2.8%$145/sqft
    Source: MLS Now #5011095 Report a problem
    2/7/2024Sold$257,000+2.8%$150/sqft
    Source: MLS Now #5011095 Report a problem
    1/15/2024Contingent$249,900$145/sqft
    Source: MLS Now #5011095 Report a problem
    1/12/2024Listed for sale$249,900+61.7%$145/sqft
    Source: MLS Now #5011095 Report a problem
    10/6/2011Sold$154,500-0.9%$90/sqft
    Source: MLS Now #3248977 Report a problem
    8/31/2011Price change$155,900-2.5%$91/sqft
    Source: Howard Hanna - Canton #3248977 Report a problem
    7/27/2011Listed for sale$159,900$93/sqft
    Source: Howard Hanna - Canton #3248977 Report a problem

    Public tax history

    YearProperty taxesTax assessment
    2025$4,988 +0.2%$79,350
    2024$4,980 +19.5%$79,350
    2023$4,169 +21.9%$79,350 +56%
    2022$3,420 -0.1%$50,866
    2021$3,424 $50,866
    2020-- $50,866 +6%
    2019$3,497 +3.1%$47,996 +0%
    2018$3,392 +7.5%$47,990
    2017$3,155 $47,990 +9.4%
    2016$3,155 $43,850
    2015$3,155 +0.8%$43,850
    2014$3,129 +2.1%$43,850
    2013$3,063 +0.4%$43,850
    2012$3,053 +13.2%$43,850 0%
    2011$2,697 -0.2%$43,852 -4.9%
    2010$2,702 $46,113
    2009-- $46,113
    2008$2,727 +13.9%$46,113 +8.7%
    2007$2,395 +0.7%$42,427
    2006$2,378 +19.1%$42,427
    2005$1,996 $42,427
    2004-- $42,427
    2003$2,070 -0.7%$42,427
    2002$2,084 -2.5%$42,427 +7.7%
    2001$2,139 +17.3%$39,393
    2000$1,823 $39,393

    Find assessor info on the county website

    Neighborhood: Northwest Akron

    Nearby schools

    GreatSchools rating
    Schools provided by the listing agent
    • District: Akron CSD - 7701

    Source: MLS Now. This data may not be complete. We recommend contacting the local school district to confirm school assignments for this home.

    Get a cash offer in 3 minutes
    Find out how much your home could sell for in as little as 3 minutes with a no-obligation cash offer.
    Estimated market value
    $301,700
    Get a cash offer in 3 minutes
    Find out how much your home could sell for in as little as 3 minutes with a no-obligation cash offer.
    Estimated market value
    $301,700