Discover this beautifully well maintained 3-bedroom, 2-bathroom home, blending contemporary style with everyday functionality. Step into elegance with an open floor plan, large private primary bedroom, 2 remodeled baths showcasing the same granite countertops. The modern kitchen, perfect for culinary enthusiasts, features newer stainless-steel appliances and a sleek, timeless design. Enjoy a spacious backyard oasis, complete with a shed w/AC, a fenced-in yard for ultimate privacy, and a cozy fire pit paired with a patio—ideal for entertaining or hosting family bbq's. The roof, replaced in 2022, offers lasting durability, while the 2020 AC/HVAC system, ensures year-round comfort. The extra-large lot and side area are perfect for RV or boat parking. Located in a vibrant, family-friendly neighborhood with no HOA fees, this home offers easy access to 95, nearby parks, shopping/restaurants and a top-rated school system. Seize the chance to make this gem your forever home!
For sale
Price cut: $20K (7/20)
$255,000
871 Dunkirk Ave NW, Palm Bay, FL 32907
3beds
1,356sqft
Single Family Residence
Built in 1986
10,018 Square Feet Lot
$273,600 Zestimate®
$188/sqft
$-- HOA
What's special
Fenced-in yardGranite countertopsRemodeled bathsExtra-large lotSpacious backyard oasisOpen floor planLarge private primary bedroom
- 323 days |
- 536 |
- 40 |
Zillow last checked:
Listing updated:
Listed by:
Donna A Gianotti-Kelley 321-783-5000,
Space Coast Realty & Inv. LLC
Source: Space Coast AOR,MLS#: 1055994
Facts & features
Interior
Bedrooms & bathrooms
- Bedrooms: 3
- Bathrooms: 2
- Full bathrooms: 2
Heating
- Central, Electric
Cooling
- Central Air, Electric
Appliances
- Included: Dishwasher, Electric Oven, Electric Range, Microwave, Refrigerator
- Laundry: Electric Dryer Hookup, In Garage, Washer Hookup
Features
- Ceiling Fan(s), Entrance Foyer, His and Hers Closets, Open Floorplan, Primary Bathroom - Tub with Shower, Primary Downstairs, Walk-In Closet(s)
- Flooring: Carpet, Tile
- Has fireplace: No
Interior area
- Total interior livable area: 1,356 sqft
Video & virtual tour
Property
Parking
- Total spaces: 2
- Parking features: Garage
- Garage spaces: 2
Features
- Levels: One
- Stories: 1
- Patio & porch: Rear Porch
- Exterior features: Fire Pit
- Fencing: Privacy,Wood
Lot
- Size: 10,018 Square Feet
- Features: Cleared, Few Trees
Details
- Additional parcels included: 2809245
- Parcel number: 283627Kn01782.00010.00
- Special conditions: Short Sale
Construction
Type & style
- Home type: SingleFamily
- Property subtype: Single Family Residence
Materials
- Vinyl Siding
- Roof: Shingle
Condition
- New construction: No
- Year built: 1986
Utilities & green energy
- Sewer: Septic Tank
- Water: Public
- Utilities for property: Cable Connected, Electricity Connected, Water Connected
Community & HOA
Community
- Subdivision: Port Malabar Unit 42
HOA
- Has HOA: No
Location
- Region: Palm Bay
Financial & listing details
- Price per square foot: $188/sqft
- Tax assessed value: $226,260
- Annual tax amount: $3,447
- Date on market: 9/1/2025
- Listing terms: Assumable,Cash,Conventional,FHA,VA Loan
- Road surface type: Asphalt
Estimated market value
$273,600
$260,000 - $287,000
$1,949/mo
Price history
| Date | Event | Price |
|---|---|---|
| 7/20/2026 | Price change | $255,000-7.3%$188/sqft |
Source: Space Coast AOR #1055994 Report a problem | ||
| 3/31/2026 | Price change | $275,000-1.8%$203/sqft |
Source: Space Coast AOR #1055994 Report a problem | ||
| 2/20/2026 | Price change | $280,000-1.8%$206/sqft |
Source: Space Coast AOR #1055994 Report a problem | ||
| 1/6/2026 | Price change | $285,000-4.7%$210/sqft |
Source: Space Coast AOR #1055994 Report a problem | ||
| 10/31/2025 | Price change | $299,000-3.5%$221/sqft |
Source: Space Coast AOR #1055994 Report a problem | ||
| 10/24/2025 | Price change | $310,000-6.1%$229/sqft |
Source: Space Coast AOR #1055994 Report a problem | ||
| 9/18/2025 | Price change | $330,000-1.5%$243/sqft |
Source: Space Coast AOR #1055994 Report a problem | ||
| 9/1/2025 | Listed for sale | $335,000$247/sqft |
Source: Space Coast AOR #1055994 Report a problem | ||
| 4/2/2024 | Sold | $335,000+1.5%$247/sqft |
Source: Space Coast AOR #1002737 Report a problem | ||
| 3/2/2024 | Pending sale | $330,000$243/sqft |
Source: Space Coast AOR #1002737 Report a problem | ||
| 2/21/2024 | Price change | $330,000-5.7%$243/sqft |
Source: Space Coast AOR #1002737 Report a problem | ||
| 2/2/2024 | Price change | $350,000-4.1%$258/sqft |
Source: Space Coast AOR #1002737 Report a problem | ||
| 1/22/2024 | Listed for sale | $365,000+12.3%$269/sqft |
Source: Space Coast AOR #1002737 Report a problem | ||
| 6/22/2022 | Sold | $325,000+111%$240/sqft |
Source: Public Record Report a problem | ||
| 3/14/2017 | Sold | $154,000-3.7%$114/sqft |
Source: Space Coast AOR #771728 Report a problem | ||
| 1/25/2017 | Price change | $159,900+3.2%$118/sqft |
Source: RE/MAX Aerospace Realty #771728 Report a problem | ||
| 1/24/2017 | Pending sale | $154,900$114/sqft |
Source: RE/MAX Aerospace Realty #771728 Report a problem | ||
| 1/9/2017 | Price change | $154,900-3.1%$114/sqft |
Source: RE/MAX Aerospace Realty #771728 Report a problem | ||
| 12/26/2016 | Listed for sale | $159,900+71.9%$118/sqft |
Source: RE/MAX Aerospace Realty #771728 Report a problem | ||
| 9/23/2016 | Sold | $93,000+50%$69/sqft |
Source: Public Record Report a problem | ||
| 6/5/1996 | Sold | $62,000$46/sqft |
Source: Public Record Report a problem | ||
Public tax history
| Year | Property taxes | Tax assessment |
|---|---|---|
| 2025 | $3,341 -3.4% | $226,260 +0.2% |
| 2024 | $3,457 +0.3% | $225,780 +1.3% |
| 2023 | $3,447 +3.2% | $222,870 +10.8% |
| 2022 | $3,339 +10.2% | $201,230 +35.8% |
| 2021 | $3,031 +7% | $148,150 +6.9% |
| 2020 | $2,832 -4.6% | $138,620 +4.2% |
| 2019 | $2,968 | $132,970 +7.7% |
| 2018 | $2,968 +7.4% | $123,520 +38.1% |
| 2017 | $2,763 +29.4% | $89,430 +85.6% |
| 2016 | $2,135 +268.3% | $48,180 +0.7% |
| 2015 | $580 -1% | $47,850 +0.8% |
| 2014 | $585 | $47,470 -6.4% |
| 2013 | -- | $50,690 +10.2% |
| 2012 | $506 -11.8% | $45,990 -5.7% |
| 2011 | $573 -10.1% | $48,780 -22.6% |
| 2010 | $638 +5.1% | $63,000 -15.2% |
| 2009 | $607 +6.2% | $74,270 -30% |
| 2008 | $571 -13.2% | $106,100 -14.4% |
| 2007 | $658 +0.1% | $124,000 +19.8% |
| 2005 | $658 -4% | $103,470 +43.6% |
| 2004 | $685 -2% | $72,070 +17.8% |
| 2003 | $699 +4.9% | $61,190 +8.7% |
| 2002 | $666 +3.6% | $56,310 +11% |
| 2001 | $643 +3.9% | $50,720 +3.3% |
| 2000 | $619 | $49,100 |
Find assessor info on the county website
Monthly payment
Est. payment
Payment breakdown
Explore the cost of this home by adjusting the details. Changes won't be saved.Climate risks
Neighborhood: 32907
Nearby schools
GreatSchools rating
- 5/10Christa Mcauliffe Elementary SchoolGrades: PK-6Distance: 2.3 mi
- 5/10Central Middle SchoolGrades: 7-8Distance: 4.2 mi
- 4/10Heritage High SchoolGrades: 9-12Distance: 2.2 mi
Schools provided by the listing agent
- Elementary: Christa McAuliffe
- Middle: Central
- High: Heritage
Source: Space Coast AOR. This data may not be complete. We recommend contacting the local school district to confirm school assignments for this home.
- $238,2003 bd2 ba1.4k sqft881 Dunkirk Ave NW, Palm Bay, FL 32907Off Market
- $337,3004 bd2 ba1.8k sqft861 Dunkirk Ave NW, Palm Bay, FL 32907Off Market
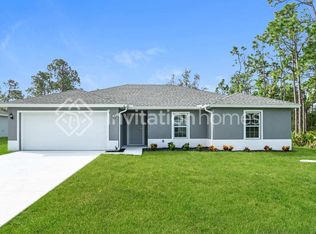
- $230,5003 bd2 ba1.3k sqft851 Dunkirk Ave NW, Palm Bay, FL 32907Off Market

- $292,3003 bd2 ba1.3k sqft891 Dunkirk Ave NW, Palm Bay, FL 32907Off Market

- $231,5003 bd2 ba1.2k sqft870 Dunkirk Ave NW, Palm Bay, FL 32907Off Market
- $284,3003 bd2 ba1.5k sqft1368 Stone St NW, Palm Bay, FL 32907Off Market
- $288,3004 bd2 ba2.1k sqft860 Dunkirk Ave NW, Palm Bay, FL 32907Off Market
- $265,3003 bd2 ba1.1k sqft880 Dunkirk Ave NW, Palm Bay, FL 32907Off Market
A local agent can set up tours, give advice and negotiate with sellers.
Similar homes
- $250,0003 bd2 ba1.3k sqft1226 Hedgecoth St NW, Palm Bay, FL 32907For Sale
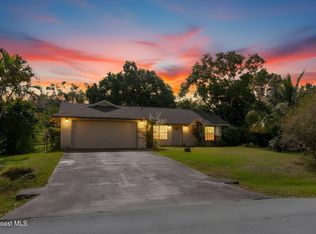 MLS ID #1082734, William Michael Willer. Space Coast AOR
 - $260,0003 bd2 ba1k sqft175 Benchor Rd NW, Palm Bay, FL 32907For Sale
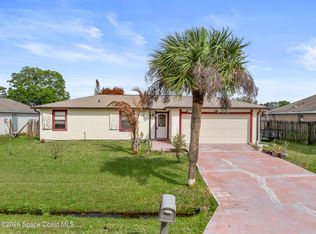 MLS ID #1072178, Jenifer E Plummer-Barrett. Space Coast AOR
 - $289,0003 bd2 ba1.3k sqft565 Wistar Ct NE, Palm Bay, FL 32907For Sale
 MLS ID #1082488, Millie Moreno. Space Coast AOR
 - $265,0003 bd2 ba1k sqft206 San Luis St SW, Palm Bay, FL 32908For Sale
 MLS ID #1082582, Nick C Cazessus. Space Coast AOR
 - $314,9003 bd2 ba1.3k sqft1224 Helias St NW, Palm Bay, FL 32907For SaleMLS ID #1074543, Richard Krukoski. Space Coast AOR
- $274,0003 bd2 ba1k sqft763 Boc Circle Nw Malabar Unit 48, Palm Bay, FL 32907For SaleMLS ID #1080242, Roger L Bukowski. Space Coast AOR
- $279,0003 bd2 ba1.3k sqft290 Brescia St NE, Palm Bay, FL 32907For SaleMLS ID #1078953, Ian Liddon. Space Coast AOR
- $240,0003 bd2 ba1.1k sqft2197 Paoli Dr NE, Palm Bay, FL 32907For SaleMLS ID #1055698, Bart DeNitto. Space Coast AOR
- $307,0003 bd2 ba1.3k sqft776 Beacon St NW, Palm Bay, FL 32907For SaleMLS ID #1079971, Leann Schneider. Space Coast AOR
- $279,9993 bd2 ba1.1k sqft496 Ralwood Ln NE #55, Palm Bay, FL 32907For SaleMLS ID #1079813, Sulymay Garcia. Space Coast AOR
- $330,0003 bd2 ba1.8k sqft1070 Lee Ave NW, Palm Bay, FL 32907For SaleMLS ID #1077597, Laura Cunningham. Space Coast AOR
- $275,0003 bd2 ba1.4k sqft2140 Fallon Blvd NE, Palm Bay, FL 32907For SaleMLS ID #1077009, Angela Lawless. Space Coast AOR
- $265,0003 bd2 ba1.3k sqft1390 Mariposa Dr NE, Palm Bay, FL 32905For SaleMLS ID #1057820, Chi Nguyen. Space Coast AOR
- $314,9003 bd2 ba1.7k sqft622 Altona St NW, Palm Bay, FL 32907For SaleMLS ID #1079150, Judith Maiorani. Space Coast AOR
- $338,8003 bd2 ba1.9k sqft1378 Havre St NW, Palm Bay, FL 32907For SaleMLS ID #1072880, Generosa R Cawley. Space Coast AOR
- $335,0004 bd2 ba1.3k sqft1531 Dallam Ave NW, Palm Bay, FL 32907For SaleMLS ID #1081459, Karen Osiniak. Space Coast AOR
- $223,0002 bd1 ba875 sqft268 Melba Ave NW, Palm Bay, FL 32907For SaleMLS ID #1074386, Alexander Warner. Space Coast AOR
- $235,0003 bd2 ba1.3k sqft1217 Ethel Cir NE, Palm Bay, FL 32905For SaleMLS ID #1078742, Danielle Marie Campbell. Space Coast AOR
- $325,0003 bd2 ba1.3k sqft938 Jettie St NE, Palm Bay, FL 32907For SaleMLS ID #1079258, Ashley Westbrook. Space Coast AOR
- $249,9003 bd2 ba1.2k sqft1556 Dittmer Cir SE, Palm Bay, FL 32909For SaleMLS ID #1082256, Stacey Buchanan. Space Coast AOR
