Brand New A/C Installed and New Vinyl Plank Flooring Added. A Must See! Great family Home with park behind and down then street
This fantastic home in the absolute heart of Gilbert offers comfort, functionality, and versatility. Whether you are searching for the perfect first time home buyer opportunity or a strong investment property that has been successfully used as a rental in recent years, this one delivers.Come see for yourself today
This super clean 3 bedroom, 2 bath home features a 2 car garage and a nicely sized backyard with a peaceful park view directly behind the property. Inside, you will love the open great room with vaulted ceilings, brand new vinyl plank flooring, and a desirable split floor plan ideal for added privacy whether accommodating tenants or a growing famil The kitchen includes an island with breakfast bar seating and a pantry featuring built in pull out drawers for easy access and organization. The primary bathroom also offers custom pull out storage drawers for added convenience and functionality.
With a newly installed A/C system completed at the end of last year, updated flooring, and a prime Gilbert location close to parks, shopping, dining, and top rated amenities, this move in ready home is waiting for its next owner. Some of the original photos have the old flooring in the pictures you can see for yourself what a difference the New Vinyl plank floors added to the value with no price increase!!!
For sale
Price cut: $10K (6/18)
$489,000
871 E SHERRI Drive, Gilbert, AZ 85296
3beds
1,683sqft
Single Family Residence
Built in 2000
5,901 Square Feet Lot
$-- Zestimate®
$291/sqft
$66/mo HOA
What's special
New vinyl plank flooring
- 134 days |
- 316 |
- 15 |
Zillow last checked:
Listing updated:
Listed by:
Jay Thalheimer 480-326-0770,
Barrett Real Estate,
Meagan Brewer 520-349-2271,
Barrett Real Estate
Source: ARMLS,MLS#: 6991343
Facts & features
Interior
Bedrooms & bathrooms
- Bedrooms: 3
- Bathrooms: 2
- Full bathrooms: 2
Heating
- Natural Gas
Cooling
- Central Air, Ceiling Fan(s)
Appliances
- Included: Dryer, Washer, Refrigerator, Built-in Microwave, Dishwasher, Disposal, Gas Range, Gas Oven
- Laundry: Inside
Features
- Double Vanity, Eat-in Kitchen, Vaulted Ceiling(s), Kitchen Island, Full Bth Master Bdrm, Laminate Counters
- Flooring: Carpet, Tile
- Windows: Skylight(s), Double Pane Windows
- Has basement: No
- Has fireplace: No
Interior area
- Total structure area: 1,683
- Total interior livable area: 1,683 sqft
Property
Parking
- Total spaces: 6
- Parking features: Garage Door Opener
- Garage spaces: 2
- Carport spaces: 2
- Covered spaces: 4
- Uncovered spaces: 2
Features
- Stories: 1
- Patio & porch: Covered, Patio
- Spa features: None
- Fencing: Block,Wrought Iron
Lot
- Size: 5,901 Square Feet
- Features: Gravel/Stone Front, Gravel/Stone Back
Details
- Parcel number: 30925158
Construction
Type & style
- Home type: SingleFamily
- Property subtype: Single Family Residence
Materials
- Stucco, Wood Frame
- Roof: Tile
Condition
- Year built: 2000
Details
- Builder name: SHEA HOMES
Utilities & green energy
- Sewer: Public Sewer
- Water: City Water
Community & HOA
Community
- Subdivision: NEELY COMMONS PHASE 2
HOA
- Has HOA: Yes
- Services included: Street Maint
- HOA fee: $198 quarterly
- HOA name: neely commons
- HOA phone: 480-820-1519
Location
- Region: Gilbert
Financial & listing details
- Price per square foot: $291/sqft
- Tax assessed value: $392,000
- Annual tax amount: $1,917
- Date on market: 3/10/2026
- Cumulative days on market: 135 days
- Listing terms: Cash,Conventional,FHA,VA Loan
- Ownership: Fee Simple
Estimated market value
Not available
Estimated sales range
Not available
Not available
Price history
| Date | Event | Price |
|---|---|---|
| 6/18/2026 | Price change | $489,000-2%$291/sqft |
Source:  ARMLS #6991343 Report a problem ARMLS #6991343 Report a problem | ||
| 5/20/2026 | Listed for sale | $499,000$296/sqft |
Source: ARMLS #6991343 Report a problem | ||
| 5/9/2026 | Listing removed | $499,000$296/sqft |
Source: ARMLS #6991343 Report a problem | ||
| 3/21/2026 | Price change | $499,000-2.2%$296/sqft |
Source: ARMLS #6991343 Report a problem | ||
| 2/28/2026 | Listed for sale | $510,000-1.7%$303/sqft |
Source: ARMLS #6991343 Report a problem | ||
| 9/29/2025 | Listing removed | $519,000$308/sqft |
Source: ARMLS #6842989 Report a problem | ||
| 7/22/2025 | Price change | $519,000-1.1%$308/sqft |
Source: ARMLS #6842989 Report a problem | ||
| 7/16/2025 | Price change | $524,9990%$312/sqft |
Source: ARMLS #6842989 Report a problem | ||
| 5/20/2025 | Price change | $525,000-3.8%$312/sqft |
Source: ARMLS #6842989 Report a problem | ||
| 4/24/2025 | Price change | $545,999-0.7%$324/sqft |
Source: ARMLS #6842989 Report a problem | ||
| 3/29/2025 | Listed for sale | $549,999+95.7%$327/sqft |
Source: ARMLS #6842989 Report a problem | ||
| 12/13/2021 | Listing removed | -- |
Source: Zillow Rental Network Premium Report a problem | ||
| 12/10/2021 | Listed for rent | $2,295+45.7%$1/sqft |
Source: Zillow Rental Network Premium Report a problem | ||
| 7/10/2018 | Listing removed | $1,575$1/sqft |
Source: On Q Property Management Report a problem | ||
| 7/1/2018 | Listed for rent | $1,575$1/sqft |
Source: On Q Property Management Report a problem | ||
| 6/25/2018 | Sold | $281,000+0.4%$167/sqft |
Source: ARMLS #5767714 Report a problem | ||
| 5/22/2018 | Pending sale | $279,900+14.2%$166/sqft |
Source: RE/MAX EXCALIBUR #5767714 Report a problem | ||
| 4/7/2016 | Sold | $245,000$146/sqft |
Source: ARMLS #5406008 Report a problem | ||
| 2/27/2016 | Listed for sale | $245,000+19.5%$146/sqft |
Source: Realty One Group #eps-1376177392-1456439004 Report a problem | ||
| 9/30/2004 | Sold | $205,000+21.3%$122/sqft |
Source: Public Record Report a problem | ||
| 1/27/2003 | Sold | $169,000+9.9%$100/sqft |
Source: Public Record Report a problem | ||
| 12/19/2000 | Sold | $153,814$91/sqft |
Source: Public Record Report a problem | ||
Public tax history
| Year | Property taxes | Tax assessment |
|---|---|---|
| 2025 | $1,872 +3.8% | $39,200 -6.6% |
| 2024 | $1,803 -2% | $41,950 +119.9% |
| 2023 | $1,839 +0.6% | $19,078 -27.8% |
| 2022 | $1,828 -1.8% | $26,430 +5.5% |
| 2021 | $1,861 +7.6% | $25,060 +7.5% |
| 2020 | $1,729 +2.6% | $23,320 +10.2% |
| 2019 | $1,685 | $21,170 +8.4% |
| 2018 | $1,685 +3.3% | $19,530 +8.1% |
| 2017 | $1,631 +27.1% | $18,070 +2.8% |
| 2016 | $1,283 -4.4% | $17,580 +5.9% |
| 2015 | $1,342 | $16,600 +25.6% |
| 2014 | -- | $13,220 +18.2% |
| 2013 | -- | $11,180 -7.7% |
| 2012 | -- | $12,110 -10% |
| 2011 | -- | $13,450 -10.4% |
| 2010 | -- | $15,010 -22.7% |
| 2009 | -- | $19,410 -14.7% |
| 2008 | -- | $22,750 +5.3% |
| 2007 | -- | $21,600 +61.8% |
| 2006 | -- | $13,350 |
| 2005 | -- | $13,350 +12.2% |
| 2004 | -- | $11,900 |
| 2003 | -- | $11,900 +15% |
| 2002 | -- | $10,350 |
Find assessor info on the county website
Monthly payment
Est. payment
Payment breakdown
Explore the cost of this home by adjusting the details. Changes won't be saved.Climate risks
Neighborhood: Neely Commons
Nearby schools
GreatSchools rating
- 9/10Mesquite Elementary SchoolGrades: PK-8Distance: 1.1 mi
- 7/10Campo Verde High SchoolGrades: 8-12Distance: 3.4 mi
- 8/10South Valley Jr. High SchoolGrades: 7-8Distance: 1.1 mi
Schools provided by the listing agent
- Elementary: Mesquite Elementary
- Middle: South Valley Jr. High
- High: Campo Verde High School
- District: Gilbert Unified District
Source: ARMLS. This data may not be complete. We recommend contacting the local school district to confirm school assignments for this home.
- $535,3003 bd2 ba2k sqft881 E Sherri Dr, Gilbert, AZ 85296Off Market

- $458,500-- bd2 ba1.6k sqft861 E Sherri Dr, Gilbert, AZ 85296Off Market
- $543,7503 bd3 ba2k sqft891 E Sherri Dr, Gilbert, AZ 85296Sold
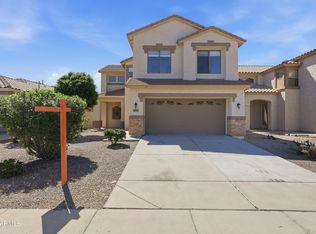
- $492,100-- bd2 ba1.6k sqft851 E Sherri Dr, Gilbert, AZ 85296Off Market
- $437,3003 bd2 ba1.3k sqft876 E Jasper Dr, Gilbert, AZ 85296Off Market
- $459,1003 bd2 ba1.4k sqft901 E Sherri Dr, Gilbert, AZ 85296Off Market
- $539,500-- bd3 ba2.1k sqft880 E Jasper Dr, Gilbert, AZ 85296Off Market
- $443,1003 bd2 ba1.4k sqft876 E Sherri Dr, Gilbert, AZ 85296Off Market
A local agent can set up tours, give advice and negotiate with sellers.
Similar homes
- $510,0003 bd2 ba1.6k sqft741 E RANCH Road, Gilbert, AZ 85296For Sale
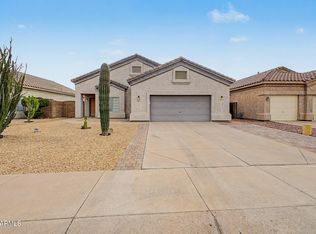 MLS ID #7013595, Amy Drudge, HomeSmart. ARMLS
 - $479,9004 bd2 ba1.6k sqft141 W SHANNON Street, Gilbert, AZ 85233For Sale
 MLS ID #7052933, Brian Daumke, Got Rentals. ARMLS
 - $480,0003 bd2 ba1.4k sqft3421 E DENNISPORT Avenue, Gilbert, AZ 85295For Sale
 MLS ID #7044464, Tara Jones, Opendoor Brokerage, LLC. ARMLS
 - $473,0003 bd2 ba1.3k sqft4541 S MERRIMAN Way, Gilbert, AZ 85297For Sale
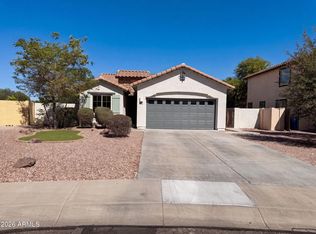 MLS ID #7050440, Tara Jones, Opendoor Brokerage, LLC. ARMLS
 - $490,0003 bd3 ba1.9k sqft3299 E TYSON Street, Gilbert, AZ 85295For SaleMLS ID #7041083, Tara Jones, Opendoor Brokerage, LLC. ARMLS
- $480,0003 bd2 ba1.7k sqft4648 S TWINLEAF Drive, Gilbert, AZ 85297For SaleMLS ID #7014407, Tara Jones, Opendoor Brokerage, LLC. ARMLS
- $410,0003 bd2 ba1.3k sqft3742 E Jasper Drive, Gilbert, AZ 85296For SaleMLS ID #7028695, Samira S. Shahin, ProSmart Realty. ARMLS
- $499,0004 bd2 ba2k sqft1314 E MINERAL Road, Gilbert, AZ 85234For SaleMLS ID #7032843, Timothy Unroe, My Home Group Real Estate. ARMLS
- $457,9003 bd2 ba1.4k sqft3239 E WOODSIDE Way, Gilbert, AZ 85297For SaleMLS ID #7028645, Mark Markham, Realty ONE Group. ARMLS
- $570,0003 bd2 ba1.7k sqft112 E BERNIE Lane, Gilbert, AZ 85295For SaleMLS ID #7021474, Tara Jones, Opendoor Brokerage, LLC. ARMLS
- $520,0003 bd2 ba1.6k sqft2791 E CARLA VISTA Drive, Chandler, AZ 85225For SaleMLS ID #7007158, Andrea Maher, The Agency. ARMLS
- $478,0003 bd3 ba2.5k sqft3769 E FLAMINGO Way, Gilbert, AZ 85297For SaleMLS ID #7041157, Tara Jones, Opendoor Brokerage, LLC. ARMLS
- $550,0003 bd3 ba2k sqft2695 E VERMONT Court, Gilbert, AZ 85295For SaleMLS ID #7044983, Tara Jones, Opendoor Brokerage, LLC. ARMLS
- $440,0003 bd2 ba1.3k sqft3951 E TIMBERLINE Road, Gilbert, AZ 85297For SaleMLS ID #7044420, Tara Jones, Opendoor Brokerage, LLC. ARMLS
- $450,0003 bd2 ba1.4k sqft2463 E LONGHORN Place, Chandler, AZ 85286For SaleMLS ID #7048309, Frederick S Ritter, Keller Williams Integrity First Realty. ARMLS
- $425,0003 bd2 ba1.3k sqft3566 S SETON Avenue, Gilbert, AZ 85297For SaleMLS ID #7046497, Jamie Namock, HomeSmart. ARMLS
- $389,9003 bd2 ba1.4k sqft1770 S SADDLE Street, Gilbert, AZ 85233For SaleMLS ID #7038173, Sara N Turner, Real Broker. ARMLS
- $509,9804 bd3 ba2.3k sqft1761 E DETROIT Street, Chandler, AZ 85225For SaleMLS ID #7040969, Tony C Doan, West USA Realty. ARMLS
- $420,0004 bd3 ba1.6k sqft4246 E TYSON Street, Gilbert, AZ 85295For SaleMLS ID #7020450, Tara Jones, Opendoor Brokerage, LLC. ARMLS
- $469,0003 bd2 ba1.6k sqft1357 S HALL Street, Mesa, AZ 85204For SaleMLS ID #7012771, Liz Echeverria, HomeSmart. ARMLS
