Skip main navigation
Off market
  • $468,000

    871 Evergreen Cir, Telford, PA 18969

    3beds
    2,026sqft
    SingleFamily
    Built in 1997
    7,318 Square Feet Lot
    $468,000 Zestimate®
    $231/sqft
    $3,098 Estimated rent

    Home value

    $468,000

    $445,000 - $491,000

    $3,098/mo

    Zestimate® history
    Loading
    Loading...

    Owner options

    List your home for rent

    $3,098/mo

    Rent Zestimate®

    Find your next renter with Zillow Rental Manager. Plus, with online applications, you can quickly screen prospective tenants – for free.

    Learn more

    $3,098/mo

    Rent Zestimate®

    Refinance and save

    $3,010/mo

    Est. payment

    Refinancing to a lower rate could help reduce your monthly payments and save thousands over the life of the loan.

    See today's rates

    $3,010/mo

    Est. payment

    Explore your selling options

    Work with a Zillow partner agent

    Leverage their expertise and Zillow's premium Showcase listings to get your home seen by more buyers.

    Get started

    List with your own agent

    Get your home in front of millions of buyers by listing it on Zillow.

    Learn how to do it

    Sell it yourself

    Take full control of how buyers see your home on Zillow by listing For Sale by Owner (FSBO).

    List your home

    What's special

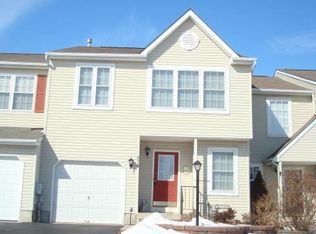
    Have you been looking for that perfect end unit townhome that checks off everything on your list? Your search ends here! Welcome to this stunning and meticulously maintained home with a gorgeous picturesque view of the 44 acre park and a landscaped side entry for privacy. This home has tons of features and updates starting with a premiere location in the neighborhood of Forrest View. Step inside and be ready to fall in love. Pride of ownership is truly evident here. Beautiful Mahogany flooring throughout the first floor along with newer carpet, crown moldings, ceiling fans and recessed lighting. Newer roof, windows, tankless water heater, HVAC system and A/C. Better than New! An entertainer's dream, starting with the updated kitchen and custom butlers pantry/computer work area. Whether you are a chef or not, you will definitely enjoy cooking in this open space. Upgraded cabinetry, stone tiled backsplash, stainless steel appliances, gas cooking, and a large breakfast island. Opens to the bright and spacious family room and dining room with a cozy cherry/marble gas fireplace. Magnificent panoramic views of the open space, Forrest park and trails through all the windows. Sliding Pella doors lead you to the large private wrap around deck with a lovely awning and a natural gas Weber grill for all your barbecues; in additon there is a custom shed for additional storage. Relax and unwind, you'll find yourself forgetting you're in a townhome. Upstairs to the master suite with Mahogany flooring, a walk in closet, master bath, double vanity and step in shower. Two additional nice sized bedrooms, full bath and a laundry area completes this second floor. It doesn't end there though this home was one of the few built with a true walkout lower level, a rare find! providing additional living space and is perfect for a game room, movie room or office with plenty of storage. With so much to offer... Don't miss the opportunity to make this dream home yours! Schedule your appointment today!

    This property is off market, which means it's not currently listed for sale or rent on Zillow. This may be different from what's available on other websites or public sources.

    Facts & features

    Interior

    Bedrooms & bathrooms
    • Bedrooms: 3
    • Bathrooms: 3
    • Full bathrooms: 2
    • 1/2 bathrooms: 1
    Heating
    • Forced air
    Cooling
    • Central
    Features
    • Ceiling Fan(s), Kitchen Island, Recessed Lighting, Walk-In Closet(s), Eat-in Kitchen, Soaking Tub, Crown Molding, Butlers Pantry, Family Room Off Kitchen, Stall Shower
    • Basement: Finished
    • Has fireplace: Yes
    Interior area
    • Total interior livable area: 2,026 sqft
    • Finished area below ground: 350

    Property

    Parking
    • Parking features: Garage - Attached
    Features
    • Exterior features: Vinyl
    Lot
    • Size: 7,318 Square Feet
    Details
    • Parcel number: 340001602146
    • Special conditions: Standard

    Construction

    Type & style
    • Home type: SingleFamily
    • Architectural style: Colonial
    Condition
    • Year built: 1997

    Community & HOA

    HOA
    • Has HOA: Yes
    • HOA fee: $25 monthly
    Location
    • Region: Telford
    • Municipality: FRANCONIA TWP

    Financial & listing details

    • Price per square foot: $231/sqft
    • Tax assessed value: $121,230
    • Annual tax amount: $5,079

    Price history

    DateEventPrice
    12/14/2020Sold$320,000-3.5%$158/sqft
    Source: Public Record Report a problem
    10/19/2020Pending sale$331,500+3.9%$164/sqft
    Source: Keller Williams Real Estate-Montgomeryville #PAMC667348 Report a problem
    10/14/2020Listed for sale$319,000+28.6%$157/sqft
    Source: Keller Williams Real Estate-Montgomeryville #PAMC667348 Report a problem
    3/7/2012Sold$248,000-4.6%$122/sqft
    Source: Public Record Report a problem
    10/24/2011Listing removed$259,900$128/sqft
    Source: RE/MAX KEYSTONE #5945669 Report a problem
    9/13/2011Listed for sale$259,900+93.2%$128/sqft
    Source: RE/MAX KEYSTONE #5945669 Report a problem
    8/4/1997Sold$134,525$66/sqft
    Source: Public Record Report a problem

    Public tax history

    YearProperty taxesTax assessment
    2025$5,079 +5.8%$121,230
    2024$4,802 $121,230
    2023$4,802 +6.6%$121,230
    2022$4,504 +2.2%$121,230
    2021$4,409 +1.2%$121,230
    2020$4,355 +1.3%$121,230
    2019$4,297 +2.2%$121,230
    2018$4,206 +1.6%$121,230
    2017$4,141 +0.6%$121,230
    2016$4,115 +2.1%$121,230
    2015$4,030 +1.4%$121,230
    2014$3,976 +1.1%$121,230
    2013$3,933 +2.9%$121,230
    2012$3,822 +6.2%$121,230
    2011$3,599 +3.5%$121,230
    2010$3,476 +1.9%$121,230
    2009$3,411 +0.2%$121,230
    2008$3,405 +2.6%--
    2007$3,320 +3.6%--
    2006$3,205 +5.3%--
    2005$3,045 +7.1%--
    2004$2,844 +7.9%--
    2003$2,635 +3.6%--
    2002$2,543 +4.6%--
    2000$2,432 +2.4%--
    1999$2,376 --
    Find assessor info on the county website

    Neighborhood: 18969

    Nearby schools

    GreatSchools rating
    Schools provided by the listing agent
    • District: SOUDERTON AREA

    Source: The MLS. This data may not be complete. We recommend contacting the local school district to confirm school assignments for this home.

    Get a cash offer in 3 minutes
    Find out how much your home could sell for in as little as 3 minutes with a no-obligation cash offer.
    Estimated market value
    $468,000
    Get a cash offer in 3 minutes
    Find out how much your home could sell for in as little as 3 minutes with a no-obligation cash offer.
    Estimated market value
    $468,000