Skip main navigation
Off market
  • $509,800

    871 Fairway Dr, Hartsville, SC 29550

    4beds
    3,261sqft
    SingleFamily
    Built in 2012
    0.75 Acres Lot
    $509,800 Zestimate®
    $156/sqft
    $3,021 Estimated rent

    Home value

    $509,800

    $484,000 - $540,000

    $3,021/mo

    Zestimate® history
    Loading
    Loading...

    Owner options

    List your home for rent

    $3,021/mo

    Rent Zestimate®

    Find your next renter with Zillow Rental Manager. Plus, with online applications, you can quickly screen prospective tenants – for free.

    Learn more

    $3,021/mo

    Rent Zestimate®

    Refinance and save

    $2,991/mo

    Est. payment

    Refinancing to a lower rate could help reduce your monthly payments and save thousands over the life of the loan.

    See today's rates

    $2,991/mo

    Est. payment

    Explore your selling options

    Work with a Zillow partner agent

    Leverage their expertise and Zillow's premium Showcase listings to get your home seen by more buyers.

    Get started

    List with your own agent

    Get your home in front of millions of buyers by listing it on Zillow.

    Learn how to do it

    Sell it yourself

    Take full control of how buyers see your home on Zillow by listing For Sale by Owner (FSBO).

    List your home

    What's special

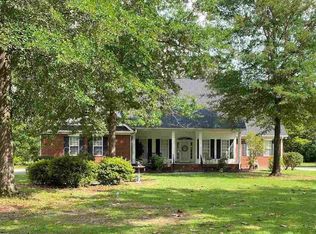
    This home was custom built by Alan Sturkie in 2012 and you can still feel the newness. It has a modern style and open floor plan with access to Hartsville Country Club. As you enter the home you'll find a formal dining room and true enclosed office space that could be used as a fifth bedroom if desired. From there you enter the open kitchen and living area which features granite counters stainless appliances and vaulted ceilings with a gas log fireplace. A huge laundry room/mud room and half bath sits behind the kitchen and provides access from the spacious enclosed garage. Off the den you'll discover the enormous master suite with new carpet, that features trayed ceilings, his and her closets, a whirlpool tub to enjoy your television in the bath, and access to the back porch to enjoy the golf course. Three bedrooms and two full baths await upstairs with a large bonus room that is perfect for a play room and home gym. And all 6 televisions will convey with the purchase of the home to save you time and $. If you love golf or even the Country Club lifestyle this home has everything for the family. Contact your Realtor today to schedule a showing.

    This property is off market, which means it's not currently listed for sale or rent on Zillow. This may be different from what's available on other websites or public sources.

    Facts & features

    Interior

    Bedrooms & bathrooms
    • Bedrooms: 4
    • Bathrooms: 4
    • Full bathrooms: 3
    • 1/2 bathrooms: 1
    Heating
    • Gas
    Cooling
    • Central
    Appliances
    • Included: Dishwasher, Dryer, Microwave, Range / Oven, Refrigerator, Washer
    Features
    • Master Bdrm Down, Walk-In Closet, Vaulted Ceiling, Ceilings 8 Feet, Solid Surface Countertops, Cathedral Ceiling, Tray Ceiling
    • Flooring: Carpet, Laminate
    • Has fireplace: Yes
    Interior area
    • Total interior livable area: 3,261 sqft

    Property

    Parking
    • Parking features: Garage - Attached
    Lot
    • Size: 0.75 Acres
    Details
    • Parcel number: 0340804005

    Construction

    Type & style
    • Home type: SingleFamily
    Condition
    • Year built: 2012

    Utilities & green energy

    • Sewer: Septic Sewer

    Community & HOA

    Location
    • Region: Hartsville

    Financial & listing details

    • Price per square foot: $156/sqft
    • Tax assessed value: $382,000
    • Annual tax amount: $1,809

    Price history

    DateEventPrice
    9/13/2021Sold$375,000-2.6%$115/sqft
    Source: Pee Dee Realtor Association #20203628 Report a problem
    7/29/2021Pending sale$385,000$118/sqft
    Source: Pee Dee Realtor Association #20203628 Report a problem
    7/20/2021Price change$385,000-2.5%$118/sqft
    Source: Pee Dee Realtor Association #20203628 Report a problem
    7/6/2021Price change$395,000-2.5%$121/sqft
    Source: Pee Dee Realtor Association #20203628 Report a problem
    6/3/2021Price change$405,000-2.4%$124/sqft
    Source: Pee Dee Realtor Association #20203628 Report a problem
    5/13/2021Listed for sale$415,000$127/sqft
    Source: Pee Dee Realtor Association #20203628 Report a problem
    3/9/2021Pending sale$415,000$127/sqft
    Source: Better Homes and Gardens Real Estate-Segars Realty #20203628 Report a problem
    3/3/2021Price change$415,000-4.6%$127/sqft
    Source: Better Homes and Gardens Real Estate-Segars Realty #20203628 Report a problem
    11/13/2020Listed for sale$435,000+22.2%$133/sqft
    Source: Better Homes and Gardens Real Estate-Segars Realty #20203628 Report a problem
    4/19/2012Sold$355,900+1086.3%$109/sqft
    Source: Public Record Report a problem
    11/14/2011Sold$30,000$9/sqft
    Source: Public Record Report a problem

    Public tax history

    YearProperty taxesTax assessment
    2024$1,809 +6.5%$15,280 +3.2%
    2023$1,698 -75.9%$14,810
    2022$7,049 +338.9%$14,810 -33.3%
    2021$1,606 -4.9%$22,220 +50%
    2020$1,689 -0.2%$14,810
    2019$1,693 +13.5%$14,810 +4%
    2018$1,491 -99.6%$14,240
    2017$355,900 +25235.5%$14,240 +10.6%
    2016$1,405 $12,880
    2014$1,405 $12,880
    2011-- --
    2010-- --
    2008-- --
    Find assessor info on the county website

    Neighborhood: North Hartsville

    Nearby schools

    GreatSchools rating
    Schools provided by the listing agent
    • Elementary: N. HARTSVILLE
    • High: HARTSVILLE

    Source: The MLS. This data may not be complete. We recommend contacting the local school district to confirm school assignments for this home.

    Get pre-qualified for a loan
    At Zillow Home Loans, we can pre-qualify you in as little as 5 minutes with no impact to your credit score.

    An equal housing lender. NMLS #10287.