Skip main navigation
Off market
  • $1,253,500

    871 Ferret Ln, Fraser, CO 80442

    3beds
    2,979sqft
    SingleFamily
    Built in 1998
    4,791 Square Feet Lot
    $1,253,500 Zestimate®
    $421/sqft
    $4,881 Estimated rent

    Home value

    $1,253,500

    $1.15M - $1.37M

    $4,881/mo

    Zestimate® history
    Loading
    Loading...

    Owner options

    List your home for rent

    $4,881/mo

    Rent Zestimate®

    Find your next renter with Zillow Rental Manager. Plus, with online applications, you can quickly screen prospective tenants – for free.

    Learn more

    $4,881/mo

    Rent Zestimate®

    Refinance and save

    $7,118/mo

    Est. payment

    Refinancing to a lower rate could help reduce your monthly payments and save thousands over the life of the loan.

    See today's rates

    $7,118/mo

    Est. payment

    Explore your selling options

    Work with a Zillow partner agent

    Leverage their expertise and Zillow's premium Showcase listings to get your home seen by more buyers.

    Get started

    List with your own agent

    Get your home in front of millions of buyers by listing it on Zillow.

    Learn how to do it

    Sell it yourself

    Take full control of how buyers see your home on Zillow by listing For Sale by Owner (FSBO).

    List your home

    What's special


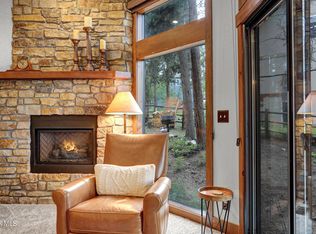
    Stunning home located at the end of cul de sac with unobstructed mountain and sunset views.Ski bus stops at the end of the block! Vaulted Master suite with huge balcony suspended over main deck; two story views of mountains and sky from bed. Full walk-out basement (868 sq ft) with bedroom, new hickory kitchen, ample living area, radiant heat, private entry, plus sliding doors to back yard. Custom shades throughout; plush carpet, cedar closet, can lighting and spotlights, new gas fireplace, 42"hickory cabinets and hickory floor in main kitchen with under-cabinet lighting.Washer/dryer outside Master bdrm. Walking distance to town. Minutes to Winter Park.

    This property is off market, which means it's not currently listed for sale or rent on Zillow. This may be different from what's available on other websites or public sources.

    Facts & features

    Interior

    Bedrooms & bathrooms
    • Bedrooms: 3
    • Bathrooms: 4
    • Full bathrooms: 3
    • 3/4 bathrooms: 1
    Heating
    • Radiant
    Cooling
    • None
    Appliances
    • Included: Dryer, Washer
    Features
    • Basement: Finished
    Interior area
    • Total interior livable area: 2,979 sqft

    Property

    Parking
    • Parking features: Garage - Attached
    Features
    • Exterior features: Wood
    Lot
    • Size: 4,791 sqft
    Details
    • Parcel number: 158720209009

    Construction

    Type & style
    • Home type: SingleFamily
    Materials
    • Wood
    • Roof: Asphalt
    Condition
    • Year built: 1998

    Community & neighborhood

    Location
    • Region: Fraser

    Other

    Other facts
    • Construction: Construction: Frame
    • Inclusions: Refrigerator: yes
    • Inclusions: Oven: yes
    • Inclusions: Range: yes
    • Inclusions: W/D Hookup: yes
    • Utilities: Electric: Connected
    • Utilities: Natural Gas: Connected
    • Utilities: Propane Gas: Avail. Not Connected
    • Utilities: Telephone: Avail. Not Connected
    • Utilities: Cable TV: Avail. Not Connected
    • Water Source: Public: Tap Paid
    • Sewer Source: Public: Tap Paid
    • Terms: conventional loan
    • Reservations: Not Applicable
    • Status: Active
    • Percent Ownership: Full
    • Garage Type: Attached
    • Listing Type: Exclusive Right-to-Sell:Seller Agency
    • Book Section: Residential
    • Inclusions: Dishwasher: yes
    • Inclusions: Microwave: yes
    • Inclusions: Disposal: yes
    • Utilities: Heat: Radiant
    • Inclusions: Washer/Dryer: yes
    • Possible Usage: Residential, Accommodations, Multi-family, Duplex
    • Fireplace/Wood Stove: Living Room: yes
    • Basement: Basement Type: Walk-out
    • Bathrooms: Main Bathroom: Full
    • Basement: Basement Finished
    • Bathrooms: Upper Bathroom: Full
    • Bathrooms: Upper Bathroom 2: Three Quarter
    • Fireplace/Wood Stove: Fireplace Remarks: gas
    • Garage Stall: single
    • Bathrooms: Basement Bathroom: Full
    • Utilities: Type Heat: Hot Water
    • Style: Tri-Level and Basement

    Price history

    DateEventPrice
    6/20/2017Sold$530,000-1.7%$178/sqft
    Source: Public Record Report a problem
    3/25/2017Pending sale$539,000$181/sqft
    Source: RE/MAX AVENUES #6505300 Report a problem
    3/17/2017Listed for sale$539,000+2.7%$181/sqft
    Source: RE/MAX AVENUES #6505300 Report a problem
    10/31/2016Listing removed$525,000$176/sqft
    Source: Re/Max Avenues #16-1279 Report a problem
    9/6/2016Price change$525,000-3.7%$176/sqft
    Source: Re/Max Avenues #16-1279 Report a problem
    7/25/2016Listed for sale$545,000+51.4%$183/sqft
    Source: RE/MAX AVENUES #8025967 Report a problem
    1/5/2001Sold$360,000$121/sqft
    Source: GCBOR #00-897 Report a problem

    Public tax history

    YearProperty taxesTax assessment
    2024$4,458 +43.3%$74,560 -4.4%
    2023$3,111 -0.7%$77,980 +61.2%
    2022$3,132 $48,370 -2.8%
    2021-- $49,770 +26.4%
    2020$2,269 +28.3%$39,370
    2019$1,768 +3.5%$39,370 +18.3%
    2017$1,709 -10.8%$33,290 +16.3%
    2016$1,916 +3.5%$28,620
    2015$1,851 $28,620 -4.3%
    2014$1,851 -9.4%$29,910 -11.9%
    2012$2,043 -6%$33,950
    2011$2,173 -0.1%$33,950 -10.3%
    2010$2,176 -13%$37,830 +0.1%
    2009$2,502 $37,810
    2008$2,502 +29.9%$37,810
    2007$1,926 $37,810

    Find assessor info on the county website

    Neighborhood: 80442

    Nearby schools

    GreatSchools rating
    Get pre-qualified for a loan
    At Zillow Home Loans, we can pre-qualify you in as little as 5 minutes with no impact to your credit score.

    An equal housing lender. NMLS #10287.