Open House: Aug 2 from 1-4 pm. Welcome to this beautifully updated home in the desirable Fox Hollow neighborhood, offering spacious living, thoughtful upgrades, & exceptional indoor & outdoor entertaining spaces. Main level features a formal dining room & spacious kitchen w/ a center island, hickory cabinetry, granite countertops, pantry, & stainless steel appliances. Off the breakfast nook, you'll find a covered porch & a separate grilling deck, perfect for outdoor dining & entertaining. Inviting family room boasts vaulted ceilings & cozy gas fireplace, while the main-level primary suite also features vaulted ceilings & private access to the rear deck. Upstairs, you'll find 3 generously sized bedrooms & a full bathroom. Finished basement expands the living space w/wet bar, beverage refrigerator, two additional bedrooms, a full bathroom, & two large unfinished storage rooms. Step outside to enjoy your own backyard retreat. Rear sidewalk leads to the saltwater pool, complete w/ a diving board. Recent updates include: Front porch railing, Professional landscaping, interior paint, Refinished hardwood floors, New carpet in bedrooms, Pool pump, Septic system pumped, tile in the half bathroom, Driveway resealed.
Active
$725,000
871 Fox Hollow Ln, Palmyra, VA 22963
6beds
4,860sqft
Single Family Residence
Built in 2006
2.69 Acres Lot
$709,900 Zestimate®
$149/sqft
$-- HOA
What's special
Saltwater poolDiving boardCozy gas fireplaceFinished basementLarge unfinished storage roomsWet barRear sidewalk
- 39 days
- 1,208
- 60
Likely to sell faster than
Zillow last checked:
Listing updated:
Listed by:
YVETTE OKROS 434-466-6686,
LAUREL OAK PROPERTY MANAGEMENT, LLC 434-466-6686
Source: CAAR,MLS#: 680121 Originating MLS: Charlottesville Area Association of Realtors
Originating MLS: Charlottesville Area Association of RealtorsFacts & features
Interior
Bedrooms & bathrooms
- Bedrooms: 6
- Bathrooms: 4
- Full bathrooms: 3
- 1/2 bathrooms: 1
- Main level bathrooms: 2
Rooms
- Room types: Bathroom, Bedroom, Dining Room, Family Room, Full Bath, Foyer, Half Bath, Kitchen, Laundry, Living Room, Utility Room
Primary bedroom
- Level: First
Bedroom
- Level: Second
Bedroom
- Level: Basement
Primary bathroom
- Level: First
Bathroom
- Level: Second
Bathroom
- Level: Basement
Dining room
- Level: First
Family room
- Level: Basement
Foyer
- Level: First
Half bath
- Level: First
Kitchen
- Level: First
Laundry
- Level: First
Living room
- Level: First
Utility room
- Level: Basement
Heating
- Heat Pump
Cooling
- Heat Pump
Appliances
- Included: Dishwasher, Electric Range, Disposal, Microwave, Refrigerator
- Laundry: Washer Hookup, Dryer Hookup
Features
- Primary Downstairs, Entrance Foyer, Utility Room
- Flooring: Carpet, Ceramic Tile, Hardwood
- Basement: Exterior Entry,Full,Finished,Heated,Interior Entry,Walk-Out Access
- Has fireplace: Yes
- Fireplace features: Gas Log
Interior area
- Total structure area: 5,764
- Total interior livable area: 4,860 sqft
- Finished area above ground: 3,108
- Finished area below ground: 1,752
Property
Parking
- Total spaces: 2
- Parking features: Asphalt, Garage Faces Side
- Garage spaces: 2
Features
- Levels: One and One Half
- Stories: 1.5
- Patio & porch: Brick, Covered, Front Porch, Patio, Porch
- Exterior features: Dog Run
- Has private pool: Yes
- Pool features: Pool, Private
- Has view: Yes
- View description: Trees/Woods
Lot
- Size: 2.69 Acres
- Topography: Rolling
Details
- Parcel number: 00000
- Zoning description: R-1 Residential
Construction
Type & style
- Home type: SingleFamily
- Architectural style: Cape Cod,Cottage,Craftsman
- Property subtype: Single Family Residence
Materials
- Stick Built, Vinyl Siding
- Foundation: Block, Brick/Mortar
- Roof: Architectural
Condition
- New construction: No
- Year built: 2006
Details
- Builder name: TIMBERLAND HOMES
Utilities & green energy
- Electric: Underground
- Sewer: Septic Tank
- Water: Private, Well
- Utilities for property: Fiber Optic Available
Community & HOA
Community
- Subdivision: FOX HOLLOW
HOA
- Has HOA: No
Location
- Region: Palmyra
Financial & listing details
- Price per square foot: $149/sqft
- Tax assessed value: $517,800
- Annual tax amount: $5,254
- Date on market: 7/30/2026
- Cumulative days on market: 40 days
Estimated market value
$709,900
$674,000 - $745,000
$3,824/mo
Price history
| Date | Event | Price |
|---|---|---|
| 7/30/2026 | Listed for sale | $725,000+66.5%$149/sqft |
Source:  CAAR #680121 Report a problem CAAR #680121 Report a problem | ||
| 3/3/2006 | Sold | $435,400+412.2%$90/sqft |
Source: Public Record Report a problem | ||
| 6/7/2005 | Sold | $85,000$17/sqft |
Source: Public Record Report a problem | ||
Public tax history
| Year | Property taxes | Tax assessment |
|---|---|---|
| 2024 | $4,370 | $517,800 |
| 2023 | $4,370 | $517,800 +17% |
| 2022 | -- | $442,600 |
| 2021 | -- | $442,600 |
| 2020 | -- | $442,600 +19.2% |
| 2018 | $2,949 | $371,300 |
| 2017 | $2,949 | $371,300 +8.4% |
| 2016 | -- | $342,500 |
| 2015 | $2,949 | $342,500 +2.2% |
| 2014 | -- | $335,100 |
| 2013 | $2,725 | $335,100 -29.9% |
| 2012 | -- | $478,000 |
| 2011 | $2,581 | $478,000 |
| 2010 | -- | $478,000 |
| 2009 | -- | $478,000 |
| 2008 | -- | $478,000 |
| 2007 | -- | $478,000 +885.6% |
| 2006 | -- | $48,500 -6.6% |
| 2005 | -- | $51,900 +62.7% |
| 2004 | -- | $31,900 |
| 2003 | -- | $31,900 |
| 2002 | -- | $31,900 |
Find assessor info on the county website
Monthly payment
Est. payment
Payment breakdown
Explore the cost of this home by adjusting the details. Changes won't be saved.Climate risks
Neighborhood: 22963
Nearby schools
Schools provided by the listing agent
- Elementary: Central (Fluvanna)
- Middle: Fluvanna
- High: Fluvanna
Source: CAAR. This data may not be complete. We recommend contacting the local school district to confirm school assignments for this home.
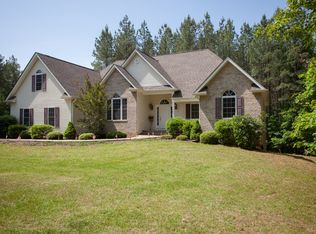
Similar homes
- $659,9004 bd4 ba4.2k sqft511 Taylor Ridge Way, Palmyra, VA 22963For Sale
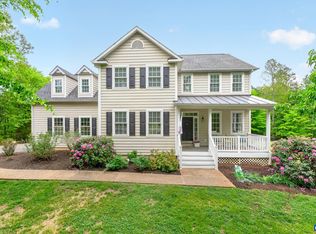
 MLS ID #676801, YVETTE OKROS, LAUREL OAK PROPERTY MANAGEMENT, LLC. CAAR
 - $675,0004 bd4 ba3.8k sqft17 Acre Ln, Palmyra, VA 22963For Sale
 MLS ID #680562, KEVIN QUICK, RE/MAX REALTY SPECIALISTS-CHARLOTTESVILLE. CAAR
 - $725,0003 bd3 ba2.9k sqft274 Jefferson Dr, Palmyra, VA 22963For Sale
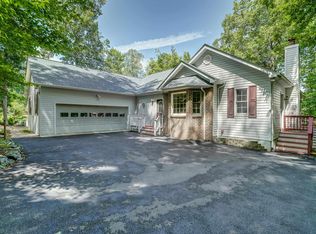 MLS ID #680341, DENISE RAMEY TEAM, LONG & FOSTER - CHARLOTTESVILLE WEST. CAAR
 - $739,0004 bd3 ba3.1k sqft11 Chatham Ln, Palmyra, VA 22963For Sale
 MLS ID #679602, RUTH GUSS, RE/MAX REALTY SPECIALISTS-CHARLOTTESVILLE. CAAR
 - $625,0005 bd3 ba3.1k sqft195 Jefferson Dr, Palmyra, VA 22963For SaleMLS ID #680739, NIKILYN GRIMSLEY, COMPASS-Avenue. CAAR
- $925,0005 bd6 ba5.6k sqft1698 Broken Island Rd, Palmyra, VA 22963For SaleMLS ID #676962, LIBERTY KALERGIS, MCLEAN FAULCONER INC., REALTOR. CAAR
- $509,0004 bd3 ba2.7k sqft2 Whippoorwill Ln, Palmyra, VA 22963For SaleMLS ID #681380, VICKI WILSON, MONTICELLO COUNTRY REALTY, LLC. CAAR
- $544,9004 bd4 ba3.6k sqft39 Cliftwood Rd, Palmyra, VA 22963For SaleMLS ID #680067, KAREN KEHOE, RE/MAX GATEWAY. CAAR
- $599,9994 bd3 ba3.4k sqft32 Mulligan Dr, Palmyra, VA 22963For SaleMLS ID #678921, KAREN KEHOE, RE/MAX GATEWAY. CAAR
- $975,0004 bd5 ba4.3k sqft1089 Broken Island Rd, Palmyra, VA 22963For SaleMLS ID #679631, LISA CAMPBELL, YES REALTY PARTNERS. CAAR
- $945,0004 bd5 ba6.3k sqft3132 Thomas Jefferson Pkwy, Palmyra, VA 22963For SaleMLS ID #675656, VICKI WILSON, MONTICELLO COUNTRY REALTY, LLC. CAAR
- $479,0004 bd4 ba2.9k sqft27 Ponderosa Ln, Palmyra, VA 22963For SaleMLS ID #680178, PEGGY SHANKLIN, LONG & FOSTER - LAKE MONTICELLO. CAAR
- $725,0005 bd4 ba3.1k sqft6414 Jefferson Mill Rd, Scottsville, VA 24590For SaleMLS ID #677200, KEVIN TIMBERS, THE TIMBERS GROUP. CAAR
- $932,0004 bd3 ba3.1k sqft13 Condor Rd, Palmyra, VA 22963For SaleMLS ID #676896, GENEVIEVE REILLY, LONG & FOSTER - LAKE MONTICELLO. CAAR
- $449,0004 bd3 ba2.7k sqft211 Justin Dr, Palmyra, VA 22963For SaleMLS ID #680413, IRIS HELFRICH, MONTICELLO COUNTRY REALTY, LLC. CAAR
- $775,0004 bd5 ba3.3k sqft1025 Pelham Dr, Keswick, VA 22947For SaleMLS ID #680825, MACON GUNTER, NEST REALTY GROUP. CAAR
- $685,0004 bd3 ba4.1k sqft1880 N Pantops Dr, Charlottesville, VA 22911For SaleMLS ID #681405, MARJORIE ADAM, BETTER HOMES & GARDENS R.E.-PATHWAYS. CAAR
- $429,0003 bd3 ba2.6k sqft26 Wildwood Dr, Palmyra, VA 22963For SaleMLS ID #679826, MATT MERLENE, REAL BROKER, LLC. CAAR
- $735,0004 bd4 ba5.3k sqft618 Rivanna Woods Dr, Fork Union, VA 23055For SaleMLS ID #678938, GERRI RUSSELL, HOWARD HANNA ROY WHEELER REALTY CO.- CHARLOTTESVILLE. CAAR
