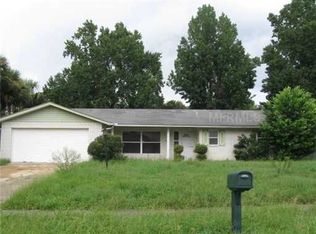
Step right into this flawless, ready-to-move-in gem of a home, born fresh in 2018! Tucked snugly in Deltona Lakes neighborhood, this beauty blends modern comforts with a peaceful suburban vibe to create your dream abode. Outside, a neat front lawn waves hello, and a roomy two-car garage winks at your parking needs and storage dreams. Inside, a bright, airy layout ties together all the living spaces, offering a blank canvas for your style adventures with its chic neutral tones. This brainy home comes packed with cool gadgets like a smart lock, thermostat, and a camera-loaded Simply Safe alarm system. The sleeping quarters boast a clever split design, with the main suite on the right wing, featuring three cozy bedrooms in total. The master retreat is a zen haven, complete with a walk-in closet and a spa-like en-suite for your unwinding pleasure. And let's not forget the handy separate laundry room for keeping things shipshape. Outside, a slice of paradise awaits in the tropical backyard, ready for epic shindigs or lazy sun-soaked afternoons under swaying palm trees. Whether you’re a crew of many, a newbie to homeownership, or on the hunt for a serene retirement spot, this cozy haven promises years of blissful living. Don't snooze on this chance to make it yours
Sold for $348,700
$348,700
871 FRUITLAND DRIVE, DELTONA, FL 32725
3beds
1,677sqft
Single Family Residence
Built in 2018
10,000 Square Feet Lot
$353,400 Zestimate®
$208/sqft
$2,178 Estimated rent
Home value
$353,400
$336,000 - $371,000
$2,178/mo
Zestimate® history
Owner options
List your home for rent
$2,178/mo
Rent Zestimate®
Find your next renter with Zillow Rental Manager. Plus, with online applications, you can quickly screen prospective tenants – for free.
$2,178/mo
Rent Zestimate®
Refinance and save
$2,398/mo
Est. payment
Refinancing to a lower rate could help reduce your monthly payments and save thousands over the life of the loan.
$2,398/mo
Est. payment
Explore your selling options
Work with a Zillow partner agent
Leverage their expertise and Zillow's premium Showcase listings to get your home seen by more buyers.
Get startedList with your own agent
Get your home in front of millions of buyers by listing it on Zillow.
Learn how to do itSell it yourself
Take full control of how buyers see your home on Zillow by listing For Sale by Owner (FSBO).
List your homeWhat's special
Neat front lawn wavesHandy separate laundry roomTropical backyardMaster retreatPeaceful suburban vibeClever split designCozy haven
Zillow last checked:
Listing updated:
Listed by:
Sandra Cruz 407-616-6286,
COLDWELL BANKER RESIDENTIAL RE 407-647-1211,
Antonio Bartolomei 407-758-4930,
COLDWELL BANKER RESIDENTIAL RE
Bought with:
Arlene Ortiz
EMPIRE NETWORK REALTY
Source: Stellar MLS,MLS#: O6178495 Originating MLS: Orlando Regional
Originating MLS: Orlando Regional
Facts & features
Interior
Bedrooms & bathrooms
- Bedrooms: 3
- Bathrooms: 2
- Full bathrooms: 2
Rooms
- Room types: Dining Room, Living Room
Primary bedroom
- Features: Walk-In Closet(s)
- Level: First
- Dimensions: 15.1x13.2
Bedroom 2
- Features: Built-in Closet
- Level: First
- Dimensions: 12x11.1
Bedroom 3
- Features: Built-in Closet
- Level: First
- Dimensions: 12x11.1
Balcony porch lanai
- Level: First
- Dimensions: 16x11.9
Dining room
- Level: First
- Dimensions: 12.7x10.2
Kitchen
- Level: First
- Dimensions: 12.3x11.5
Living room
- Level: First
- Dimensions: 20x19
Heating
- Central
Cooling
- Central Air
Appliances
- Included: Dishwasher, Dryer, Microwave, Range, Refrigerator, Washer
- Laundry: Laundry Room
Features
- Ceiling Fan(s), Open Floorplan, Thermostat, Walk-In Closet(s)
- Flooring: Carpet, Ceramic Tile, Luxury Vinyl
- Has fireplace: No
Interior area
- Total structure area: 2,256
- Total interior livable area: 1,677 sqft
Property
Parking
- Total spaces: 2
- Parking features: Garage - Attached
- Attached garage spaces: 2
- Details: Garage Dimensions: 20x20
Features
- Levels: One
- Stories: 1
- Patio & porch: Enclosed, Rear Porch, Screened
- Exterior features: Irrigation System
- Fencing: Vinyl,Wood
Lot
- Size: 10,000 Square Feet
- Dimensions: 80 x 125
- Features: Landscaped
Details
- Additional structures: Shed(s)
- Parcel number: 813003110140
- Zoning: 01R
- Special conditions: None
Construction
Type & style
- Home type: SingleFamily
- Architectural style: Contemporary
- Property subtype: Single Family Residence
Materials
- Block
- Foundation: Slab
- Roof: Shingle
Condition
- New construction: No
- Year built: 2018
Utilities & green energy
- Sewer: Septic Tank
- Water: Public
- Utilities for property: Cable Available, Electricity Available, Phone Available, Public, Water Available
Community & HOA
Community
- Security: Security System Owned, Smoke Detector(s)
- Pet fee: $0 monthly
- Subdivision: DELTONA LAKES UNIT 03
HOA
- Has HOA: No
Location
- Region: Deltona
Financial & listing details
- Price per square foot: $208/sqft
- Tax assessed value: $318,296
- Annual tax amount: $2,843
- Date on market: 2/13/2024
- Cumulative days on market: 16 days
- Listing terms: Cash,Conventional,FHA,VA Loan
- Ownership: Fee Simple
- Total actual rent: 0
- Electric utility on property: Yes
- Road surface type: Paved
Price history
| Date | Event | Price |
|---|---|---|
| 4/5/2024 | Sold | $348,700$208/sqft |
Source:  Stellar MLS #O6178495 Report a problem Stellar MLS #O6178495 Report a problem | ||
| 2/29/2024 | Pending sale | $348,700$208/sqft |
Source: Stellar MLS #O6178495 Report a problem | ||
| 2/13/2024 | Listed for sale | $348,700+70.2%$208/sqft |
Source: Stellar MLS #O6178495 Report a problem | ||
| 3/7/2018 | Sold | $204,900$122/sqft |
Source: Public Record Report a problem | ||
| 10/2/2017 | Listed for sale | $204,900+1112.4%$122/sqft |
Source: RE/MAX ASSOC, INC #V4720886 Report a problem | ||
| 6/13/2017 | Sold | $16,900$10/sqft |
Source:  BeachesMLS #F10052372 Report a problem BeachesMLS #F10052372 Report a problem | ||
Public tax history
| Year | Property taxes | Tax assessment |
|---|---|---|
| 2025 | $5,503 +86.3% | $318,022 +80.4% |
| 2024 | $2,954 +3.9% | $176,334 +3% |
| 2023 | $2,844 +1.2% | $171,199 +3% |
| 2022 | $2,810 | $166,213 +3% |
| 2021 | -- | $161,372 +1.4% |
| 2020 | $2,844 | $159,144 +2.3% |
| 2019 | $2,844 -1.1% | $155,566 +1078.5% |
| 2018 | $2,874 +666.9% | $13,200 +57.1% |
| 2017 | $375 +39.6% | $8,400 +11.5% |
| 2016 | $268 +8.7% | $7,535 +0.7% |
| 2015 | $247 +0.1% | $7,483 -6.4% |
| 2014 | $247 | $7,995 +1.5% |
| 2013 | -- | $7,877 -1.5% |
| 2012 | -- | $8,000 -2.9% |
| 2011 | -- | $8,240 -41.5% |
| 2010 | -- | $14,080 +2.7% |
| 2009 | -- | $13,710 -73.6% |
| 2007 | -- | $52,000 -2.1% |
| 2006 | -- | $53,120 +136.3% |
| 2005 | -- | $22,480 +47.9% |
| 2004 | -- | $15,200 +26.7% |
| 2003 | -- | $12,000 +20% |
| 2002 | -- | $10,000 |
| 2001 | -- | $10,000 |
| 2000 | -- | $10,000 |
Find assessor info on the county website
Neighborhood: 32725
Nearby homes
- $343,7003 bd2 ba1.8k sqft879 Fruitland Dr, Deltona, FL 32725Off Market
- $239,7003 bd2 ba1.1k sqft872 Trafalgar St, Deltona, FL 32725Off Market
- $432,1003 bd3 ba2.3k sqft855 Fruitland Dr, Deltona, FL 32725Off Market

- $240,4002 bd2 ba1.1k sqft864 Trafalgar St, Deltona, FL 32725Off Market
- $270,3003 bd2 ba1.3k sqft887 Fruitland Dr, Deltona, FL 32725Off Market
- $184,7002 bd1 ba973 sqft880 Trafalgar St, Deltona, FL 32725Off Market
- $275,0002 bd2 ba1k sqft872 Fruitland Dr, Deltona, FL 32725Sold
- $314,9003 bd2 ba1.3k sqft866 Fruitland Dr, Deltona, FL 32725Sold
Nearby schools
GreatSchools rating
- 4/10Discovery Elementary SchoolGrades: PK-5Distance: 1.1 mi
- 4/10Deltona Middle SchoolGrades: 6-8Distance: 2.3 mi
- 6/10University High SchoolGrades: 9-12Distance: 4 mi
Get a cash offer in 3 minutes
Find out how much your home could sell for in as little as 3 minutes with a no-obligation cash offer.
Estimated market value
$353,400
Get a cash offer in 3 minutes
Find out how much your home could sell for in as little as 3 minutes with a no-obligation cash offer.
Estimated market value
$353,400
- Florida
- Volusia County
- Deltona
- 32725
- 871 FRUITLAND DRIVE
Nearby cities
Nearby zip codes
Other Deltona Topics
