Maintenance-free living never looked so good! Don't miss this move-in ready condo with fresh paint throughout in the Reserve at Timbers Edge. This highly sought-after "Canterbury" floorplan includes 2 bedrooms, 2 full bathrooms, a beautiful sunroom and a den. The open concept creates an ideal space for everyday living with dramatic cathedral ceilings in every room. The extra cabinetry and countertop along side wall add valuable space for storage and entertainment in the kitchen as well as the stylish backsplash, under cabinet lighting and breakfast bar overlooking the open dining area and great room with corner gas fireplace. Spacious primary suite features a large walk-in closet and 9 ft dual vanity in the bathroom with a separate room for the toilet and walk-in shower (renovated in 2024) offering privacy and functionality. Bedroom 2 includes a Murphy bed, allowing you to transform the room and maximize space! Custom built-in shelving in sunroom adds charm and the perfect spot to display your favorite books and decor while keeping essentials organized. The den and sunroom each have an arch top window and glass panel French doors allowing an abundance of natural light. Whether used as a third bedroom, reading nook or additional entertainment space, the den offers endless possibilities. The laundry room is adjacent to the kitchen and extends to the mudroom with spacious closets and cabinets - the perfect solution for any storage dilemma! Workshop in garage with additional shelving in garage and attic. Water, Trash, Recycling and Sewer (except for a $5 monthly runoff bill to individual owners) are included in the Monthly HOA fee! Don't forget there is also a beautiful swimming pool, workout facility and clubhouse available for community residents and their guests. This home will not disappoint! Schedule a showing today!
Sold
$310,000
871 Gazebo Way, Greenwood, IN 46142
2beds
1,651sqft
Residential, Condominium
Built in 2005
-- sqft lot
$312,700 Zestimate®
$188/sqft
$1,830 Estimated rent
Home value
$312,700
$281,000 - $347,000
$1,830/mo
Zestimate® history
Owner options
List your home for rent
$1,830/mo
Rent Zestimate®
Find your next renter with Zillow Rental Manager. Plus, with online applications, you can quickly screen prospective tenants – for free.
$1,830/mo
Rent Zestimate®
Refinance and save
$2,313/mo
Est. payment
Refinancing to a lower rate could help reduce your monthly payments and save thousands over the life of the loan.
$2,313/mo
Est. payment
Explore your selling options
Work with a Zillow partner agent
Leverage their expertise and Zillow's premium Showcase listings to get your home seen by more buyers.
Get startedList with your own agent
Get your home in front of millions of buyers by listing it on Zillow.
Learn how to do itSell it yourself
Take full control of how buyers see your home on Zillow by listing For Sale by Owner (FSBO).
List your homeWhat's special
Beautiful swimming poolWorkshop in garageCorner gas fireplaceStylish backsplashOpen conceptSpacious primary suiteAbundance of natural light
Zillow last checked:
Listing updated:
Listed by:
Amy Keizers 317-902-1313,
Duke Collective, Inc.
Bought with:
George Adams
Adams Real Estate Concepts
George Adams
Adams Real Estate Concepts
Source: MIBOR as distributed by MLS GRID,MLS#: 22029939
Facts & features
Interior
Bedrooms & bathrooms
- Bedrooms: 2
- Bathrooms: 2
- Full bathrooms: 2
- Main level bathrooms: 2
- Main level bedrooms: 2
Primary bedroom
- Features: Carpet
- Level: Main
- Area: 195 Square Feet
- Dimensions: 15 x 13
Bedroom 2
- Features: Carpet
- Level: Main
- Area: 121 Square Feet
- Dimensions: 11 x 11
Dining room
- Features: Engineered Hardwood
- Level: Main
- Area: 165 Square Feet
- Dimensions: 15 x 11
Foyer
- Features: Engineered Hardwood
- Level: Main
- Area: 36 Square Feet
- Dimensions: 6 x 6
Kitchen
- Features: Tile-Ceramic
- Level: Main
- Area: 130 Square Feet
- Dimensions: 13 x 10
Laundry
- Features: Tile-Ceramic
- Level: Main
- Area: 36 Square Feet
- Dimensions: 6 x 6
Library
- Features: Carpet
- Level: Main
- Area: 143 Square Feet
- Dimensions: 13 x 11
Living room
- Features: Engineered Hardwood
- Level: Main
- Area: 255 Square Feet
- Dimensions: 17 x 15
Mud room
- Features: Tile-Ceramic
- Level: Main
- Area: 80 Square Feet
- Dimensions: 10 x 8
Sun room
- Features: Carpet
- Level: Main
- Area: 168 Square Feet
- Dimensions: 14 x 12
Heating
- Forced Air
Appliances
- Included: Electric Cooktop, Dishwasher, Dryer, Disposal, Gas Water Heater, MicroHood, Electric Oven, Refrigerator, Free-Standing Freezer, Washer, Water Heater, Water Softener Owned
- Laundry: Connections All, Laundry Room, Main Level, Sink
Features
- Attic Pull Down Stairs, Breakfast Bar, Bookcases, Cathedral Ceiling(s), Entrance Foyer, Ceiling Fan(s), High Speed Internet, Pantry, Walk-In Closet(s)
- Windows: Screens, Windows Vinyl, Wood Work Painted
- Has basement: No
- Attic: Pull Down Stairs
- Number of fireplaces: 1
- Fireplace features: Gas Log, Great Room
- Common walls with other units/homes: 2+ Common Walls
Interior area
- Total structure area: 1,651
- Total interior livable area: 1,651 sqft
Property
Parking
- Total spaces: 2
- Parking features: Attached
- Attached garage spaces: 2
- Details: Garage Parking Other(Finished Garage, Garage Door Opener, Keyless Entry)
Features
- Levels: One
- Stories: 1
- Entry location: Building Private Entry,Ground Level
- Patio & porch: No Maintenance, Patio
Lot
- Size: 2,178 Square Feet
- Features: Cul-De-Sac, Street Lights, Mature Trees, Wooded
Details
- Parcel number: 410230024046003026
- Special conditions: None
- Horse amenities: None
Construction
Type & style
- Home type: Condo
- Architectural style: Traditional
- Property subtype: Residential, Condominium
- Attached to another structure: Yes
Materials
- Wood Siding, Stone
- Foundation: Slab
Condition
- Updated/Remodeled
- New construction: No
- Year built: 2005
Utilities & green energy
- Water: Municipal/City
- Utilities for property: Electricity Connected, Sewer Connected, Water Connected
Community & HOA
Community
- Features: Low Maintenance Lifestyle, Clubhouse, Pool, Sidewalks, Street Lights
- Security: Security Alarm Paid
- Subdivision: Reserve At Timbers Edge
HOA
- Has HOA: Yes
- Amenities included: Clubhouse, Exercise Course, Fitness Center, Insurance, Maintenance, Maintenance Grounds, Management, Party Room, Pool, Recreation Room, Snow Removal, Trash
- Services included: Association Home Owners, Clubhouse, Entrance Common, Exercise Room, Insurance, Lawncare, Maintenance Grounds, Maintenance Structure, Maintenance, Nature Area, Management, Snow Removal, Trash, Walking Trails, See Remarks
- HOA fee: $423 monthly
- HOA phone: 317-570-4358
Location
- Region: Greenwood
Financial & listing details
- Price per square foot: $188/sqft
- Tax assessed value: $305,100
- Annual tax amount: $2,130
- Date on market: 4/11/2025
- Cumulative days on market: 4 days
- Electric utility on property: Yes
Price history
| Date | Event | Price |
|---|---|---|
| 5/14/2025 | Sold | $310,000-4.6%$188/sqft |
Source:  MIBOR as distributed by MLS GRID #22029939 Report a problem MIBOR as distributed by MLS GRID #22029939 Report a problem | ||
| 4/15/2025 | Pending sale | $325,000$197/sqft |
Source: MIBOR as distributed by MLS GRID #22029939 Report a problem | ||
| 4/11/2025 | Listed for sale | $325,000$197/sqft |
Source: MIBOR as distributed by MLS GRID #22029939 Report a problem | ||
Public tax history
| Year | Property taxes | Tax assessment |
|---|---|---|
| 2025 | $2,331 +9.4% | $305,100 +22.7% |
| 2024 | $2,130 -2.6% | $248,600 +3.2% |
| 2023 | $2,186 +9.6% | $240,900 +5.9% |
| 2022 | $1,995 -0.4% | $227,500 +6.3% |
| 2021 | $2,004 +1.9% | $214,100 +2% |
| 2020 | $1,967 -0.6% | $209,900 +2.1% |
| 2019 | $1,979 +12.7% | $205,600 +0.3% |
| 2018 | $1,756 -4.8% | $205,000 +9.7% |
| 2017 | $1,845 +100% | $186,900 -1.6% |
| 2016 | $922 +5.3% | $189,900 +1% |
| 2014 | $876 -46.8% | $188,000 +4.6% |
| 2013 | $1,645 -1.6% | $179,800 +1% |
| 2012 | $1,671 +4.1% | $178,000 -1.2% |
| 2011 | $1,605 -11.2% | $180,100 -6.1% |
| 2010 | $1,807 +9.4% | $191,800 |
| 2009 | $1,652 +6.8% | $191,800 +7.9% |
| 2007 | $1,547 -28.9% | $177,800 |
| 2006 | $2,178 | $177,800 |
Find assessor info on the county website
Neighborhood: 46142
Nearby homes
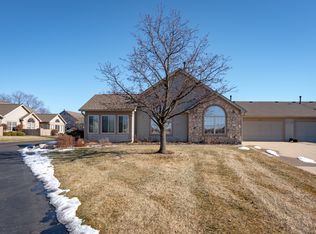
- $290,0003 bd2 ba1.6k sqft879 Gazebo Way, Greenwood, IN 46142Sold
- $296,0002 bd2 ba1.6k sqft867 Gazebo Way, Greenwood, IN 46142Sold

- $313,9002 bd2 ba1.6k sqft875 Gazebo Way, Greenwood, IN 46142Off Market

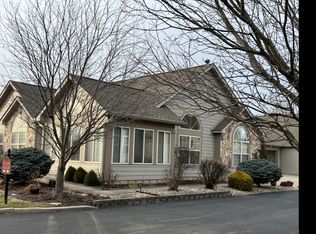
- $305,0002 bd2 ba1.6k sqft1016 Laurelwood Ln #D, Greenwood, IN 46142Sold
- $307,0002 bd2 ba1.6k sqft1016 Laurelwood Ln, Greenwood, IN 46142Off Market
- $314,1003 bd2 ba1.6k sqft1024 Laurelwood Ln, Greenwood, IN 46142Off Market
- $306,5002 bd2 ba1.6k sqft1008 Laurelwood Ln, Greenwood, IN 46142Off Market
- $293,0002 bd2 ba1.5k sqft1032 Laurelwood Ln, Greenwood, IN 46142Off Market
Nearby schools
GreatSchools rating
- 5/10Greenwood Northeast Elementary SchoolGrades: K-5Distance: 1.8 mi
- 7/10Greenwood Middle SchoolGrades: 6-8Distance: 2.5 mi
- 6/10Greenwood Community High SchoolGrades: 9-12Distance: 2 mi
Schools provided by the listing agent
- Elementary: Greenwood Northeast Elementary Sch
- Middle: Greenwood Middle School
- High: Greenwood Community High Sch
Source: MIBOR as distributed by MLS GRID. This data may not be complete. We recommend contacting the local school district to confirm school assignments for this home.
Get a cash offer in 3 minutes
Find out how much your home could sell for in as little as 3 minutes with a no-obligation cash offer.
Estimated market value
$312,700
Get a cash offer in 3 minutes
Find out how much your home could sell for in as little as 3 minutes with a no-obligation cash offer.
Estimated market value
$312,700
- Indiana
- Johnson County
- Greenwood
- 46142
- 871 Gazebo Way
Nearby cities
Nearby zip codes
Other Greenwood Topics
