Skip main navigation
Sold for $380,000
  • $380,000

    871 Glacier Way #871, Southington, CT 06489

    3beds
    1,606sqft
    Condominium
    Built in 2000
    -- sqft lot
    $-- Zestimate®
    $237/sqft
    $2,555 Estimated rent

    Home value

    Not available

    Estimated sales range

    Not available

    $2,555/mo

    Zestimate® history
    Loading
    Loading...

    Owner options

    List your home for rent

    $2,555/mo

    Rent Zestimate®

    Find your next renter with Zillow Rental Manager. Plus, with online applications, you can quickly screen prospective tenants – for free.

    Learn more

    $2,555/mo

    Rent Zestimate®

    Refinance and save

    $3,186/mo

    Est. payment

    Refinancing to a lower rate could help reduce your monthly payments and save thousands over the life of the loan.

    See today's rates

    $3,186/mo

    Est. payment

    Explore your selling options

    Work with a Zillow partner agent

    Leverage their expertise and Zillow's premium Showcase listings to get your home seen by more buyers.

    Get started

    List with your own agent

    Get your home in front of millions of buyers by listing it on Zillow.

    Learn how to do it

    Sell it yourself

    Take full control of how buyers see your home on Zillow by listing For Sale by Owner (FSBO).

    List your home

    What's special

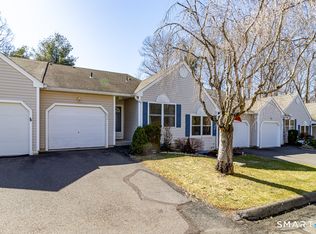
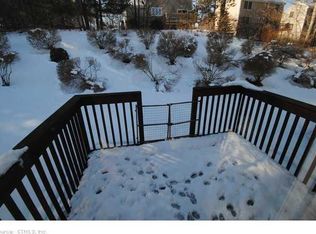
    This beautiful 55+ community 3 bed/3 bath end unit provides an active life style with fabulous amenities - pool, pool house, pickle ball, tennis, bocce ball, gardening area, walking paths, pond and wonderful neighbors to enjoy it with!! Located quietly near the end of the complex, this home is flooded with natural light and beautifully updated for modern easy living. Cathedral ceiling, skylight, and open floor plan enhances the sense of space and comfort. Enjoy the cozy gas fireplace in the living room with cathedral ceiling and skylight, flowing seamlessly into the dining space then to a lovely white kitchen with ample cabinets, counter space and pantry. This home features two spacious bedrooms and two full baths, including a new stunning handicap-accessible principal bath on level one, with a loft/bedroom and full bath on level two. Off the main living area is a deck, with retractable awning, for outdoor enjoyment. Full basement offers plenty of storage and expansion options. Mechanicals have been updated in the last 6-8 years, roof was replaced in 2016. Don't miss out on this fantastic opportunity to live in comfort and style at Spring Lake Village, known for its beautiful grounds and great location close to the Town Center. Enjoy everything that Southington offers: prime restaurants, shopping, fairs, music and events on The Green. Buyer responsible for New Sales Reserve fee of $900 due to the association at time of closing. Stackable Washer Dryer hook up on Main Level, side by side hookup in lower level.

    Zillow last checked:

    Listing updated:

    Listed by:

    Norinne M. Byrne 203-651-9838,

    Calcagni Real Estate 203-272-1821

    Bought with:

    Janet Cronin-Rumanoff, RES.0768566

    William Pitt Sotheby's Int'l

    Source: Smart MLS,MLS#: 24083828MLS Logo

    Facts & features

    Interior

    Bedrooms & bathrooms
    • Bedrooms: 3
    • Bathrooms: 3
    • Full bathrooms: 3
    Primary bedroom
    • Features: Full Bath, Walk-In Closet(s), Composite Floor
    • Level: Main
    • Area: 191.63 Square Feet
    • Dimensions: 11.2 x 17.11
    Bedroom
    • Features: Composite Floor
    • Level: Main
    • Area: 102.83 Square Feet
    • Dimensions: 9.1 x 11.3
    Bedroom
    • Features: Ceiling Fan(s), Full Bath, Wall/Wall Carpet
    • Level: Upper
    • Area: 492.8 Square Feet
    • Dimensions: 22 x 22.4
    Dining room
    • Features: Hardwood Floor
    • Level: Main
    • Area: 105.04 Square Feet
    • Dimensions: 10.1 x 10.4
    Kitchen
    • Features: Pantry, Vinyl Floor
    • Level: Main
    • Area: 112.32 Square Feet
    • Dimensions: 10.4 x 10.8
    Living room
    • Features: Skylight, Cathedral Ceiling(s), Balcony/Deck, Ceiling Fan(s), Gas Log Fireplace, Composite Floor
    • Level: Main
    • Area: 209.3 Square Feet
    • Dimensions: 13 x 16.1
    Heating
    • Forced Air, Natural Gas
    Cooling
    • Central Air
    Appliances
    • Included: Electric Range, Microwave, Refrigerator, Dishwasher, Disposal, Washer, Dryer, Gas Water Heater, Water Heater
    • Laundry: Lower Level
    Features
    • Wired for Data, Open Floorplan
    • Doors: Storm Door(s)
    • Windows: Thermopane Windows
    • Basement: Full,Unfinished,Storage Space,Interior Entry,Concrete
    • Attic: Access Via Hatch
    • Number of fireplaces: 1
    • Common walls with other units/homes: End Unit
    Interior area
    • Total structure area: 1,606
    • Total interior livable area: 1,606 sqft
    • Finished area above ground: 1,606

    Property

    Parking
    • Total spaces: 1
    • Parking features: Attached, Paved, Off Street, Driveway, Garage Door Opener
    • Attached garage spaces: 1
    • Has uncovered spaces: Yes
    Accessibility
    • Accessibility features: Bath Grab Bars, Raised Toilet, Roll-under Sink(s)
    Features
    • Stories: 2
    • Patio & porch: Deck
    • Exterior features: Awning(s), Lighting
    • Has private pool: Yes
    • Pool features: Fenced, In Ground
    Lot
    • Features: Level
    Details
    • Parcel number: 2071719
    • Zoning: R-20/25

    Construction

    Type & style
    • Home type: Condo
    • Architectural style: Ranch
    • Property subtype: Condominium
    • Attached to another structure: Yes
    Materials
    • Vinyl Siding
    Condition
    • New construction: No
    • Year built: 2000

    Utilities & green energy

    • Sewer: Public Sewer
    • Water: Public
    • Utilities for property: Underground Utilities
    Green energy
    • Energy efficient items: Doors, Windows

    Community & HOA

    Community
    • Features: Adult Community 55
    • Senior community: Yes
    HOA
    • Has HOA: Yes
    • Amenities included: Bocci Court, Clubhouse, Pool, Tennis Court(s), Management
    • Services included: Maintenance Grounds, Trash, Snow Removal, Water, Sewer, Pool Service, Road Maintenance, Insurance
    • HOA fee: $450 monthly
    Location
    • Region: Southington

    Financial & listing details

    • Price per square foot: $237/sqft
    • Tax assessed value: $188,030
    • Annual tax amount: $5,912
    • Date on market: 3/31/2025

    Price history

    DateEventPrice
    5/15/2025Sold$380,000-4.8%$237/sqft
    Source: Smart MLS #24083828 Report a problem
    5/15/2025Pending sale$399,000$248/sqft
    Source: Smart MLS #24083828 Report a problem
    4/4/2025Listed for sale$399,000+33%$248/sqft
    Source: Smart MLS #24083828 Report a problem
    3/3/2023Sold$300,000+0%$187/sqft
    Source: Smart MLS #170532173 Report a problem
    1/20/2023Contingent$299,900$187/sqft
    Source: Smart MLS #170532173 Report a problem
    10/25/2022Listed for sale$299,900+44.2%$187/sqft
    Source: Smart MLS #170532173 Report a problem
    12/21/2012Sold$208,000-5.4%$130/sqft
    Source: Smart MLS #G629232 Report a problem
    9/13/2012Price change$219,900-2.2%$137/sqft
    Source: Century 21 AllPoints Rlty #G629232 Report a problem
    8/4/2012Listed for sale$224,900$140/sqft
    Source: AllPoints Realty Inc #G629232 Report a problem

    Public tax history

    Tax history is unavailable.

    Neighborhood: 06489

    Nearby schools

    GreatSchools rating
    Get pre-qualified for a loan
    At Zillow Home Loans, we can pre-qualify you in as little as 5 minutes with no impact to your credit score.

    An equal housing lender. NMLS #10287.