Skip main navigation
Closed
  • $335,000

    871 Glenbrook Rd, Youngstown, OH 44512

    3beds
    2,370sqft
    Single Family Residence
    Built in 1970
    0.88 Acres Lot
    $-- Zestimate®
    $141/sqft
    $2,106 Estimated rent

    Home value

    Not available

    Estimated sales range

    Not available

    $2,106/mo

    Zestimate® history
    Loading
    Loading...

    Owner options

    List your home for rent

    $2,106/mo

    Rent Zestimate®

    Find your next renter with Zillow Rental Manager. Plus, with online applications, you can quickly screen prospective tenants – for free.

    Learn more

    $2,106/mo

    Rent Zestimate®

    Refinance and save

    $2,354/mo

    Est. payment

    Refinancing to a lower rate could help reduce your monthly payments and save thousands over the life of the loan.

    See today's rates

    $2,354/mo

    Est. payment

    Explore your selling options

    Work with a Zillow partner agent

    Leverage their expertise and Zillow's premium Showcase listings to get your home seen by more buyers.

    Get started

    List with your own agent

    Get your home in front of millions of buyers by listing it on Zillow.

    Learn how to do it

    Sell it yourself

    Take full control of how buyers see your home on Zillow by listing For Sale by Owner (FSBO).

    List your home

    What's special

    Private patioVinyl privacy fencingGorgeous park-like surroundingsSpacious floor planDistinctive wood-plank accent wallImpressive master bedroomStainless steel appliances
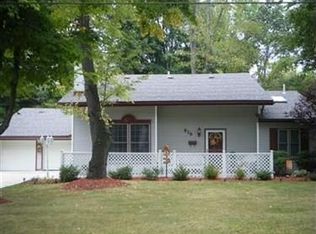
    Character, charm, & incredible living space come together in this stunning 3-bed, 3-bath home situated on .88 acres in desirable Mill Creek Park neighborhood! Surrounded by a beautiful park-like setting, this exceptional property offers a spacious floor plan, thoughtful updates, & wonderful spaces for everyday living and entertaining. Step through the arabesque-tiled foyer into the inviting step-down formal living room, highlighted by a distinctive wood-plank accent wall. The elegant formal dining room is filled with natural daylight and offers plenty of room to entertain. Beautifully updated kitchen is truly the heart of the home, featuring stainless steel appliances, newer cabinetry, quartz countertops, coffee bar, pantry, center island, and dinette area. Cozy family room offers a wood-burning fireplace, creating the perfect gathering space. Unique step-down office features built-in bookcases and sliding doors leading to a private patio. Also on the first floor is a full bath with built-in vanity and tiled shower, and spacious laundry room complete with cabinets, laundry sink, and convenient pocket door. Upstairs, the impressive master bedroom features a beautiful private bath with an oversized tiled and glass-enclosed shower and double vanity. Bedrooms two and three are both generously sized and feature double closets, built-in shelving, and charming window seats. A second full bath with tub/shower completes the upper level. The full basement provides even more usable space with room for a recreation area, workshop, and abundant storage. Outside, enjoy the gorgeous park-like surroundings, private patio, and vinyl privacy fencing. The home has been freshly painted inside and out, while major updates include a new roof approximately 2 years old, plus newer windows, furnace, central air, hot water tank, and updated electric — all approximately 8 years old. This home truly offers the perfect combination of character, space, updates, and an exceptional setting.

    Zillow last checked:

    Listing updated:

    Listed by:

    Bobbi Seguin 330-332-1115 bseguin@tprsold.com,

    Berkshire Hathaway HomeServices Stouffer Realty

    Bought with:

    Joseph A Sabatine, 2015003126

    Berkshire Hathaway HomeServices Stouffer Realty

    Source: MLS Now,MLS#: 5237455MLS LogoOriginating MLS: Youngstown Columbiana Association of REALTORS

    Facts & features

    Interior

    Bedrooms & bathrooms
    • Bedrooms: 3
    • Bathrooms: 3
    • Full bathrooms: 3
    • Main level bathrooms: 1
    Primary bedroom
    • Level: Second
    • Dimensions: 16 x 11
    Bedroom
    • Level: Second
    • Dimensions: 14 x 11
    Bedroom
    • Level: Second
    • Dimensions: 12 x 12
    Primary bathroom
    • Level: Second
    • Dimensions: ND x ND
    Bathroom
    • Level: Second
    • Dimensions: ND x ND
    Bathroom
    • Level: First
    • Dimensions: ND x ND
    Entry foyer
    • Level: First
    • Dimensions: ND x ND
    Family room
    • Features: Fireplace
    • Level: First
    • Dimensions: 20 x 14
    Kitchen
    • Level: First
    • Dimensions: 18 x 14
    Laundry
    • Description: Flooring: Ceramic Tile
    • Level: First
    • Dimensions: 10 x 7
    Living room
    • Level: First
    • Dimensions: 20 x 15
    Office
    • Level: First
    • Dimensions: ND x ND
    Heating
    • Forced Air, Gas
    Cooling
    • Central Air
    Appliances
    • Included: Dishwasher, Microwave, Range, Refrigerator
    • Laundry: Main Level
    Features
    • Beamed Ceilings, Built-in Features, Ceiling Fan(s), Double Vanity, Entrance Foyer, Kitchen Island, Pantry
    • Basement: Full
    • Number of fireplaces: 1
    • Fireplace features: Family Room, Wood Burning
    Interior area
    • Total structure area: 2,370
    • Total interior livable area: 2,370 sqft
    • Finished area above ground: 2,370

    Property

    Parking
    • Total spaces: 2
    • Parking features: Attached, Garage, Garage Door Opener
    • Attached garage spaces: 2
    Features
    • Levels: Two
    • Stories: 2
    • Fencing: Vinyl
    Lot
    • Size: 0.88 Acres
    Details
    • Parcel number: 290760092.000

    Construction

    Type & style
    • Home type: SingleFamily
    • Architectural style: Traditional
    • Property subtype: Single Family Residence
    Materials
    • Brick
    • Roof: Asphalt,Fiberglass
    Condition
    • Year built: 1970

    Utilities & green energy

    • Sewer: Public Sewer
    • Water: Public

    Community & HOA

    Community
    • Subdivision: Mill Creek Golf Links
    HOA
    • Has HOA: No
    Location
    • Region: Youngstown

    Financial & listing details

    • Price per square foot: $141/sqft
    • Tax assessed value: $212,700
    • Annual tax amount: $3,634
    • Date on market: 8/18/2026
    • Cumulative days on market: 30 days

    Price history

    DateEventPrice
    9/17/2026Sold$335,000+1.7%$141/sqft
    Source: MLS Now #5237455 Report a problem
    8/18/2026Listed for sale$329,500+17.7%$139/sqft
    Source: MLS Now #5237455 Report a problem
    11/1/2023Sold$280,000-1.7%$118/sqft
    Source: MLS Now #4486788 Report a problem
    10/26/2023Pending sale$284,900$120/sqft
    Source: MLS Now #4486788 Report a problem
    9/19/2023Contingent$284,900$120/sqft
    Source: MLS Now #4486788 Report a problem
    9/19/2023Pending sale$284,900$120/sqft
    Source: MLS Now #4486788 Report a problem
    9/13/2023Listed for sale$284,900+46.9%$120/sqft
    Source: MLS Now #4486788 Report a problem
    1/16/2020Sold$194,000-3%$82/sqft
    Source: Public Record Report a problem
    8/30/2019Price change$199,900-10.8%$84/sqft
    Source: Howard Hanna - Canfield #4124361 Report a problem
    8/14/2019Listed for sale$224,000+50.8%$95/sqft
    Source: Howard Hanna #4124361 Report a problem
    3/26/2018Sold$148,500-12.1%$63/sqft
    Source: Public Record Report a problem
    3/13/2018Pending sale$169,000$71/sqft
    Source: Burgan Real Estate #3943035 Report a problem
    1/3/2018Price change$169,000-2%$71/sqft
    Source: Burgan Real Estate #3943035 Report a problem
    12/9/2017Price change$172,500-6.8%$73/sqft
    Source: Burgan Real Estate #3943035 Report a problem
    11/12/2017Price change$185,000-2.1%$78/sqft
    Source: Burgan Real Estate #3943035 Report a problem
    9/22/2017Listed for sale$189,000$80/sqft
    Source: Burgan Real Estate #3943035 Report a problem

    Public tax history

    YearProperty taxesTax assessment
    2025$3,705 -2.3%$74,450
    2024$3,791 +1.4%$74,450
    2023$3,741 -11.5%$74,450 +15.4%
    2022$4,227 -0.1%$64,540
    2021$4,230 -0.5%$64,540
    2020$4,252 +4.2%$64,540 +15%
    2019$4,080 -1.5%$56,120
    2018$4,143 +12.6%$56,120
    2017$3,678 +39.2%$56,120 +13.1%
    2016$2,643 +2%$49,610
    2015$2,590 -0.3%$49,610
    2014$2,598 +1.3%$49,610
    2013$2,565 +0.9%$49,610
    2012$2,543 +5.8%$49,610
    2011$2,403 -1.8%$49,610 -11.6%
    2010$2,447 +3.9%$56,150
    2009$2,356 +4%$56,150
    2008$2,265 -15.1%$56,150
    2007$2,669 -0.2%$56,150
    2006$2,673 -2.9%$56,150 +2.1%
    2005$2,754 -41.4%$54,990
    2003$4,699 +7.3%--
    2002$4,377 --
    2001$4,377 +1%--
    2000$4,333 --
    Find assessor info on the county website

    Neighborhood: 44512

    Nearby schools

    GreatSchools rating
    Schools provided by the listing agent
    • District: Boardman LSD - 5002

    Source: MLS Now. This data may not be complete. We recommend contacting the local school district to confirm school assignments for this home.

    Get pre-qualified for a loan
    At Zillow Home Loans, we can pre-qualify you in as little as 5 minutes with no impact to your credit score.

    An equal housing lender. NMLS #10287.