This is the one! New Construction with all the upgrades. This isn't your cookie cutter spec house! Slab construction with ZERO steps. Board & batten hardie siding with stone accents. Soaring ceilings with big windows and lots of natural lighting. Well appointed kitchen with stone tops, island, pot filler, and pantry. Master suite has a ZERO entry tile shower (no steps or risers), double vanities, and huge walk in closet. Two guest rooms, one has a full bath and the other is located right beside the powder room. The back porch really steals the show here with a stacked stone fireplace and tongue & groove ceiling, and cable deck railing. There is also a two car attached garage with ZERO steps leading into the house. All this is sitting on a nice 0.5 acre wooded lot with mature oak & poplar trees. Hasty Hills Subdivision is located 5 minutes from Holiday Marina on Tims Ford Lake and also half way between Tullahoma & Winchester, TN.
Closed
$570,000
871 Hasty Ln Lot 12, Estill Springs, TN 37330
3beds
2,018sqft
Single Family Residence, Residential
Built in 2023
0.55 Acres Lot
$552,600 Zestimate®
$282/sqft
$2,324 Estimated rent
Home value
$552,600
$525,000 - $580,000
$2,324/mo
Zestimate® history
Owner options
List your home for rent
$2,324/mo
Rent Zestimate®
Find your next renter with Zillow Rental Manager. Plus, with online applications, you can quickly screen prospective tenants – for free.
$2,324/mo
Rent Zestimate®
Refinance and save
$3,366/mo
Est. payment
Refinancing to a lower rate could help reduce your monthly payments and save thousands over the life of the loan.
$3,366/mo
Est. payment
Explore your selling options
Work with a Zillow partner agent
Leverage their expertise and Zillow's premium Showcase listings to get your home seen by more buyers.
Get startedList with your own agent
Get your home in front of millions of buyers by listing it on Zillow.
Learn how to do itSell it yourself
Take full control of how buyers see your home on Zillow by listing For Sale by Owner (FSBO).
List your homeWhat's special
Slab constructionBack porchStone accentsCookie cutter spec housePowder roomStacked stone fireplaceStone tops
Zillow last checked:
Listing updated:
Listed by:
Thomas Ore 931-636-4421,
Winton Auction & Realty Co.,
Pelatiah Ty Prince 931-308-3366,
Winton Auction & Realty Co.
Bought with:
Susan Baker, Broker. GRI, 254197
BHGRE Baker & Cole
Source: RealTracs MLS as distributed by MLS GRID,MLS#: 2615840
Facts & features
Interior
Bedrooms & bathrooms
- Bedrooms: 3
- Bathrooms: 3
- Full bathrooms: 2
- 1/2 bathrooms: 1
- Main level bedrooms: 3
Bedroom 1
- Features: Full Bath
- Level: Full Bath
- Area: 225 Square Feet
- Dimensions: 15x15
Bedroom 2
- Features: Bath
- Level: Bath
- Area: 180 Square Feet
- Dimensions: 12x15
Bedroom 3
- Area: 180 Square Feet
- Dimensions: 12x15
Kitchen
- Features: Eat-in Kitchen
- Level: Eat-in Kitchen
- Area: 224 Square Feet
- Dimensions: 14x16
Living room
- Area: 576 Square Feet
- Dimensions: 18x32
Heating
- Central, Electric
Cooling
- Central Air, Electric
Appliances
- Included: None
- Laundry: Electric Dryer Hookup, Washer Hookup
Features
- Flooring: Other, Tile
- Number of fireplaces: 1
- Fireplace features: Gas
Interior area
- Total structure area: 2,018
- Total interior livable area: 2,018 sqft
- Finished area above ground: 2,018
Property
Parking
- Total spaces: 2
- Parking features: Garage Faces Front
- Attached garage spaces: 2
Accessibility
- Accessibility features: Accessible Entrance
Features
- Levels: One
- Stories: 1
- Patio & porch: Patio, Covered, Porch
Lot
- Size: 0.55 Acres
- Features: Level
Details
- Special conditions: Standard
Construction
Type & style
- Home type: SingleFamily
- Property subtype: Single Family Residence, Residential
Materials
- Roof: Shingle
Condition
- New construction: Yes
- Year built: 2023
Utilities & green energy
- Sewer: Septic Tank
- Water: Public
- Utilities for property: Electricity Available, Water Available
Community & HOA
Community
- Subdivision: Hasty Hills
HOA
- Has HOA: No
Location
- Region: Estill Springs
Financial & listing details
- Price per square foot: $282/sqft
- Annual tax amount: $1
- Date on market: 2/2/2024
- Electric utility on property: Yes
Price history
| Date | Event | Price |
|---|---|---|
| 4/3/2024 | Sold | $570,000+17.6%$282/sqft |
Source:  RealTracs MLS as distributed by MLS GRID #2615840 Report a problem RealTracs MLS as distributed by MLS GRID #2615840 Report a problem | ||
| 2/7/2024 | Contingent | $484,900$240/sqft |
Source: RealTracs MLS as distributed by MLS GRID #2615840 Report a problem | ||
| 2/3/2024 | Listed for sale | $484,900$240/sqft |
Source: RealTracs MLS as distributed by MLS GRID #2615840 Report a problem | ||
Public tax history
Tax history is unavailable.
Neighborhood: 37330
Nearby homes
- $645,0003 bd3 ba2k sqft871 Hasty Ln, Estill Springs, TN 37330Sold

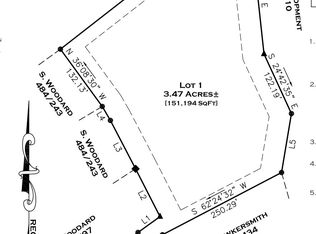
- $109,0003.47 Acres0 Hasty Ln #1, Estill Springs, TN 37330Lot/Land
- $50,000-- bd-- ba-- sqftHasty Ln, Estill springs, TN 37330Off Market
- $529,700-- bd2 ba1.8k sqft45 Grandview Lake Rd, Estill Springs, TN 37330Off Market
- $424,9003 bd3 ba2.2k sqft791 Hasty Ln LOT 8, Estill Springs, TN 37330Sold
- $424,9003 bd3 ba2.2k sqft791 Hasty Ln, Estill Springs, TN 37330Sold
- $429,500-- bd-- ba1.2k sqft807 Hasty Ln, Estill Springs, TN 37330Sold
- $439,900-- bd-- ba1.7k sqft835 Hasty Ln, Estill Springs, TN 37330Sold
Nearby schools
GreatSchools rating
- 5/10North Lake Elementary SchoolGrades: PK-5Distance: 2.8 mi
- 4/10North Middle SchoolGrades: 6-8Distance: 6.3 mi
- 4/10Franklin Co High SchoolGrades: 9-12Distance: 8.2 mi
Schools provided by the listing agent
- Elementary: North Lake Elementary
- Middle: North Middle School
- High: Franklin Co High School
Source: RealTracs MLS as distributed by MLS GRID. This data may not be complete. We recommend contacting the local school district to confirm school assignments for this home.
Get a cash offer in 3 minutes
Find out how much your home could sell for in as little as 3 minutes with a no-obligation cash offer.
Estimated market value
$552,600
Get a cash offer in 3 minutes
Find out how much your home could sell for in as little as 3 minutes with a no-obligation cash offer.
Estimated market value
$552,600
- Tennessee
- Franklin County
- Estill Springs
- 37330
- 871 Hasty Ln Lot 12
Nearby cities
Nearby zip codes
Other Estill Springs Topics
