“Pinnacle View Lodge” This turn-key luxury 3-bed, 3-bath Log Cabin provides guests withthe“Pinnacle” of all theSmoky Mountain View's, andis now available to bepurchased! Currently being marketed/advertisedon Airbnb and VRBO exclusively, this unique investment property brought in just over $109,744 in Total Gross Revenue in 2022, with a modest84% occupancy rate. ($94,283Apr-Dec 2021). This Smoky Mountain Log Cabin has easily maintained an impressive Overall 4.9* Super-Host Rating,for the pastseveral years, with over 150 5/5 reviews in the last two years alone. Upon entering the Main Level your eyes are instinctively drawn to the vast Smoky Mountain Landscapethrough thelarge picturewindows onthe Main Level viewing deck.The Main Levelalso provides a spacious Dining and Living Room area, accompanied by a time-controlled and aesthetically pleasing natural gas log fireplace. Rustic furniture and comfy couches pair well together while relaxing in the Living Room on the main floor with a 65” flat screen tv. The recently purchased 7-Person Hard -Top Hot Tub, isnestled inthe corneron the Main Level viewing deck.This supreme opportunity to relax and enjoy the breath-taking views remainshard to pass up. The powerful jacuzzi jets and temperature controlled water assist in easing away the aches and sore muscles of a day of hiking the mountainsor shopping downtown. The well designed kitchen iswell-equippedwith all stainless steel appliances and brand newgranite countertops.Plenty of cabinets, below and above, provide the right amount of storage for what is needed to prepare a full meal for everyone. The Outdoor Park-Style Grill is conveniently located just a few stepsoutside the front door. The first of the 3 King-Suitesis rustically decorated and conveniently located on the Main Level. An attached full bathroom, a large flat screen tv and atwo door closet complement themagicalviewfrom the King sizebed. The Main Level viewing deck offers plenty of TREX style outdoorfurniture to enjoy the wonderfulviews of the Great Smoky Mountain National Park year-round.This deck is multi-functional, providinga chance to also serve mealsat the 6-Personoutdoor Dining table. The Upstairs Loft has another King-Suite with an attached full-bath, and lends itself to another exceptional view of the highest peak in the Smokies, Mt. LeConte. This upper level King Suite is also decorated in local rustic decor, making the entire upper area that much more cozy and comfortable. The large flat-screen smart TV, and a relaxing leather recliner accompany this spacious King Loft-Suite with plenty ofroom to spare. The downstairs King-Suite boasts a large flat screen tv, a five drawer dresser, a hanging closet, and an attached full bathroom with access to another large outdoor viewing porch, which also has anabundance of designated seating for alloccasions. The Lower Level has a very trendy "Theater Room”with a 75" flatscreen, a rusticleather loveseat and aQueen sleeper sofa with 2 leather reclining chairs to provide ample seating for everyone in the group. The laundry room, equipped witha stackable washer/dryer,is located in the hallway downstairs between the theater room and the bathroom. There is also aMulti-Cadegame console, which can be played by two people at the same time, with necessary bragging rights on the line. The community pool stays open from dusk untildawn daily,and is accessible from the week before Memorial Day untilthe week after Labor Day. Black Bear Falls HOA also provides all cabin owners witha spacious Clubhouse, which is available torent for a private party, reunion or weddingsetc.On-site,24-hour maintenance and propertysecurity staff are alsoprovided from the HOA as well as wildlife relocation technicians,if necessary. This picture-perfectlog cabin,in the Smokies,is designed tosleep up to 10 adults comfortably, while providing plenty of room for privacy throughout.
Sold for $850,000
$850,000
871 High Mountain Way, Gatlinburg, TN 37738
3beds
1,804sqft
Single Family Residence, Residential
Built in 2004
-- sqft lot
$768,300 Zestimate®
$471/sqft
$2,756 Estimated rent
Home value
$768,300
$722,000 - $822,000
$2,756/mo
Zestimate® history
Owner options
List your home for rent
$2,756/mo
Rent Zestimate®
Find your next renter with Zillow Rental Manager. Plus, with online applications, you can quickly screen prospective tenants – for free.
$2,756/mo
Rent Zestimate®
Refinance and save
$5,061/mo
Est. payment
Refinancing to a lower rate could help reduce your monthly payments and save thousands over the life of the loan.
$5,061/mo
Est. payment
Explore your selling options
Work with a Zillow partner agent
Leverage their expertise and Zillow's premium Showcase listings to get your home seen by more buyers.
Get startedList with your own agent
Get your home in front of millions of buyers by listing it on Zillow.
Learn how to do itSell it yourself
Take full control of how buyers see your home on Zillow by listing For Sale by Owner (FSBO).
List your homeWhat's special
Gas log fireplacePowerful jacuzzi jetsViewing deckTheater roomPlenty of cabinetsLarge outdoor viewing porchLarge flat screen tv
Zillow last checked:
Listing updated:
Listed by:
Cherise Guesford 865-621-3600,
ERA In The Smokies Realty & Re,
Larry W. Reece
Bought with:
Jennie Ooten, 363135
United Real Estate Solutions 6339
Source: GSMAR, GSMMLS,MLS#: 257489
Facts & features
Interior
Bedrooms & bathrooms
- Bedrooms: 3
- Bathrooms: 3
- Full bathrooms: 3
Heating
- Central
Cooling
- Central Air, Heat Pump
Appliances
- Included: Dishwasher, Dryer, Electric Range, Microwave, Refrigerator, Washer
- Laundry: Electric Dryer Hookup, Washer Hookup
Features
- Cathedral Ceiling(s), Ceiling Fan(s), High Speed Internet
- Windows: Window Treatments
- Basement: Crawl Space,None
- Number of fireplaces: 1
- Fireplace features: Gas Log
- Furnished: Yes
Interior area
- Total structure area: 1,804
- Total interior livable area: 1,804 sqft
- Finished area above ground: 1,804
- Finished area below ground: 0
Property
Parking
- Parking features: Driveway, Paved
Features
- Levels: Three Or More
- Stories: 3
- Patio & porch: Covered, Deck
- Exterior features: Rain Gutters
- Pool features: Association
- Spa features: Hot Tub
- Has view: Yes
- View description: Mountain(s)
Details
- Parcel number: 117JC00100065
- Zoning: R-1
Construction
Type & style
- Home type: SingleFamily
- Architectural style: Cabin,Log
- Property subtype: Single Family Residence, Residential
Materials
- Frame, Log Siding, Synthetic Stucco
- Roof: Metal
Condition
- Year built: 2004
Utilities & green energy
- Sewer: Public Sewer
- Water: Public
- Utilities for property: Cable Available
Community & HOA
Community
- Security: Smoke Detector(s)
- Subdivision: Black Bear Falls Phase 3
HOA
- Has HOA: Yes
- Amenities included: Clubhouse, Pool
- Services included: Maintenance Grounds, Roads
- HOA fee: $250 quarterly
- HOA name: Black Bear Falls
Location
- Region: Gatlinburg
Financial & listing details
- Price per square foot: $471/sqft
- Tax assessed value: $412,100
- Annual tax amount: $1,670
- Date on market: 5/25/2023
- Listing terms: 1031 Exchange,Cash,Conventional
- Road surface type: Paved
Price history
| Date | Event | Price |
|---|---|---|
| 10/10/2023 | Sold | $850,000-4.4%$471/sqft |
Source:  GSMAR, GSMMLS #257489 Report a problem GSMAR, GSMMLS #257489 Report a problem | ||
| 9/1/2023 | Pending sale | $889,000$493/sqft |
Source: GSMAR, GSMMLS #257489 Report a problem | ||
| 8/23/2023 | Price change | $889,000-1.1%$493/sqft |
Source: GSMAR, GSMMLS #257489 Report a problem | ||
| 8/8/2023 | Price change | $899,000-3.2%$498/sqft |
Source: GSMAR, GSMMLS #257489 Report a problem | ||
| 7/15/2023 | Price change | $929,000-2.1%$515/sqft |
Source: GSMAR, GSMMLS #257489 Report a problem | ||
| 7/8/2023 | Price change | $949,000-2.1%$526/sqft |
Source: GSMAR, GSMMLS #257489 Report a problem | ||
| 6/26/2023 | Price change | $969,000-3%$537/sqft |
Source: GSMAR, GSMMLS #257489 Report a problem | ||
| 6/17/2023 | Price change | $999,000-4.8%$554/sqft |
Source: GSMAR, GSMMLS #257489 Report a problem | ||
| 6/12/2023 | Price change | $1,049,000-4.2%$581/sqft |
Source: GSMAR, GSMMLS #257489 Report a problem | ||
| 5/26/2023 | Listed for sale | $1,095,000+212%$607/sqft |
Source: GSMAR, GSMMLS #257489 Report a problem | ||
| 1/12/2018 | Sold | $351,000+30%$195/sqft |
Source:  RealTracs MLS as distributed by MLS GRID #3257287 Report a problem RealTracs MLS as distributed by MLS GRID #3257287 Report a problem | ||
| 8/12/2010 | Sold | $270,000$150/sqft |
Source: Public Record Report a problem | ||
Public tax history
| Year | Property taxes | Tax assessment |
|---|---|---|
| 2025 | $2,647 | $164,840 |
| 2024 | $2,647 +60% | $164,840 +60% |
| 2023 | $1,654 | $103,025 |
| 2022 | $1,654 | $103,025 |
| 2021 | -- | $103,025 +82.8% |
| 2020 | $1,138 +8.6% | $56,350 |
| 2019 | $1,048 -7.9% | $56,350 |
| 2018 | $1,138 0% | $56,350 |
| 2017 | $1,138 | $56,350 |
| 2016 | $1,138 | $56,350 -8.4% |
| 2015 | -- | $61,525 +0% |
| 2014 | $1,100 | $61,501 |
| 2013 | $1,100 0% | $61,501 |
| 2012 | $1,101 -9.6% | $61,501 -9.6% |
| 2011 | $1,218 | $68,063 |
| 2010 | -- | $68,063 -13.9% |
| 2009 | $1,335 | $79,047 |
| 2008 | $1,335 | $79,047 |
| 2007 | $1,335 +13.4% | $79,047 |
| 2006 | $1,177 -19% | $79,047 |
| 2005 | $1,453 +46.5% | $79,047 +46.5% |
| 2004 | $992 | $53,964 |
Find assessor info on the county website
Neighborhood: 37738
Nearby homes
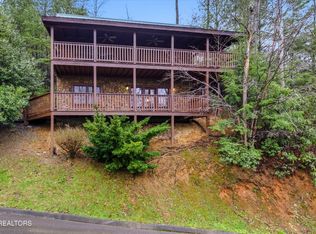
- $674,9992 bd2 ba1.4k sqft640 Cub Path Way, Gatlinburg, TN 37738For Sale
- $22,500-- bd-- ba-- sqftHigh Mountain Way, Gatlinburg, TN 37738Off Market
- $20,000-- bd-- ba-- sqftHigh Mountain Way, Gatlinburg, TN 37738Off Market
- $22,5001 AcresHigh Mountain Way, Gatlinburg, TN 37738Off Market
- $22,500-- bd-- ba-- sqftHigh Mountain Way, Gatlinburg, TN 37738Off Market
- $22,500-- bd-- ba-- sqftHigh Mountain Way, Gatlinburg, TN 37738Off Market
- $1,200,0005 bd5 ba2.9k sqft968 High Mountain Way, Gatlinburg, TN 37738Sold
- $798,2003 bd3 ba1.8k sqft932 High Mountain Way, Pigeon Forge, TN 37863Off Market
Nearby schools
GreatSchools rating
- 7/10Pi Beta Phi Elementary SchoolGrades: PK-6Distance: 2.7 mi
- 4/10Pigeon Forge Middle SchoolGrades: 7-9Distance: 7.4 mi
- 8/10Gatlinburg Pittman High SchoolGrades: 10-12Distance: 1.8 mi
Get a cash offer in 3 minutes
Find out how much your home could sell for in as little as 3 minutes with a no-obligation cash offer.
Estimated market value
$768,300
Get a cash offer in 3 minutes
Find out how much your home could sell for in as little as 3 minutes with a no-obligation cash offer.
Estimated market value
$768,300
- Tennessee
- Sevier County
- Gatlinburg
- 37738
- 871 High Mountain Way
Nearby cities
Nearby zip codes
Other Gatlinburg Topics
