Escape the hustle and enjoy peaceful living in the charming town of Grifton! This beautifully maintained 3-bedroom, 2-bath home offers the perfect blend of comfort, space, and functionality, all nestled on a spacious lot with room to enjoy both indoors and out.
Step inside to a bright and inviting living room featuring vaulted ceilings that create an open, airy feel, complemented by durable luxury vinyl plank flooring throughout the main living areas. The thoughtfully designed floor plan offers comfortable everyday living while providing plenty of space to gather with family and friends.
Outside, you'll fall in love with the expansive, fully fenced backyard. A detached barn provides endless possibilities for storage, hobbies, a workshop, or outdoor equipment, making this property as practical as it is charming. The attached single-car garage adds even more convenience for everyday living.
This property offers the perfect opportunity to enjoy the best of Eastern North Carolina living.
For sale
$245,000
871 Jacksontown Road, Grifton, NC 28530
3beds
1,375sqft
:
Get pre-qualified$1,604/mo
Single Family Residence
Built in 2011
0.52 Acres Lot
$243,000 Zestimate®
$178/sqft
$-- HOA
What's special
Vaulted ceilingsDetached barnExpansive fully fenced backyardSpacious lotAttached single-car garageThoughtfully designed floor planOpen airy feel
- 39 days |
- 819 |
- 84 |
Zillow last checked:
Listing updated:
Listed by:
Rebecca S.B. Bunn 252-302-4823,
eXp Realty
Source: Hive MLS,MLS#: 100586387 Originating MLS: Coastal Plains Association of Realtors
Originating MLS: Coastal Plains Association of RealtorsFacts & features
Interior
Bedrooms & bathrooms
- Bedrooms: 3
- Bathrooms: 2
- Full bathrooms: 2
Rooms
- Room types: Master Bedroom, Bedroom 2, Bedroom 3, Living Room, Dining Room
Heating
- Heat Pump, Natural Gas
Cooling
- Central Air
Appliances
- Laundry: Dryer Hookup, Washer Hookup
Features
- Vaulted Ceiling(s)
Interior area
- Total structure area: 1,375
- Total interior livable area: 1,375 sqft
Video & virtual tour
Property
Parking
- Total spaces: 1
- Parking features: Off Street
- Attached garage spaces: 1
Features
- Levels: One
- Patio & porch: Patio, Porch
- Exterior features: None
- Fencing: Chain Link,Back Yard
- Has view: Yes
- View description: None
- Frontage type: See Remarks
Lot
- Size: 0.52 Acres
Details
- Parcel number: 064766
- Zoning: RA
- Special conditions: Standard
Construction
Type & style
- Home type: SingleFamily
- Property subtype: Single Family Residence
Materials
- Vinyl Siding, Wood Frame
- Foundation: Slab
- Roof: Composition
Condition
- New construction: No
- Year built: 2011
Utilities & green energy
- Sewer: Septic Tank
- Water: Public
- Utilities for property: Water Available
Community & HOA
Community
- Subdivision: Windmere
HOA
- Has HOA: No
- Amenities included: None
Location
- Region: Grifton
Financial & listing details
- Price per square foot: $178/sqft
- Tax assessed value: $216,493
- Annual tax amount: $1,672
- Date on market: 7/3/2026
- Cumulative days on market: 39 days
- Listing agreement: Exclusive Right To Sell
- Listing terms: Cash,Conventional,FHA,VA Loan
Estimated market value
$243,000
$231,000 - $255,000
$1,727/mo
Price history
| Date | Event | Price |
|---|---|---|
| 7/3/2026 | Listed for sale | $245,000+49.4%$178/sqft |
Source:  Hive MLS #100586387 Report a problem Hive MLS #100586387 Report a problem | ||
| 12/4/2020 | Sold | $164,000+2.6%$119/sqft |
Source: Hive MLS #100241987 Report a problem | ||
| 10/22/2020 | Pending sale | $159,900$116/sqft |
Source: KELLER WILLIAMS POINTS EAST #100241987 Report a problem | ||
| 10/20/2020 | Listed for sale | $159,900+28%$116/sqft |
Source: KELLER WILLIAMS POINTS EAST #100241987 Report a problem | ||
| 12/6/2011 | Sold | $124,900$91/sqft |
Source: Hive MLS #50101918 Report a problem | ||
| 9/8/2011 | Listed for sale | $124,900+732.7%$91/sqft |
Source: Williams and Associates #101918 Report a problem | ||
| 5/23/2007 | Sold | $15,000$11/sqft |
Source: Public Record Report a problem | ||
Public tax history
| Year | Property taxes | Tax assessment |
|---|---|---|
| 2025 | $1,672 +0.7% | $216,493 |
| 2024 | $1,660 +29.5% | $216,493 +55% |
| 2023 | $1,282 +0.9% | $139,635 |
| 2022 | $1,270 | $139,635 |
| 2021 | -- | $139,635 |
| 2020 | $1,277 +10% | $139,635 +10.1% |
| 2019 | $1,160 +12.8% | $126,782 |
| 2018 | $1,028 | $126,782 |
| 2017 | $1,028 | $126,782 |
| 2016 | $1,028 | $126,782 +2.4% |
| 2015 | $1,028 | $123,760 |
| 2014 | $1,028 | $123,760 |
| 2013 | -- | $123,760 |
| 2012 | -- | $123,760 +673.5% |
| 2011 | -- | $16,000 |
| 2010 | -- | $16,000 |
| 2009 | -- | $16,000 |
| 2008 | -- | $16,000 |
Find assessor info on the county website
Monthly payment
Est. payment
Payment breakdown
Explore the cost of this home by adjusting the details. Changes won't be saved.Climate risks
Neighborhood: 28530
Nearby schools
GreatSchools rating
- 8/10Ayden Elementary SchoolGrades: PK-5Distance: 3 mi
- 4/10Ayden Middle SchoolGrades: 6-8Distance: 2.8 mi
- 3/10Ayden-Grifton High SchoolGrades: 9-12Distance: 1.9 mi
Schools provided by the listing agent
- Elementary: Ayden Elementary School
- Middle: Ayden Middle School
- High: Ayden-Grifton High School
Source: Hive MLS. This data may not be complete. We recommend contacting the local school district to confirm school assignments for this home.
- $244,7003 bd2 ba1.3k sqft863 Jacksontown Rd, Grifton, NC 28530Off Market
- $251,2003 bd2 ba1.3k sqft879 Jacksontown Rd, Grifton, NC 28530Off Market
- $284,6004 bd3 ba1.6k sqft885 Jacksontown Rd, Grifton, NC 28530Off Market
- $248,3003 bd2 ba1.3k sqft855 Jacksontown Rd, Grifton, NC 28530Off Market
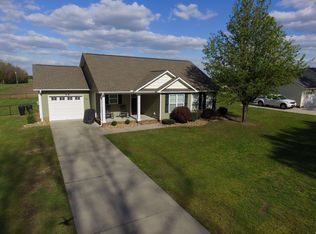
- $275,3003 bd2 ba1.4k sqft872 Jacksontown Rd, Grifton, NC 28530Off Market
- $262,000-- bd2 ba1.3k sqft864 Jacksontown Rd, Grifton, NC 28530Off Market
- $262,5003 bd2 ba1.4k sqft878 Jacksontown Rd, Grifton, NC 28530Off Market
- $230,0003 bd2 ba1.2k sqft893 Jacksontown Rd, Grifton, NC 28530Off Market
A local agent can set up tours, give advice and negotiate with sellers.
A local lender can help you make sure your offer is ready when you are.
Similar homes
- $235,0003 bd2 ba1.8k sqft4919 Pinevilla Street, Grifton, NC 28530For Sale
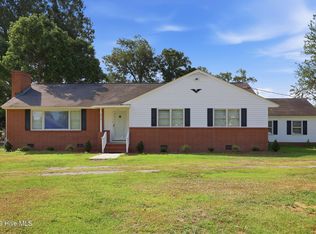
 MLS ID #100584946, Christopher Moody, Chesson Real Estate Group. Hive MLS
 - $275,0003 bd2 ba1.3k sqft4401 Bristlecone Drive, Ayden, NC 28513For Sale
 MLS ID #100591858, Donald Strayer, ENC Pirate Realty Greenville-Howard Hanna Allen Tate. Hive MLS
 - $255,0003 bd2 ba1.4k sqft1116 Sebring Drive, Winterville, NC 28590For Sale
 MLS ID #100594381, Tarah Coley, United Real Estate East Carolina. Hive MLS
 - $270,0003 bd2 ba1.3k sqft2345 Mayfield Drive, Winterville, NC 28590For Sale
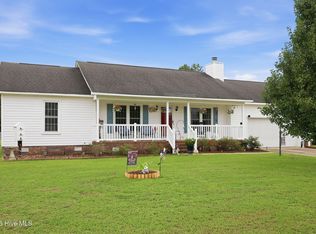 MLS ID #100594563, Lindsey Pearson, Keller Williams Realty Points East. Hive MLS
 - $255,0004 bd3 ba1.6k sqft4400 Bristlecone Drive, Ayden, NC 28513For SaleMLS ID #100578992, Jackie Morris, Keller Williams Realty Points East. Hive MLS
- $240,0003 bd2 ba1.5k sqft3675 Highland Drive, Ayden, NC 28513For SaleMLS ID #100584688, Jonathan Mills, United Real Estate East Carolina. Hive MLS
- $280,0003 bd3 ba1.5k sqft460 Primrose Lane, Winterville, NC 28590For SaleMLS ID #100593486, Lori Stancill, Keller Williams Realty Points East. Hive MLS
- $265,0003 bd2 ba1.3k sqft1124 Sebring Drive, Winterville, NC 28590For SaleMLS ID #100584754, Robert M McClure, McClure Group Realty LLC. Hive MLS
- $270,0002 bd2 ba1.7k sqft3830 Norris Store Road, Ayden, NC 28513For SaleMLS ID #100569608, Rebecca S.B. Bunn, eXp Realty. Hive MLS
- $225,0003 bd2 ba1.6k sqft465 Third Street, Ayden, NC 28513For SaleMLS ID #100568623, Melissa Nichols, eXp Realty. Hive MLS
- $243,0003 bd2 ba1.2k sqft4409 Surrey Meadows Drive, Winterville, NC 28590For SaleMLS ID #100588100, Connie Corey, Realty ONE Group Aspire. Hive MLS
- $254,9003 bd2 ba1.5k sqft3172 Ruth Court, Greenville, NC 27834For SaleMLS ID #100583046, Demetria L Padgett, eXp Realty. Hive MLS
- $245,0003 bd2 ba1.6k sqft2636 Kevin Drive, Kinston, NC 28501For SaleMLS ID #100565339, Alexis Sanders, The Firm NC. Hive MLS
- $245,0003 bd3 ba1.6k sqft2200 Carriage Drive, Kinston, NC 28504For SaleMLS ID #100588640, Stephanie Morris, Keller Williams Realty. Hive MLS
- $258,0003 bd2 ba1.2k sqft1809 Gretna Drive, Greenville, NC 27834For SaleMLS ID #100584519, The Nilsen Team, eXp Realty. Hive MLS
- $299,9003 bd2 ba1.4k sqft322 Tamarack Drive, Ayden, NC 28513For SaleMLS ID #100579335, Erin Pierce, Lee & Harrell Real Estate Professionals. Hive MLS
- $175,0003 bd2 ba1.4k sqft4007 Dennis Mclawhorn Road, Ayden, NC 28513For SaleMLS ID #100572939, The Donna and Team New Bern, Keller Williams Realty. Hive MLS
- $269,0003 bd3 ba1.6k sqft1515 Hollybriar Lane, Greenville, NC 27858For SaleMLS ID #100593787, Jennifer Batts, Aldridge & Southerland. Hive MLS
- $250,0003 bd2 ba1.9k sqft2900 Carey Road, Kinston, NC 28504For SaleMLS ID #100583482, Sharon Jones, Keller Williams Realty Raleigh. Hive MLS
- $229,9003 bd2 ba1.1k sqft3612 Ramsey Drive, Greenville, NC 27834For SaleMLS ID #100590683, Scott Waters, Legacy Premier Real Estate, LLC. Hive MLS
