Skip main navigation
Sold for $1,403,000
  • $1,403,000

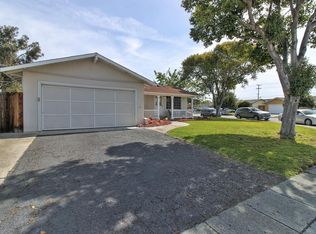
    871 Keith Ln, Santa Clara, CA 95054

    4beds
    1,314sqft
    Single Family Residence, Residential
    Built in 1961
    6,303 Square Feet Lot
    $1,531,900 Zestimate®
    $1,068/sqft
    $5,175 Estimated rent

    Home value

    $1,531,900

    $1.44M - $1.62M

    $5,175/mo

    Zestimate® history
    Loading
    Loading...

    Owner options

    List your home for rent

    $5,175/mo

    Rent Zestimate®

    Find your next renter with Zillow Rental Manager. Plus, with online applications, you can quickly screen prospective tenants – for free.

    Learn more

    $5,175/mo

    Rent Zestimate®

    Refinance and save

    $8,844/mo

    Est. payment

    Refinancing to a lower rate could help reduce your monthly payments and save thousands over the life of the loan.

    See today's rates

    $8,844/mo

    Est. payment

    Explore your selling options

    Work with a Zillow partner agent

    Leverage their expertise and Zillow's premium Showcase listings to get your home seen by more buyers.

    Get started

    List with your own agent

    Get your home in front of millions of buyers by listing it on Zillow.

    Learn how to do it

    Sell it yourself

    Take full control of how buyers see your home on Zillow by listing For Sale by Owner (FSBO).

    List your home

    What's special

    Cozy family roomWonderful fruit treesHardwood floorsGranite counter tops
    Pride of ownership shines throughout this home. You'll love the privacy fence that hides your front porch from prying eyes. Packages can be delivered without the public seeing them. Hardwood floors and carpet throughout the home. Kitchen has been updated with granite counter tops, pantry and gas stove. Main bathroom has been updated. Cozy family room with a wood-burning fireplace. Wonderful fruit trees, Plum, Lime, Watsonville Apple and Persimmon. Still enough room to use your creative skills and design your dream backyard. Nice quiet neighborhood. All you have to do is unpack!!

    Zillow last checked:

    Listing updated:

    Listed by:

    Kathy McKenzie 01128268 408-691-2995,

    Compass 408-741-1111

    Bought with:

    Jay Chodagam, 02206666

    Compass

    Source: MLSListings Inc,MLS#: ML81938025MLS Logo

    Facts & features

    Interior

    Bedrooms & bathrooms
    • Bedrooms: 4
    • Bathrooms: 2
    • Full bathrooms: 2
    Bedroom
    • Features: PrimaryBedroomonGroundFloor
    Bathroom
    • Features: StallShower, Tub, FullonGroundFloor
    Dining room
    • Features: NoFormalDiningRoom
    Family room
    • Features: SeparateFamilyRoom
    Kitchen
    • Features: ExhaustFan
    Heating
    • Central Forced Air, Fireplace(s), Wood Stove
    Cooling
    • Central Air
    Appliances
    • Included: Exhaust Fan, Electric Oven, Refrigerator
    • Laundry: Gas Dryer Hookup, In Garage
    Features
    • Flooring: Carpet, Hardwood
    • Doors: None
    • Number of fireplaces: 1
    • Fireplace features: Family Room, Wood Burning
    Interior area
    • Total structure area: 1,314
    • Total interior livable area: 1,314 sqft

    Property

    Parking
    • Total spaces: 2
    • Parking features: Garage Door Opener, On Street, Oversized
    • Garage spaces: 2
    Accessibility
    • Accessibility features: None
    Features
    • Stories: 1
    • Patio & porch: Balcony/Patio
    • Exterior features: Back Yard, Storage Shed Structure
    • Fencing: Back Yard,Front Yard,Gate,Wood
    Lot
    • Size: 6,303 sqft
    • Features: Level
    Details
    • Additional structures: StorageFacility
    • Parcel number: 10107065
    • Zoning: R1
    • Special conditions: Standard

    Construction

    Type & style
    • Home type: SingleFamily
    • Property subtype: Single Family Residence, Residential
    Materials
    • Foundation: Pillar/Post/Pier
    • Roof: Composition
    Condition
    • New construction: No
    • Year built: 1961

    Utilities & green energy

    • Gas: PublicUtilities
    • Sewer: Public Sewer
    • Water: Public
    • Utilities for property: Public Utilities, Water Public

    Community & neighborhood

    Location
    • Region: Santa Clara

    Other

    Other facts
    • Listing agreement: ExclusiveRightToSell
    • Listing terms: CashorConventionalLoan

    Price history

    DateEventPrice
    8/31/2023Sold$1,403,000+8.1%$1,068/sqft
    Source: MLSListings Inc #ML81938025 Report a problem
    8/19/2023Pending sale$1,298,000$988/sqft
    Source: MLSListings Inc #ML81938025 Report a problem
    8/10/2023Listed for sale$1,298,000$988/sqft
    Source: MLSListings Inc #ML81938025 Report a problem

    Public tax history

    YearProperty taxesTax assessment
    2025$17,070 -41.9%$1,431,060 +2%
    2024$29,368 +3048.3%$1,403,000 +1787.7%
    2023$933 +0.4%$74,325 +2%
    2022$930 +0.8%$72,869 +2%
    2021$922 +2.1%$71,442 +1%
    2020$903 $70,711 +2%
    2019$903 +6.2%$69,325 +2%
    2018$850 $67,967 +2%
    2017$850 +0.8%$66,635 +2%
    2016$843 +5.2%$65,329 +1.5%
    2015$802 +7.6%$64,349 +2%
    2014$745 $63,090 +0.5%
    2013-- $62,806 +2%
    2012-- $61,575 +2%
    2011-- $60,369 +0.8%
    2010-- $59,919 -0.2%
    2009-- $60,063 +2%
    2008-- $58,886 +2%
    2007-- $57,732 +2%
    2006-- $56,601 +2%
    2005-- $55,492 +2%
    2004-- $54,405 +1.9%
    2003-- $53,409 +2%
    2002-- $52,362 +2%
    2001-- $51,337

    Find assessor info on the county website

    Neighborhood: 95054

    Nearby schools

    GreatSchools rating
    Schools provided by the listing agent
    • District: SantaClaraUnified

    Source: MLSListings Inc. This data may not be complete. We recommend contacting the local school district to confirm school assignments for this home.

    Get a cash offer in 3 minutes
    Find out how much your home could sell for in as little as 3 minutes with a no-obligation cash offer.
    Estimated market value
    $1,531,900
    Get a cash offer in 3 minutes
    Find out how much your home could sell for in as little as 3 minutes with a no-obligation cash offer.
    Estimated market value
    $1,531,900