Skip main navigation
Closed
  • $379,900

    871 Liberty Ct SW, Massillon, OH 44647

    4beds
    2,932sqft
    Single Family Residence
    Built in 2015
    0.29 Acres Lot
    $-- Zestimate®
    $130/sqft
    $2,571 Estimated rent

    Home value

    Not available

    Estimated sales range

    Not available

    $2,571/mo

    Zestimate® history
    Loading
    Loading...

    Owner options

    List your home for rent

    $2,571/mo

    Rent Zestimate®

    Find your next renter with Zillow Rental Manager. Plus, with online applications, you can quickly screen prospective tenants – for free.

    Learn more

    $2,571/mo

    Rent Zestimate®

    Refinance and save

    $2,428/mo

    Est. payment

    Refinancing to a lower rate could help reduce your monthly payments and save thousands over the life of the loan.

    See today's rates

    $2,428/mo

    Est. payment

    Explore your selling options

    Work with a Zillow partner agent

    Leverage their expertise and Zillow's premium Showcase listings to get your home seen by more buyers.

    Get started

    List with your own agent

    Get your home in front of millions of buyers by listing it on Zillow.

    Learn how to do it

    Sell it yourself

    Take full control of how buyers see your home on Zillow by listing For Sale by Owner (FSBO).

    List your home

    What's special

    Wonderful poolNewer build colonialsLarge picturesque windowsMaster suiteSpacious master bathRecessed lightingCathedral ceilings
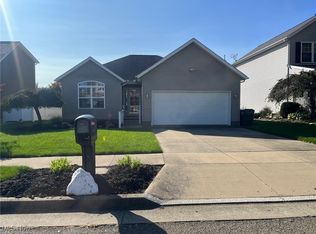
    Here is your chance to own one of West Massillon's finest newer build colonials! This immaculately updated 4BR/4BA offers loads of space in a unique and well suited floorplan. From the moment you walk in you can recognize that this place is special. The open concept main living area features large picturesque windows, recessed lighting, and an open sightline to the large kitchen featuring quartz counters, engineered hardwood, a large pantry, and stainless appliances. Past the oversized quartz island with barstools is the real star of the show. The massive family room allows for a dining section to the back and a fireplace up front with cathedral ceilings and natural light galore. A mini split for this room allows independent control of the heating and cooling here as well. Step upstairs and you're greeted by four well sized bedrooms including a master suite that you've got to see to believe. Dual walk in closets and a spacious master bath make this a room you'll never want to leave. Three guest bedrooms, a full bath, and convenient second floor laundry on the landing area round out the upstairs. In the basement you'll find even more space for yourself or guests. A large fully finished recreation room also offers a half bath, giving flexibility in whatever use you decide for it. Storage in two areas is also available. But it's not just the interior that's impressive at this home! Step out back to the fully fenced private backyard and you'll find a large concrete patio, a deck for outdoor dining, a fire-pit area, and a wonderful pool just in time for summer. Notable mechanical upgrades include a tankless hot water system, new garage opener, new refrigerator, 200 amp service, and egress window in one storage room allowing it to be finished into a bedroom if needed. Call today for your private tour!

    Zillow last checked:

    Listing updated:

    Listed by:

    Nick Rock 330-704-9049 nicholasrock424@gmail.com,

    Keller Williams Legacy Group Realty

    Bought with:

    Alexandra Gaffney, 2025001369

    Howard Hanna

    Source: MLS Now,MLS#: 5132661MLS LogoOriginating MLS: Stark Trumbull Area REALTORS

    Facts & features

    Interior

    Bedrooms & bathrooms
    • Bedrooms: 4
    • Bathrooms: 4
    • Full bathrooms: 2
    • 1/2 bathrooms: 2
    • Main level bathrooms: 1
    Primary bedroom
    • Level: Second
    • Dimensions: 28 x 17
    Bedroom
    • Level: Second
    • Dimensions: 14 x 15
    Bedroom
    • Level: Second
    • Dimensions: 13 x 11
    Bedroom
    • Level: Second
    • Dimensions: 11 x 10
    Dining room
    • Level: First
    • Dimensions: 18 x 9
    Family room
    • Level: First
    • Dimensions: 24 x 26
    Kitchen
    • Level: First
    • Dimensions: 10 x 12
    Living room
    • Level: First
    • Dimensions: 14 x 17
    Pantry
    • Level: First
    • Dimensions: 12 x 7
    Recreation
    • Level: Basement
    • Dimensions: 23 x 17
    Heating
    • Forced Air, Fireplace(s), Gas
    Cooling
    • Central Air, Ceiling Fan(s)
    Appliances
    • Included: Dryer, Dishwasher, Microwave, Range, Refrigerator
    • Laundry: Upper Level
    Features
    • Built-in Features, Ceiling Fan(s), Cathedral Ceiling(s), Double Vanity, Eat-in Kitchen, Granite Counters, High Ceilings, His and Hers Closets, Kitchen Island, Multiple Closets, Open Floorplan, Pantry, Vaulted Ceiling(s), Walk-In Closet(s)
    • Basement: Full,Finished,Bath/Stubbed
    • Number of fireplaces: 1
    • Fireplace features: Gas
    Interior area
    • Total structure area: 2,932
    • Total interior livable area: 2,932 sqft
    • Finished area above ground: 2,511
    • Finished area below ground: 421

    Property

    Parking
    • Total spaces: 2
    • Parking features: Attached, Concrete, Driveway, Electricity, Garage Faces Front, Garage, Garage Door Opener
    • Attached garage spaces: 2
    Features
    • Levels: Two
    • Stories: 2
    • Patio & porch: Deck, Patio, Porch
    • Exterior features: Fire Pit
    • Has private pool: Yes
    • Pool features: Above Ground
    • Fencing: Fenced,Full,Privacy,Vinyl
    Lot
    • Size: 0.29 Acres
    • Features: Private
    Details
    • Parcel number: 10008359
    • Special conditions: Standard

    Construction

    Type & style
    • Home type: SingleFamily
    • Architectural style: Colonial,Conventional
    • Property subtype: Single Family Residence
    Materials
    • Vinyl Siding
    • Roof: Asphalt,Fiberglass
    Condition
    • Updated/Remodeled
    • Year built: 2015

    Utilities & green energy

    • Sewer: Public Sewer
    • Water: Public

    Community & HOA

    Community
    • Subdivision: Massillon
    HOA
    • Has HOA: No
    Location
    • Region: Massillon

    Financial & listing details

    • Price per square foot: $130/sqft
    • Tax assessed value: $10,500
    • Annual tax amount: $6,047
    • Date on market: 6/18/2025
    • Cumulative days on market: 35 days
    • Listing terms: Cash,Conventional,FHA,VA Loan

    Price history

    DateEventPrice
    8/13/2025Sold$379,900$130/sqft
    Source: MLS Now #5132661 Report a problem
    7/16/2025Pending sale$379,900$130/sqft
    Source: MLS Now #5132661 Report a problem
    7/1/2025Contingent$379,900$130/sqft
    Source: MLS Now #5132661 Report a problem
    6/28/2025Price change$379,900-5%$130/sqft
    Source: MLS Now #5132661 Report a problem
    6/18/2025Listed for sale$399,900+3.9%$136/sqft
    Source: MLS Now #5132661 Report a problem
    6/23/2023Sold$385,000$131/sqft
    Source: Agent Provided Report a problem
    4/21/2023Price change$385,000-3.3%$131/sqft
    Source: MLS Now #4449531 Report a problem
    4/7/2023Price change$398,000-13.5%$136/sqft
    Source: MLS Now #4449531 Report a problem
    4/2/2023Listed for sale$459,900$157/sqft
    Source: Owner Report a problem

    Public tax history

    YearProperty taxesTax assessment
    2015$226 $3,680 +3.1%
    2014$226 +93.8%$3,570
    2013$117 $3,570
    2012-- $3,570 -15.8%
    2011-- $4,240 +152.4%
    2010-- $1,680
    2009$82 +6.5%--
    2008$77 +1.3%--
    2007$76 -70.3%--
    2005$256 +260.6%--
    2004$71 -1.4%--
    2003$72 --
    Find assessor info on the county website

    Neighborhood: 44647

    Nearby schools

    GreatSchools rating
    Schools provided by the listing agent
    • District: Massillon CSD - 7609

    Source: MLS Now. This data may not be complete. We recommend contacting the local school district to confirm school assignments for this home.

    Get pre-qualified for a loan
    At Zillow Home Loans, we can pre-qualify you in as little as 5 minutes with no impact to your credit score.

    An equal housing lender. NMLS #10287.