What a special home loaded with upscale finishes and improvements from top to bottom providing an opportunity to establish roots. Built in 1992, this property holds the promise of comfortable living. You won't find anything nicer for the price. You'll love the wood floors throughout and impressive vaulted ceilings and bright natural light. The living room has a wood burning fireplace and dreamy open living space. Beautiful kitchen has solid wood cabinetry, solid surface counters, tile backsplash and high end stainless appliances. Primary suite has a walk in closet, and gorgeous bathroom with tile flooring, new vanity and medicine cabinet and walk-in shower with glass doors. The hall bath has a deep soaking tub and tile flooring. Two additional bedrooms and closets galore complete the main floor. The finished basement offers incredible additional living space with so many possibilities for use and still plenty of storage. Washer and dryer stay! Take the sliding door out to the patio and vinyl privacy fenced yard with storage shed, it's just the right size, not too big, not too small. Just beyond the fence is the private neighborhood park!! Attached garage with shelves too. Close to shopping, schools and more. The long list of updates include: roof, insulation, garage door and siding '22; Trane HVAC with 10 year warranty '22; both bathrooms '19; water heater '23, Anderson windows and slider; sump pump '23. You'll enjoy maintenance free living for many years to come.
Closed
Listed by: Coldwell Banker Realty - Gundaker • Stephanie R Morgan • Contact: 314-313-5403
Bought with: RE/MAX Results
Price Unknown
871 Liberty Village Dr, Florissant, MO 63031
3beds
1,815sqft
Single Family Residence
Built in 1992
3,484 Square Feet Lot
$204,400 Zestimate®
$--/sqft
$2,043 Estimated rent
Home value
$204,400
$190,000 - $221,000
$2,043/mo
Zestimate® history
Owner options
List your home for rent
$2,043/mo
Rent Zestimate®
Find your next renter with Zillow Rental Manager. Plus, with online applications, you can quickly screen prospective tenants – for free.
$2,043/mo
Rent Zestimate®
Refinance and save
$200/mo
Est. payment
Refinancing to a lower rate could help reduce your monthly payments and save thousands over the life of the loan.
$200/mo
Est. payment
Explore your selling options
Work with a Zillow partner agent
Leverage their expertise and Zillow's premium Showcase listings to get your home seen by more buyers.
Get startedList with your own agent
Get your home in front of millions of buyers by listing it on Zillow.
Learn how to do itSell it yourself
Take full control of how buyers see your home on Zillow by listing For Sale by Owner (FSBO).
List your homeWhat's special
Zillow last checked:
Listing updated:
Listed by:
Stephanie R Morgan 314-313-5403,
Coldwell Banker Realty - Gundaker
Bought with:
Krista Hartmann, 2014038071
RE/MAX Results
Source: MARIS,MLS#: 25068365 Originating MLS: St. Louis Association of REALTORS
Originating MLS: St. Louis Association of REALTORSFacts & features
Interior
Bedrooms & bathrooms
- Bedrooms: 3
- Bathrooms: 2
- Full bathrooms: 2
- Main level bathrooms: 2
- Main level bedrooms: 3
Heating
- Forced Air
Cooling
- Central Air
Appliances
- Included: Stainless Steel Appliance(s), Dishwasher, Dryer, Microwave, Built-In Gas Range, Washer
Features
- Flooring: Wood
- Basement: Partially Finished,Full,Storage Space,Sump Pump
- Number of fireplaces: 1
- Fireplace features: Wood Burning
Interior area
- Total structure area: 1,815
- Total interior livable area: 1,815 sqft
- Finished area above ground: 1,115
- Finished area below ground: 700
Property
Parking
- Total spaces: 1
- Parking features: Garage - Attached
- Attached garage spaces: 1
Features
- Levels: One
Lot
- Size: 3,484 Square Feet
- Dimensions: 35 x 105
Details
- Parcel number: 06J541360
- Special conditions: Standard
Construction
Type & style
- Home type: SingleFamily
- Architectural style: Ranch,Traditional
- Property subtype: Single Family Residence
Materials
- Vinyl Siding
Condition
- Year built: 1992
Utilities & green energy
- Electric: Ameren
- Sewer: Public Sewer
- Water: Public
- Utilities for property: Electricity Connected, Natural Gas Connected, Sewer Connected
Community & HOA
Community
- Subdivision: Liberty Green Two
HOA
- Has HOA: Yes
- Amenities included: Common Ground, Park
- Services included: Common Area Maintenance
- HOA fee: $200 annually
- HOA name: Liberty Village
Location
- Region: Florissant
Financial & listing details
- Tax assessed value: $181,700
- Annual tax amount: $2,685
- Date on market: 11/14/2025
- Cumulative days on market: 2 days
- Listing terms: Cash,Conventional,FHA,VA Loan
- Ownership: Private
- Electric utility on property: Yes
Price history
| Date | Event | Price |
|---|---|---|
| 2/22/2026 | Listing removed | $1,950$1/sqft |
Source: Zillow Rentals Report a problem | ||
| 2/2/2026 | Listed for rent | $1,950$1/sqft |
Source: Zillow Rentals Report a problem | ||
| 12/19/2025 | Sold | -- |
Source:  MARIS #25068365 Report a problem MARIS #25068365 Report a problem | ||
| 11/16/2025 | Pending sale | $199,900$110/sqft |
Source: MARIS #25068365 Report a problem | ||
| 11/14/2025 | Listed for sale | $199,900$110/sqft |
Source: MARIS #25068365 Report a problem | ||
| 3/15/2001 | Sold | -- |
Source: Public Record Report a problem | ||
| 12/4/1998 | Sold | -- |
Source: Public Record Report a problem | ||
Public tax history
| Year | Property taxes | Tax assessment |
|---|---|---|
| 2025 | $2,950 +9.9% | $34,520 +12.4% |
| 2024 | $2,685 +0.1% | $30,720 |
| 2023 | $2,681 +14.4% | $30,720 +28.5% |
| 2022 | $2,344 +1.5% | $23,900 |
| 2021 | $2,310 +7.7% | $23,900 +15.7% |
| 2020 | $2,146 +18.7% | $20,650 |
| 2019 | $1,807 | $20,650 +27.4% |
| 2018 | $1,807 | $16,210 |
| 2017 | $1,807 +0.1% | $16,210 +14.6% |
| 2016 | $1,805 +12.8% | $14,150 |
| 2015 | $1,601 | $14,150 -4.5% |
| 2014 | $1,601 +0.6% | $14,820 |
| 2013 | $1,592 | $14,820 -16.5% |
| 2012 | -- | $17,750 |
| 2011 | -- | $17,750 -10.5% |
| 2010 | $1,975 +6.1% | $19,840 |
| 2009 | $1,861 -1.7% | $19,840 -10.8% |
| 2008 | $1,893 +12.9% | $22,230 |
| 2007 | $1,677 | $22,230 +19.3% |
| 2006 | $1,677 +2.4% | $18,640 |
| 2005 | $1,638 +29.1% | $18,640 +15.3% |
| 2003 | $1,269 +4.8% | $16,170 +6.5% |
| 2002 | $1,211 +1.3% | $15,190 |
| 2001 | $1,195 | $15,190 |
Find assessor info on the county website
Neighborhood: 63031
Nearby homes
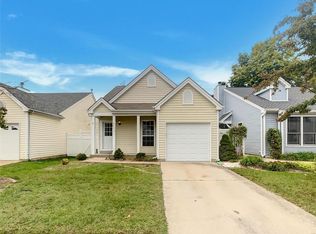
- $--2 bd2 ba1k sqft873 Liberty Village Dr, Florissant, MO 63031Sold
- $144,7002 bd2 ba828 sqft869 Liberty Village Dr, Florissant, MO 63031Off Market
- $163,4002 bd2 ba938 sqft875 Liberty Village Dr, Florissant, MO 63031Off Market

- $160,7002 bd2 ba1k sqft865 Liberty Village Dr, Florissant, MO 63031Off Market
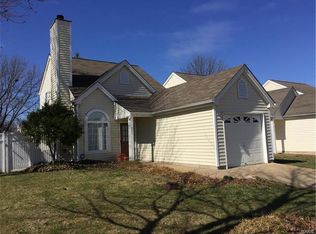
- $179,9005 bd2 ba951 sqft749 Liberty Village Dr, Florissant, MO 63031Off Market
- $159,1002 bd2 ba808 sqft877 Liberty Village Dr, Florissant, MO 63031Off Market
- $168,0002 bd2 ba1k sqft751 Liberty Village Dr, Florissant, MO 63031Off Market
- $141,7002 bd1 ba1k sqft863 Liberty Village Dr, Florissant, MO 63031Off Market
Nearby schools
GreatSchools rating
- 6/10Brown Elementary SchoolGrades: PK-5Distance: 0.4 mi
- 2/10North Middle SchoolGrades: 6-8Distance: 1.8 mi
- 2/10Hazelwood Central High SchoolGrades: 9-12Distance: 0.4 mi
Schools provided by the listing agent
- Elementary: Brown Elem.
- Middle: North Middle
- High: Hazelwood Central High
Source: MARIS. This data may not be complete. We recommend contacting the local school district to confirm school assignments for this home.
Get a cash offer in 3 minutes
Find out how much your home could sell for in as little as 3 minutes with a no-obligation cash offer.
Estimated market value
$204,400
Get a cash offer in 3 minutes
Find out how much your home could sell for in as little as 3 minutes with a no-obligation cash offer.
Estimated market value
$204,400
- Missouri
- Saint Louis County
- Florissant
- 63031
- 871 Liberty Village Dr
Nearby cities
Nearby zip codes
Other Florissant Topics
