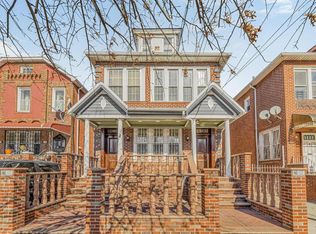
Discover this spacious 6-bedrooms, 2.5-bathrooms single-family attached home on a generous 40 x 100 lot! Enjoy bright and inviting spaces, including a welcoming entry foyer and a sunny sunroom perfect for relaxing or entertaining. The finished basement offers extra living space with a convenient laundry room, while a private driveway and garage provide plenty of parking and storage. Combining comfort, style, and functionality, this home ideal for seeking room to grow in a desirable location.
For sale
$999,000
871 Linden Boulevard, Brooklyn, NY 11203
6beds
1,558sqft
Mobile Home, Residential
Built in 1910
4,000 Square Feet Lot
$-- Zestimate®
$641/sqft
$-- HOA
What's special
Bright and inviting spacesPrivate drivewayWelcoming entry foyerConvenient laundry room
- 224 days
- 142
- 4
Zillow last checked:
Listing updated:
Listed by:
5 Boro Realty Corp 855-305-3325,
Nina Sabag 917-705-0005
Source: OneKey® MLS as distributed by MLS GRID,MLS#: 954167
Facts & features
Interior
Bedrooms & bathrooms
- Bedrooms: 6
- Bathrooms: 3
- Full bathrooms: 2
- 1/2 bathrooms: 1
Heating
- Hot Water
Cooling
- Wall/Window Unit(s)
Appliances
- Included: Dryer, Washer
Features
- First Floor Bedroom, First Floor Full Bath, Chefs Kitchen, Entrance Foyer
- Basement: Finished,Full
- Attic: Finished
Interior area
- Total structure area: 1,558
- Total interior livable area: 1,558 sqft
Property
Parking
- Total spaces: 2
- Parking features: Carport
- Garage spaces: 1
- Carport spaces: 1
Lot
- Size: 4,000 Square Feet
Details
- Parcel number: 046610038
- Special conditions: None
Construction
Type & style
- Home type: MobileManufactured
- Architectural style: Colonial
- Property subtype: Mobile Home, Residential
- Attached to another structure: Yes
Materials
- Aluminum Siding, Brick
Condition
- Year built: 1910
Utilities & green energy
- Sewer: Public Sewer
- Water: Public
- Utilities for property: Electricity Connected
Community & HOA
HOA
- Has HOA: No
Location
- Region: Brooklyn
Financial & listing details
- Price per square foot: $641/sqft
- Tax assessed value: $43,680
- Annual tax amount: $6,670
- Date on market: 1/21/2026
- Cumulative days on market: 116 days
- Listing agreement: Exclusive Right To Sell
- Electric utility on property: Yes
Estimated market value
Not available
Estimated sales range
Not available
Not available
Price history
| Date | Event | Price |
|---|---|---|
| 2/5/2026 | Price change | $999,000-4.9%$641/sqft |
Source: | ||
| 2/2/2026 | Price change | $1,050,000-4.5%$674/sqft |
Source: | ||
| 1/21/2026 | Listed for sale | $1,100,000+26.1%$706/sqft |
Source: | ||
| 3/4/2024 | Sold | $872,000-35.4%$560/sqft |
Source: Public Record Report a problem | ||
| 2/18/2024 | Listed for sale | $1,350,000$866/sqft |
Source: StreetEasy Report a problem | ||
Public tax history
| Year | Property taxes | Tax assessment |
|---|---|---|
| 2025 | $6,654 -0.2% | $43,680 -7.4% |
| 2024 | $6,670 | $47,160 -10.4% |
| 2023 | -- | $52,620 +13.3% |
| 2022 | -- | $46,440 +10.6% |
| 2021 | -- | $42,000 +15.3% |
| 2020 | $2,958 +1% | $36,420 |
| 2019 | $2,929 -46.4% | $36,420 +39.4% |
| 2018 | $5,465 +8.7% | $26,126 +5.9% |
| 2017 | $5,027 +10.4% | $24,661 +5.9% |
| 2016 | $4,554 | $23,288 |
| 2015 | $4,554 +76.1% | $23,288 +1% |
| 2014 | $2,586 | $23,064 +5.9% |
| 2013 | -- | $21,772 +5.9% |
| 2012 | -- | $20,551 +5.9% |
| 2011 | -- | $19,407 |
| 2010 | -- | $19,407 +1% |
| 2009 | -- | $19,220 +5.9% |
| 2008 | -- | $18,144 +5.9% |
| 2007 | -- | $17,126 +5.9% |
| 2006 | -- | $16,173 |
| 2005 | -- | $16,173 +1% |
| 2004 | -- | $16,017 +5.9% |
| 2003 | -- | $15,120 +5.9% |
| 2002 | -- | $14,272 +5.9% |
| 2001 | -- | $13,478 |
| 2000 | -- | $13,478 |
Find assessor info on the county website
Monthly payment
Climate risks
Neighborhood: East Flatbush
Nearby schools
Schools provided by the listing agent
- Elementary: Ps 114 Ryder Elementary
- Middle: Brooklyn Science And Engineering Aca
- High: Acad For Conservation & Environment
Source: OneKey® MLS as distributed by MLS GRID. This data may not be complete. We recommend contacting the local school district to confirm school assignments for this home.