Discover this stunning single story home with designer touches located in the prestigious Lakewood at Brookhollow. This beautiful home features 4 bedrooms, 3 bathrooms, a flex space with french doors, gas fireplace, hardwood floors throughout all common areas, high traffic carpet in the bedrooms, a chef's kitchen with a massive 10' island, farmhouse sink, quartz countertops and marble backsplash. Additional features include a top of the line whole home Culligan filtration system and outdoor security cameras. The lot is what sets this house apart. This home sits on a premium, OVERSIZED, 0.35 acre corner lot lined with dozens of trees! It has an extended covered patio already prepped with a gas line for either a gas grill or fire pit. No MUD, No PID. The community offers a resort-style pool, a pond, walking trails, playgrounds and close proximity to the brand new Lakewood Park featuring soccer fields, tennis, pickleball and basketball courts. Zoned for the highly sought after Prosper ISD: Cockrell Elementary, Rogers Middle School and ESPN'S featured state of the art Walnut Grove High School. Pet-free, smoke-free home. Come see this house in person!
Sold
Price Unknown
871 Manchester Ave, Prosper, TX 75078
4beds
2,559sqft
Single Family Residence
Built in 2018
0.35 Acres Lot
$702,700 Zestimate®
$--/sqft
$3,362 Estimated rent
Home value
$702,700
$661,000 - $752,000
$3,362/mo
Zestimate® history
Owner options
List your home for rent
$3,362/mo
Rent Zestimate®
Find your next renter with Zillow Rental Manager. Plus, with online applications, you can quickly screen prospective tenants – for free.
$3,362/mo
Rent Zestimate®
Refinance and save
$650/mo
Est. payment
Refinancing to a lower rate could help reduce your monthly payments and save thousands over the life of the loan.
$650/mo
Est. payment
Explore your selling options
Work with a Zillow partner agent
Leverage their expertise and Zillow's premium Showcase listings to get your home seen by more buyers.
Get startedList with your own agent
Get your home in front of millions of buyers by listing it on Zillow.
Learn how to do itSell it yourself
Take full control of how buyers see your home on Zillow by listing For Sale by Owner (FSBO).
List your homeWhat's special
Gas fireplaceDesigner touchesDozens of treesExtended covered patioHardwood floorsQuartz countertopsFarmhouse sink
Zillow last checked:
Listing updated:
Listed by:
Alissa Pettit 0831096 615-516-5907,
Briggs Freeman Sotheby's Int'l 972-202-5900
Bought with:
Ada Rosa Mcneff
Ebby Halliday, REALTORS
Source: NTREIS,MLS#: 20818663
Facts & features
Interior
Bedrooms & bathrooms
- Bedrooms: 4
- Bathrooms: 3
- Full bathrooms: 3
Primary bedroom
- Features: Ceiling Fan(s)
- Level: First
- Dimensions: 17 x 13
Bedroom
- Features: Walk-In Closet(s)
- Level: First
- Dimensions: 11 x 9
Bedroom
- Features: Ceiling Fan(s), En Suite Bathroom, Walk-In Closet(s)
- Level: First
- Dimensions: 14 x 10
Bedroom
- Features: Ceiling Fan(s), Walk-In Closet(s)
- Level: First
- Dimensions: 11 x 9
Primary bathroom
- Features: Built-in Features, En Suite Bathroom
- Level: First
- Dimensions: 12 x 10
Dining room
- Features: Built-in Features
- Level: First
- Dimensions: 12 x 10
Kitchen
- Features: Breakfast Bar, Built-in Features, Eat-in Kitchen, Kitchen Island, Pantry
- Level: First
- Dimensions: 22 x 8
Living room
- Features: Fireplace
- Level: First
- Dimensions: 15 x 14
Office
- Level: First
- Dimensions: 12 x 12
Heating
- Central, Fireplace(s)
Cooling
- Central Air, Ceiling Fan(s)
Appliances
- Included: Built-In Gas Range, Double Oven, Dishwasher, Gas Cooktop, Disposal, Microwave, Water Softener, Water Purifier
- Laundry: Washer Hookup, Electric Dryer Hookup
Features
- Built-in Features, Chandelier, Decorative/Designer Lighting Fixtures, Double Vanity, Eat-in Kitchen, Kitchen Island, Open Floorplan, Pantry, Smart Home, Cable TV, Walk-In Closet(s), Wired for Sound
- Flooring: Carpet, Hardwood, Tile
- Windows: Window Coverings
- Has basement: No
- Number of fireplaces: 1
- Fireplace features: Gas, Living Room, Stone
Interior area
- Total interior livable area: 2,559 sqft
Property
Parking
- Total spaces: 2
- Parking features: Door-Single, Driveway, Garage Faces Front, Garage, Golf Cart Garage, Garage Door Opener, Inside Entrance, Kitchen Level, Oversized, Storage
- Attached garage spaces: 2
- Has uncovered spaces: Yes
Features
- Levels: One
- Stories: 1
- Patio & porch: Rear Porch, Covered
- Exterior features: Private Yard
- Pool features: None, Community
- Fencing: Back Yard,Wood,Wrought Iron
Lot
- Size: 0.35 Acres
- Features: Back Yard, Corner Lot, Irregular Lot, Lawn, Landscaped, Many Trees, Subdivision, Sprinkler System
Details
- Parcel number: R1130100C01101
Construction
Type & style
- Home type: SingleFamily
- Architectural style: Traditional,Detached
- Property subtype: Single Family Residence
Materials
- Brick
- Foundation: Slab
- Roof: Composition
Condition
- Year built: 2018
Utilities & green energy
- Sewer: Public Sewer
- Water: Public
- Utilities for property: Sewer Available, Water Available, Cable Available
Community & HOA
Community
- Features: Fitness Center, Playground, Park, Pool, Sidewalks, Trails/Paths, Community Mailbox, Curbs
- Security: Security System Owned, Smoke Detector(s)
- Subdivision: Lakewood
HOA
- Has HOA: Yes
- Services included: All Facilities, Association Management, Maintenance Grounds
- HOA fee: $650 semi-annually
- HOA name: Vision Communities Management
- HOA phone: 972-612-2303
Location
- Region: Prosper
Financial & listing details
- Tax assessed value: $808,799
- Annual tax amount: $8,202
- Date on market: 1/23/2025
- Cumulative days on market: 59 days
- Listing terms: Cash,Conventional,FHA,VA Loan
Price history
| Date | Event | Price |
|---|---|---|
| 6/12/2025 | Sold | -- |
Source: NTREIS #20818663 Report a problem | ||
| 4/3/2025 | Pending sale | $749,900$293/sqft |
Source: NTREIS #20818663 Report a problem | ||
| 3/24/2025 | Contingent | $749,900$293/sqft |
Source: NTREIS #20818663 Report a problem | ||
| 1/23/2025 | Listed for sale | $749,900$293/sqft |
Source: NTREIS #20818663 Report a problem | ||
Public tax history
| Year | Property taxes | Tax assessment |
|---|---|---|
| 2025 | $8,202 -6.9% | $600,799 +10% |
| 2024 | $8,808 +10.1% | $546,181 +10% |
| 2023 | $8,000 | $496,528 +10% |
| 2022 | -- | $451,389 +10% |
| 2021 | $8,495 -1.4% | $410,354 +0.6% |
| 2020 | $8,618 0% | $407,805 +3.3% |
| 2019 | $8,620 +339.4% | $394,795 +393.5% |
| 2018 | $1,962 | $80,000 |
| 2017 | -- | -- |
Find assessor info on the county website
Neighborhood: Lakewood
Nearby homes
- $725,0003 bd4 ba2.9k sqft861 Manchester Ave, Prosper, TX 75078For Sale

- $783,1004 bd3 ba3.3k sqft820 Dover Dr, Prosper, TX 75078Off Market
- $--4 bd3 ba3k sqft830 Dover Dr, Prosper, TX 75078Sold
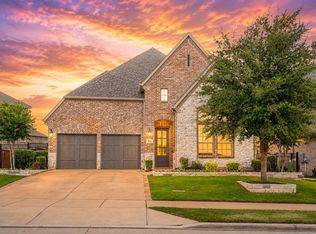
- $719,8004 bd4 ba3.3k sqft810 Dover Dr, Prosper, TX 75078Off Market
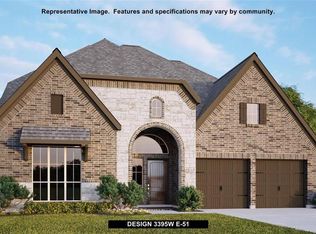
- $659,7004 bd3 ba2.8k sqft851 Manchester Ave, Prosper, TX 75078Off Market
- $911,9004 bd4 ba3.6k sqft840 Dover Dr, Prosper, TX 75078Off Market
- $701,1005 bd3 ba3k sqft2640 Old Shire Path Rd, Prosper, TX 75078Off Market
- $--4 bd4 ba2.5k sqft2650 Old Shire Path Rd, Prosper, TX 75078Sold
Nearby schools
GreatSchools rating
- 9/10Cynthia A Cockrell Elementary SchoolGrades: PK-5Distance: 2.1 mi
- 10/10Lorene Rogers Middle SchoolGrades: 6-8Distance: 0.3 mi
- 7/10Walnut Grove High SchoolGrades: 9-12Distance: 1 mi
Schools provided by the listing agent
- Elementary: Cynthia A Cockrell
- Middle: Lorene Rogers
- High: Walnut Grove
- District: Prosper ISD
Source: NTREIS. This data may not be complete. We recommend contacting the local school district to confirm school assignments for this home.
Get a cash offer in 3 minutes
Find out how much your home could sell for in as little as 3 minutes with a no-obligation cash offer.
Estimated market value
$702,700
Get a cash offer in 3 minutes
Find out how much your home could sell for in as little as 3 minutes with a no-obligation cash offer.
Estimated market value
$702,700
- Texas
- Collin County
- Prosper
- 75078
- Lakewood
- 871 Manchester Ave
