Welcome to a masterpiece of sophistication and comfort nestled in the exclusive Quail Creek community. The Cheyenne floor plan unfolds to reveal a residence that epitomizes luxury, featuring meticulous design elements both indoors and in the phenomenal backyard oasis. The grandeur begins with a paver driveway that leads to the welcoming entrance of flagstone pavers. Discover a private haven within the property - a separate guest house casita that offers both privacy and versatility. Complete with its own storage room, this casita is a perfect retreat for guests or a quiet space for personal pursuits. The pool and spa, adorned with travertine and framed by astro turf, become a visual masterpiece. The water changes colors, creating a mesmerizing display, while fire torches stand as a focal point, infusing the atmosphere with warmth and elegance. A putting green adds a touch of recreation, and an orchid on the west side completes the outdoor landscape. Inside the main house, discover a host of luxurious amenities. A wet bar with new granite and a copper sink becomes a stylish centerpiece, perfect for entertaining. The family room, with a gas fireplace, is a cozy retreat for relaxation. A large laundry room, equipped with an abundance of storage cabinets, ensures practicality meets style. The gourmet kitchen is a culinary haven, featuring a kitchen island, a desk area, and a travertine backsplash. The primary suite is a sanctuary of indulgence, boasting a jetted tub, separate vanities, 2 closets, and a tiled separate shower. The hallway bathroom and the casita bathroom both feature new granite. To explore the unparalleled comfort and sophistication it offers, schedule a tour today!
Sold for $727,000
$727,000
871 N Hale Dr, Green Valley, AZ 85614
4beds
2,890sqft
Single Family Residence
Built in 2006
0.37 Acres Lot
$749,500 Zestimate®
$252/sqft
$3,239 Estimated rent
Home value
$749,500
$712,000 - $787,000
$3,239/mo
Zestimate® history
Owner options
List your home for rent
$3,239/mo
Rent Zestimate®
Find your next renter with Zillow Rental Manager. Plus, with online applications, you can quickly screen prospective tenants – for free.
$3,239/mo
Rent Zestimate®
Refinance and save
$4,594/mo
Est. payment
Refinancing to a lower rate could help reduce your monthly payments and save thousands over the life of the loan.
$4,594/mo
Est. payment
Explore your selling options
Work with a Zillow partner agent
Leverage their expertise and Zillow's premium Showcase listings to get your home seen by more buyers.
Get startedList with your own agent
Get your home in front of millions of buyers by listing it on Zillow.
Learn how to do itSell it yourself
Take full control of how buyers see your home on Zillow by listing For Sale by Owner (FSBO).
List your homeWhat's special
Cheyenne floor planFlagstone paversJetted tubCopper sinkNew graniteSeparate vanitiesHallway bathroom
Zillow last checked:
Listing updated:
Listed by:
Michelle Metcalf 520-400-5735,
RE/MAX Signature
Bought with:
Michelle Metcalf, BR645330000
RE/MAX Signature
Source: MLS of Southern Arizona,MLS#: 22400009
Facts & features
Interior
Bedrooms & bathrooms
- Bedrooms: 4
- Bathrooms: 4
- Full bathrooms: 3
- 1/2 bathrooms: 1
Heating
- Forced Air, Natural Gas, Zoned
Cooling
- Zoned, Central Air, Ceiling Fan(s), Ductless
Appliances
- Included: ENERGY STAR Qualified Water Heater, Exhaust Fan, Dishwasher, Disposal, Desk, Convection Oven, Induction Cooktop, Microwave, ENERGY STAR Qualified Refrigerator, ENERGY STAR Qualified Dryer, ENERGY STAR Qualified Washer, Water Softener
- Laundry: Storage, Laundry Room
Features
- Kitchen Island, Wet Bar, Entrance Foyer, Walk-In Closet(s), High Ceilings
- Flooring: Carpet, Ceramic Tile
- Windows: Bay Window(s), Double Pane Windows, Plantation Shutters
- Number of fireplaces: 1
- Fireplace features: Insert, Gas, Family Room
Interior area
- Total structure area: 2,890
- Total interior livable area: 2,890 sqft
Property
Parking
- Total spaces: 2.5
- Parking features: Garage Door Opener, Golf Cart Garage
- Attached garage spaces: 2.5
Accessibility
- Accessibility features: Level
Features
- Levels: One
- Stories: 1
- Patio & porch: Covered, Paver, Patio
- Exterior features: Native Plants, Built-in Barbecue, Courtyard, Putting Green
- Pool features: Heated
- Spa features: Conventional
- Fencing: Wrought Iron
- Has view: Yes
- View description: Sunset, Residential, Sunrise
Lot
- Size: 0.37 Acres
- Dimensions: 146.86 x 137.10 x 35.76 x 144.23 x 50.49
- Features: Decorative Gravel, Sprinklers In Front, Adjacent to Wash, Cul-De-Sac, North/South Exposure
Details
- Parcel number: 304822670
- Zoning: Sahuarita - SP
- Special conditions: None
Construction
Type & style
- Home type: SingleFamily
- Architectural style: Southwestern,Mediterranean,Modern
- Property subtype: Single Family Residence
Materials
- Stucco, Wood Frame
- Roof: Tile
Condition
- Year built: 2006
Details
- Builder name: ROBSON
Utilities & green energy
- Sewer: Sewer Connected
- Water: Water Company
Community & HOA
Community
- Features: Golf, Tennis Court(s), Putting Green, Fitness Center, Rec Center, Gated, Athletic Facilities, Paved Street, Sidewalks, Pickleball
- Security: Smoke Detector(s), Closed Circuit Camera(s), Security Gate
- Senior community: Yes
- Subdivision: Quail Creek II Unit 11
HOA
- Has HOA: Yes
- Amenities included: Clubhouse, Pool, Recreation Room, Security, Spa/Hot Tub, Tennis Court(s), Pickleball
- Services included: Common Area Maint, Gated Community, Street Maint
- HOA fee: $240 monthly
Location
- Region: Green Valley
Financial & listing details
- Price per square foot: $252/sqft
- Tax assessed value: $530,758
- Annual tax amount: $4,315
- Date on market: 1/1/2024
- Cumulative days on market: 25 days
- Listing terms: Conventional,Cash
- Road surface type: Paved
Price history
| Date | Event | Price |
|---|---|---|
| 3/1/2024 | Sold | $727,000-3.1%$252/sqft |
Source:  MLS of Southern Arizona #22400009 Report a problem MLS of Southern Arizona #22400009 Report a problem | ||
| 2/1/2024 | Pending sale | $750,000$260/sqft |
Source: MLS of Southern Arizona #22400009 Report a problem | ||
| 1/26/2024 | Contingent | $750,000$260/sqft |
Source: MLS of Southern Arizona #22400009 Report a problem | ||
| 1/1/2024 | Listed for sale | $750,000+25%$260/sqft |
Source: MLS of Southern Arizona #22400009 Report a problem | ||
| 3/31/2021 | Sold | $600,000+0.8%$208/sqft |
Source: MLS of Southern Arizona #22104492 Report a problem | ||
| 3/9/2021 | Pending sale | $595,000$206/sqft |
Source: MLS of Southern Arizona #22104492 Report a problem | ||
| 2/21/2021 | Contingent | $595,000$206/sqft |
Source: MLS of Southern Arizona #22104492 Report a problem | ||
| 2/19/2021 | Listed for sale | $595,000+63%$206/sqft |
Source: MLS of Southern Arizona #22104492 Report a problem | ||
| 4/14/2009 | Sold | $365,000+1.3%$126/sqft |
Source: MLS of Southern Arizona #20836574 Report a problem | ||
| 7/6/2006 | Sold | $360,308$125/sqft |
Source: Public Record Report a problem | ||
Public tax history
| Year | Property taxes | Tax assessment |
|---|---|---|
| 2026 | $4,541 +9% | $53,076 -1.6% |
| 2025 | $4,166 -3.5% | $53,913 -2.4% |
| 2024 | $4,316 +11.2% | $55,249 +32.9% |
| 2023 | $3,880 -8.3% | $41,580 +13% |
| 2022 | $4,229 +3.6% | $36,803 -2% |
| 2021 | $4,081 +1.5% | $37,573 -0.5% |
| 2020 | $4,021 | $37,755 +2.6% |
| 2019 | $4,021 +3% | $36,815 +18.2% |
| 2018 | $3,902 +1.2% | $31,156 |
| 2017 | $3,856 +7.8% | $31,156 +5% |
| 2016 | $3,578 +13.9% | $29,673 +5% |
| 2015 | $3,142 | $28,260 |
| 2014 | -- | -- |
| 2013 | -- | $248,232 |
| 2012 | -- | -- |
| 2011 | -- | -- |
| 2010 | -- | -- |
| 2009 | -- | -- |
| 2007 | -- | -- |
| 2006 | -- | -- |
| 2005 | -- | -- |
| 2004 | -- | -- |
| 2003 | -- | -- |
| 2002 | -- | -- |
Find assessor info on the county website
Neighborhood: 85614
Nearby homes
- $644,3003 bd3 ba2.2k sqft861 N Hale Dr, Green Valley, AZ 85614Off Market

- $672,0003 bd3 ba2.6k sqft870 N Hale Dr, Green Valley, AZ 85614Off Market
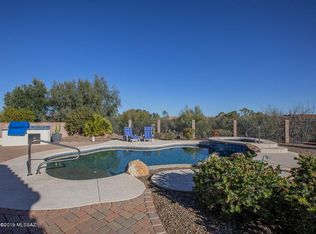
- $619,4004 bd3 ba3.4k sqft904 N Tamarack Ct, Green Valley, AZ 85614Off Market
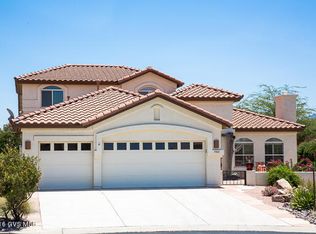
- $436,400-- bd2 ba1.9k sqft892 N Tamarack Ct, Green Valley, AZ 85614Off Market
- $556,300-- bd3 ba2.7k sqft851 N Hale Dr, Green Valley, AZ 85614Off Market
- $426,5002 bd2 ba2k sqft860 N Hale Dr, Green Valley, AZ 85614Off Market
- $552,7004 bd3 ba2.8k sqft880 N Tamarack Ct, Green Valley, AZ 85614Off Market
- $465,8003 bd2 ba2.4k sqft850 N Hale Dr, Green Valley, AZ 85614Off Market
Nearby schools
GreatSchools rating
- 8/10Continental Elementary SchoolGrades: PK-8Distance: 3.1 mi
Schools provided by the listing agent
- Elementary: Continental
- Middle: Continental
- High: Optional
Source: MLS of Southern Arizona. This data may not be complete. We recommend contacting the local school district to confirm school assignments for this home.
Get a cash offer in 3 minutes
Find out how much your home could sell for in as little as 3 minutes with a no-obligation cash offer.
Estimated market value
$749,500
Get a cash offer in 3 minutes
Find out how much your home could sell for in as little as 3 minutes with a no-obligation cash offer.
Estimated market value
$749,500
- Arizona
- Pima County
- Sahuarita
- 85614
- 871 N Hale Dr
Nearby cities
Nearby zip codes
Other Sahuarita Topics
