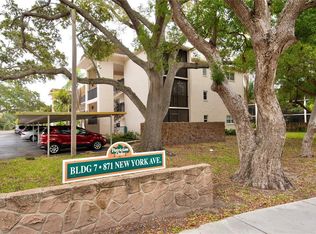
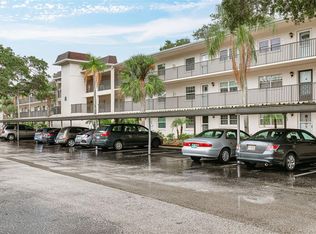
This 3rd floor 2BR/2BA unit offers several updates and is located in the sought after downtown Dunedin community of Patrician Oaks. Community sits on a beautifully landscaped Non-Flood lot with mature tropical plants & majestic trees. The spacious split bedroom plan includes: welcoming foyer, bright kitchen with pass thru, large living-dining room combo, relaxing screened porch, master suite with double closets & private full bath, den or guest bedroom with walk-in utility closet, a full hall bath, plus it comes fully furnished with linens, towels, plates, glasses, utensils, cleaning items, and more. The open plan makes this condo great for entertaining and the screened balcony is PERFECT for your morning coffee & evening glass of wine. It features the following updates, KITCHEN: re-painted cabinets, hardware, disposal, and faucet, MASTER BATHROOM: toilet, shower bench, and glass enclosed walk-in shower, DEN: Murphy bed with built-in shelving, HALL BATH: toilet, faucet, and showerhead, INTERIOR: hurricane impact double paned windows, curtains, hurricane impact sliders & shutters, efficient wood laminate flooring, 6-panel doors with hardware, dining chandelier, ceiling fans, front storm door, and bi-fold privacy doors for 2nd bedroom & bath. This Building also has newer walkways, a recently paved parking lot, plus a newer roof (2023). Building #7 is the community's best kept secret. It offers Free use of the laundry room, the most guest parking spots, and the cheapest fixed land lease fee of $25/month. Patrician Oaks is a meticulously maintained 55+ community with active clubhouse, fitness room, large heated pool & spa, shuffleboard, BBQ grills, and an in-house property manager. It is located a short walk from Historic Downtown Dunedin with its unique shops, top rated restaurants & countless activities. It's also a short drive from several shopping hubs, the Dunedin Causeway, Honeymoon Island, Westfield Mall, Quaint Ozona, Eclectic Safety Harbor, Award Winning Clearwater Beach, and the famous Sponge Docks of Tarpon Springs. Ride your bike on the Pinellas Trail, take a stroll on the Causeway or watch a waterfront sunset over the Marina, there's plenty to do in Dunedin! Other amenities include: beaches, parks, casual & fine dining, roof top bars, micro-breweries, cafes, bike riding, boating, fishing, downtown festivals, concerts, art shows, spring training baseball, championship golf, sunsets, and events at the Community & Fine Art Centers. This is a MUST SEE for buyers seeking maintenance free living with an active & vibrant lifestyle this property conveys.
Sold for $147,500
$147,500
871 New York Ave APT 307, Dunedin, FL 34698
2beds
1,044sqft
Condominium
Built in 1978
-- sqft lot
$146,900 Zestimate®
$141/sqft
$2,056 Estimated rent
Home value
$146,900
$134,000 - $160,000
$2,056/mo
Zestimate® history
Owner options
List your home for rent
$2,056/mo
Rent Zestimate®
Find your next renter with Zillow Rental Manager. Plus, with online applications, you can quickly screen prospective tenants – for free.
$2,056/mo
Rent Zestimate®
Refinance and save
$1,705/mo
Est. payment
Refinancing to a lower rate could help reduce your monthly payments and save thousands over the life of the loan.
$1,705/mo
Est. payment
Explore your selling options
Work with a Zillow partner agent
Leverage their expertise and Zillow's premium Showcase listings to get your home seen by more buyers.
Get startedList with your own agent
Get your home in front of millions of buyers by listing it on Zillow.
Learn how to do itSell it yourself
Take full control of how buyers see your home on Zillow by listing For Sale by Owner (FSBO).
List your homeWhat's special
Bbq grillsRecently paved parking lotCeiling fansSpacious split bedroom planEfficient wood laminate flooringDining chandelierWelcoming foyer
Zillow last checked:
Listing updated:
Listed by:
Pete Dagios 727-365-3425,
DUNEDIN REALTY LLC 727-734-2180
Bought with:
Andrew Polce, 3157869
CHARLES RUTENBERG REALTY INC
Source: Stellar MLS,MLS#: TB8458337 Originating MLS: Suncoast Tampa
Originating MLS: Suncoast Tampa
Facts & features
Interior
Bedrooms & bathrooms
- Bedrooms: 2
- Bathrooms: 2
- Full bathrooms: 2
Primary bedroom
- Features: Ceiling Fan(s), En Suite Bathroom, Dual Closets
- Level: First
- Area: 165 Square Feet
- Dimensions: 11x15
Bedroom 2
- Features: Ceiling Fan(s), Walk-In Closet(s)
- Level: First
- Area: 121 Square Feet
- Dimensions: 11x11
Primary bathroom
- Features: Built-In Shower Bench, Shower No Tub
- Level: First
- Area: 45 Square Feet
- Dimensions: 5x9
Bathroom 2
- Features: Tub With Shower
- Level: First
- Area: 35 Square Feet
- Dimensions: 5x7
Balcony porch lanai
- Level: First
- Area: 66 Square Feet
- Dimensions: 6x11
Dining room
- Level: First
- Area: 154 Square Feet
- Dimensions: 14x11
Foyer
- Level: First
- Area: 40 Square Feet
- Dimensions: 4x10
Kitchen
- Features: Ceiling Fan(s)
- Level: First
- Area: 100 Square Feet
- Dimensions: 10x10
Living room
- Level: First
- Area: 266 Square Feet
- Dimensions: 14x19
Heating
- Central, Electric
Cooling
- Central Air
Appliances
- Included: Dishwasher, Disposal, Electric Water Heater, Microwave, Range, Refrigerator
- Laundry: None
Features
- Built-in Features, Ceiling Fan(s), Eating Space In Kitchen, Living Room/Dining Room Combo, Open Floorplan, Split Bedroom, Thermostat, Walk-In Closet(s)
- Flooring: Laminate, Tile
- Doors: Sliding Doors
- Windows: Double Pane Windows, Window Treatments
- Has fireplace: No
- Furnished: Yes
Interior area
- Total structure area: 1,110
- Total interior livable area: 1,044 sqft
Property
Parking
- Total spaces: 1
- Parking features: Assigned, Guest
- Carport spaces: 1
Features
- Levels: One
- Stories: 1
- Patio & porch: Rear Porch, Screened
- Exterior features: Irrigation System, Lighting, Sidewalk
- Pool features: Gunite, Heated, In Ground, Lighting, Outside Bath Access
- Has spa: Yes
- Spa features: Heated, In Ground
- Has view: Yes
- View description: Garden
Lot
- Features: City Lot, Landscaped, Near Public Transit, Sidewalk, Above Flood Plain
- Residential vegetation: Mature Landscaping, Oak Trees, Trees/Landscaped
Details
- Parcel number: 262815678190003070
- Lease amount: $25
- Special conditions: None
Construction
Type & style
- Home type: Condo
- Architectural style: Contemporary
- Property subtype: Condominium
Materials
- Block
- Foundation: Slab
- Roof: Built-Up
Condition
- Completed
- New construction: No
- Year built: 1978
Utilities & green energy
- Sewer: Public Sewer
- Water: Public
- Utilities for property: BB/HS Internet Available, Cable Connected, Electricity Connected, Public, Sewer Connected, Street Lights, Water Connected
Community & HOA
Community
- Features: Association Recreation - Lease, Buyer Approval Required, Clubhouse, Community Mailbox, Deed Restrictions, Fitness Center, Irrigation-Reclaimed Water, No Truck/RV/Motorcycle Parking, Pool, Sidewalks, Special Community Restrictions
- Pet fee: $0 monthly
- Senior community: Yes
- Subdivision: PATRICIAN OAKS
HOA
- Has HOA: No
- Amenities included: Cable TV, Clubhouse, Elevator(s), Fitness Center, Laundry, Lobby Key Required, Maintenance, Pool, Recreation Facilities, Shuffleboard Court, Spa/Hot Tub, Vehicle Restrictions
- Services included: Cable TV, Common Area Taxes, Community Pool, Reserve Fund, Insurance, Internet, Maintenance Structure, Maintenance Grounds, Manager, Pool Maintenance, Recreational Facilities, Sewer, Trash, Water
- HOA fee: $614 monthly
- HOA name: Patrician Oaks / John Brandt
- HOA phone: 727-733-8142
Location
- Region: Dunedin
Financial & listing details
- Price per square foot: $141/sqft
- Tax assessed value: $157,478
- Annual tax amount: $310
- Date on market: 12/26/2025
- Cumulative days on market: 80 days
- Listing terms: Cash,Conventional
- Ownership: Leasehold
- Total actual rent: 0
- Electric utility on property: Yes
- Road surface type: Paved
Price history
| Date | Event | Price |
|---|---|---|
| 4/10/2026 | Sold | $147,500-7.8%$141/sqft |
Source:  Stellar MLS #TB8458337 Report a problem Stellar MLS #TB8458337 Report a problem | ||
| 3/16/2026 | Pending sale | $159,900$153/sqft |
Source: Stellar MLS #TB8458337 Report a problem | ||
| 2/12/2026 | Price change | $159,900-5.9%$153/sqft |
Source: Stellar MLS #TB8458337 Report a problem | ||
| 1/21/2026 | Price change | $169,900-5.6%$163/sqft |
Source: Stellar MLS #TB8458337 Report a problem | ||
| 12/26/2025 | Listed for sale | $179,900+275.6%$172/sqft |
Source: Stellar MLS #TB8458337 Report a problem | ||
| 3/22/2002 | Sold | $47,900$46/sqft |
Source: Public Record Report a problem | ||
Public tax history
| Year | Property taxes | Tax assessment |
|---|---|---|
| 2024 | $310 +5.5% | $43,014 +3% |
| 2023 | $294 +7.1% | $41,761 +3% |
| 2022 | $274 -85% | $40,545 -59% |
| 2021 | $1,831 +0.7% | $98,969 +2.1% |
| 2020 | $1,819 +641.7% | $96,904 +155.4% |
| 2019 | $245 | $37,948 +1.9% |
| 2018 | $245 +4.9% | $37,240 +2.1% |
| 2017 | $234 +10.6% | $36,474 +2.1% |
| 2016 | $211 +0.1% | $35,724 +0.7% |
| 2015 | $211 +4.4% | $35,476 +0.8% |
| 2014 | $202 +4.1% | $35,194 +1.5% |
| 2013 | $194 -38.8% | $34,674 -15.6% |
| 2012 | $317 | $41,097 -4.4% |
| 2011 | -- | $42,982 -1.9% |
| 2010 | -- | $43,821 -7.5% |
| 2009 | -- | $47,350 +0.1% |
| 2008 | $428 | $47,303 +3% |
| 2007 | -- | $45,925 -6.3% |
| 2005 | -- | $49,000 +15.8% |
| 2004 | $374 -0.5% | $42,300 |
| 2003 | $376 +409.9% | $42,300 +9% |
| 2002 | $74 | $38,800 +18.3% |
| 2001 | $74 +31.4% | $32,800 +5.8% |
| 2000 | $56 | $31,000 |
Find assessor info on the county website
Neighborhood: 34698
Nearby homes
- $250,0002 bd2 ba1.1k sqft871 New York Ave APT 101, Dunedin, FL 34698Sold
- $99,9751 bd1 ba817 sqft871 New York Ave APT 106, Dunedin, FL 34698Sold

- $240,5002 bd2 ba1k sqft871 New York Ave APT 204, Dunedin, FL 34698Sold
- $145,0002 bd2 ba1.1k sqft871 New York Ave APT 210, Dunedin, FL 34698Sold

- $339,100-- bd-- ba-- sqft871 New York Ave, Dunedin, FL 34698Off Market
- $--1 bd1 ba-- sqft871 New York Ave #1, Dunedin, FL 34698Off Market
- $--2 bd2 ba-- sqft871 New York Ave #F320A52C6, Dunedin, FL 34698Off Market
- $--1 bd1 ba-- sqft871 New York Ave #776F18CCB, Dunedin, FL 34698Off Market
Nearby schools
GreatSchools rating
- 8/10San Jose Elementary SchoolGrades: PK-5Distance: 1.1 mi
- 9/10Dunedin Highland Middle SchoolGrades: 6-8Distance: 1 mi
- 5/10Dunedin High SchoolGrades: 9-12Distance: 1.2 mi
Schools provided by the listing agent
- Elementary: San Jose Elementary-PN
- Middle: Dunedin Highland Middle-PN
- High: Dunedin High-PN
Source: Stellar MLS. This data may not be complete. We recommend contacting the local school district to confirm school assignments for this home.
Get a cash offer in 3 minutes
Find out how much your home could sell for in as little as 3 minutes with a no-obligation cash offer.
Estimated market value
$146,900
Get a cash offer in 3 minutes
Find out how much your home could sell for in as little as 3 minutes with a no-obligation cash offer.
Estimated market value
$146,900
- Florida
- Pinellas County
- Dunedin
- 34698
- 871 New York Ave Apartment 307
Nearby cities
Nearby neighborhoods
Nearby zip codes
Other Dunedin Topics
