Skip main navigation
Closed
  • $515,000

    871 Onyx Ln, Fairhope, AL 36532

    4beds
    2,942sqft
    Residential
    Built in 2018
    0.5 Acres Lot
    $585,300 Zestimate®
    $175/sqft
    $3,169 Estimated rent

    Home value

    $585,300

    $556,000 - $615,000

    $3,169/mo

    Zestimate® history
    Loading
    Loading...

    Owner options

    List your home for rent

    $3,169/mo

    Rent Zestimate®

    Find your next renter with Zillow Rental Manager. Plus, with online applications, you can quickly screen prospective tenants – for free.

    Learn more

    $3,169/mo

    Rent Zestimate®

    Refinance and save

    $3,332/mo

    Est. payment

    Refinancing to a lower rate could help reduce your monthly payments and save thousands over the life of the loan.

    See today's rates

    $3,332/mo

    Est. payment

    Explore your selling options

    Work with a Zillow partner agent

    Leverage their expertise and Zillow's premium Showcase listings to get your home seen by more buyers.

    Get started

    List with your own agent

    Get your home in front of millions of buyers by listing it on Zillow.

    Learn how to do it

    Sell it yourself

    Take full control of how buyers see your home on Zillow by listing For Sale by Owner (FSBO).

    List your home

    What's special

    Basketball courtGas fireplaceGranite countertopsUpgraded landscape lightingEpoxy flooringRaised garden bedLong driveway
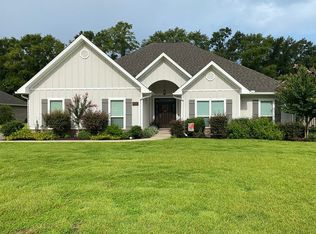
    Popular 4 sided Brick Mila Open/Split Floor Plan featuring 4 Bedrooms, 3 Bathrooms, an Office w/ French Doors & Formal Dining Room on a 1/2 acre lot that backs up to woods. GOLD Fortified...Upgraded Gourmet Kitchen w/ 5 Burner Gas Range, Gorgeous Backsplash, 3 pantries, Granite Countertops, slow close beautiful White Cabinets, Stainless Steel Appliances. Owners Suite Bathroom has a 5ft walk in tiled shower, double vanity, granite and walk in closet. Gas Fireplace with gorgeous custom tile surrounded by shiplap & reclaimed wood, crown molding throughout, upgraded Light fixtures, Ceiling fans in every bedroom & office, custom mudroom drop zone, Engineered Scraped Hardwood in the main living area and carpet in bedrooms, Tray Ceilings in Owners Suite, Living Room, Dining Room and hallway, 9 ft ceilings throughout. Oversized level backyard w/ 6 ft privacy Fence is perfect for a pool to compliment the Incredible outdoor living space including: 14 ft Brick fireplace with Pavilion with electricity wired, 3 upgraded outdoor fans, 10x12 Shed, a raised garden bed, privacy fence, added trees for privacy, knockout roses, a NEW 16x16 deck to extend outdoor living space. 8 Front yard sprinkler system on separate meter, upgraded Landscape lighting, gutters,Side Entry 2 Car Garage with Builtin Shelving and Epoxy Flooring plus a long Driveway for extra Parking. Fairhope School District and close to shopping. Firethorne community amenities include: Pool, clubhouse, playground, basketball court and wiffleball field. This home qualifies for special no-lender fee financing. Schedule your showing today before it's sold.

    Zillow last checked:

    Listing updated:

    Listed by:

    Keara Hunter Team 251-216-3838,

    Keller Williams AGC Realty-Da

    Bought with:

    Autumn Gann

    Mobile Bay Realty

    Source: Baldwin Realtors,MLS#: 348585MLS Logo

    Facts & features

    Interior

    Bedrooms & bathrooms
    • Bedrooms: 4
    • Bathrooms: 3
    • Full bathrooms: 3
    • Main level bedrooms: 4
    Rooms
    • Room types: Living Room, Office/Study
    Primary bedroom
    • Features: 1st Floor Primary, Walk-In Closet(s)
    • Level: Main
    • Area: 280
    • Dimensions: 20 x 14
    Bedroom 2
    • Level: Main
    • Area: 132
    • Dimensions: 12 x 11
    Bedroom 3
    • Level: Main
    • Area: 143
    • Dimensions: 13 x 11
    Bedroom 4
    • Level: Main
    • Area: 132
    • Dimensions: 12 x 11
    Primary bathroom
    • Features: Double Vanity, Soaking Tub, Separate Shower, Private Water Closet
    Dining room
    • Features: Breakfast Room, Separate Dining Room
    • Level: Main
    • Area: 182
    • Dimensions: 13 x 14
    Kitchen
    • Level: Main
    • Area: 170
    • Dimensions: 17 x 10
    Living room
    • Level: Main
    • Area: 360
    • Dimensions: 20 x 18
    Cooling
    • Heat Pump, Ceiling Fan(s)
    Appliances
    • Included: Dishwasher, Disposal, Microwave, Gas Range, Cooktop, Electric Water Heater, ENERGY STAR Qualified Appliances
    • Laundry: Main Level, Inside
    Features
    • Breakfast Bar, Entrance Foyer, Ceiling Fan(s), High Ceilings, Split Bedroom Plan, Storage
    • Flooring: Carpet, Tile, Wood
    • Doors: Thermal Doors
    • Windows: Double Pane Windows, ENERGY STAR Qualified Windows
    • Has basement: No
    • Number of fireplaces: 2
    • Fireplace features: Gas Log, Living Room, Outside, Wood Burning
    Interior area
    • Total structure area: 2,942
    • Total interior livable area: 2,942 sqft

    Property

    Parking
    • Total spaces: 2
    • Parking features: Attached, Garage, Side Entrance, Garage Door Opener
    • Has attached garage: Yes
    • Covered spaces: 2
    Features
    • Levels: One
    • Stories: 1
    • Patio & porch: Covered, Rear Porch, Front Porch
    • Exterior features: Irrigation Sprinkler, Storage, Termite Contract
    • Pool features: Community, Association
    • Fencing: Fenced
    • Has view: Yes
    • View description: Trees/Woods
    • Waterfront features: No Waterfront
    Lot
    • Size: 0.5 Acres
    • Dimensions: 105' x 202.4' IRR
    • Features: Less than 1 acre
    Details
    • Additional structures: Cabana, Storage
    • Parcel number: 4606230000022.116
    • Zoning description: Single Family Residence

    Construction

    Type & style
    • Home type: SingleFamily
    • Architectural style: Craftsman
    • Property subtype: Residential
    Materials
    • Brick, Concrete, Fortified-Gold
    • Foundation: Slab
    • Roof: Dimensional,Ridge Vent
    Condition
    • Resale
    • New construction: No
    • Year built: 2018

    Utilities & green energy

    • Electric: Baldwin EMC
    • Sewer: Public Sewer
    • Water: Public
    • Utilities for property: Underground Utilities, Fairhope Utilities

    Community & HOA

    Community
    • Features: Pool
    • Security: Smoke Detector(s), Carbon Monoxide Detector(s), Security Lights
    • Subdivision: Firethorne
    HOA
    • Has HOA: Yes
    • Services included: Association Management, Insurance, Maintenance Grounds, Recreational Facilities, Reserve Fund, Taxes-Common Area, Pool
    • HOA fee: $1,000 annually
    Location
    • Region: Fairhope

    Financial & listing details

    • Price per square foot: $175/sqft
    • Tax assessed value: $546,600
    • Annual tax amount: $2,470
    • Price range: $515K - $515K
    • Date on market: 7/13/2023
    • Ownership: Whole/Full

    Price history

    DateEventPrice
    9/6/2023Sold$515,000-3.7%$175/sqft
    Source: Baldwin Realtors #348585 Report a problem
    8/11/2023Contingent$534,900$182/sqft
    Source: Baldwin Realtors #348585 Report a problem
    8/10/2023Price change$534,900-0.9%$182/sqft
    Source: Baldwin Realtors #348585 Report a problem
    7/24/2023Price change$539,900-1.8%$184/sqft
    Source: Baldwin Realtors #348585 Report a problem
    7/13/2023Listed for sale$550,000+62.7%$187/sqft
    Source: Baldwin Realtors #348585 Report a problem
    6/14/2018Sold$338,000$115/sqft
    Source: Baldwin Realtors #262374 Report a problem

    Public tax history

    YearProperty taxesTax assessment
    2025$2,470 $54,680 +6%
    2024-- $51,580 +9.3%
    2023$2,171 $47,200 +18.1%
    2022-- $39,980 +7.5%
    2021-- $37,180 +4.6%
    2020-- $35,560 +3.1%
    2019-- $34,480 +161.2%
    2018$568 $13,200
    Find assessor info on the county website

    Neighborhood: 36532

    Nearby schools

    GreatSchools rating
    Schools provided by the listing agent
    • Elementary: J. Larry Newton
    • High: Fairhope High

    Source: Baldwin Realtors. This data may not be complete. We recommend contacting the local school district to confirm school assignments for this home.

    Get a cash offer in 3 minutes
    Find out how much your home could sell for in as little as 3 minutes with a no-obligation cash offer.
    Estimated market value
    $585,300
    Get a cash offer in 3 minutes
    Find out how much your home could sell for in as little as 3 minutes with a no-obligation cash offer.
    Estimated market value
    $585,300