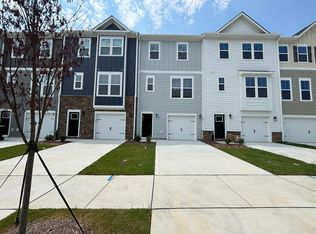
Stunning 3-Story Townhome with Modern Features and Thoughtful Design Welcome to this extraordinary 3-story townhome, thoughtfully designed to combine modern style, comfort, and convenience. Featuring Elevation 2, this residence is an architectural gem that offers an exceptional lifestyle for homeowners seeking a balance of elegance and functionality. Exceptional Living Spaces The lower level greets you with a spacious recreation room, perfect for a home office, media center, or fitness area. Accessed through a door from the foyer hallway, this versatile space provides privacy and convenience for any use. Modern Gourmet Kitchen The heart of the home is the beautifully designed kitchen, boasting premium soft-close drawers for effortless functionality and a built-in slide-out trash can to maintain a clean and organized space. Whether hosting dinner parties or preparing a quiet meal, you'll appreciate the modern layout and seamless design. Elegant Features Throughout The main level opens to a deck measuring an impressive 12' x 13', creating a perfect space for outdoor dining, relaxation, or entertaining guests. The open-concept floor plan allows for a seamless flow between the living and dining areas, making every inch of space as functional as it is beautiful. Luxurious Owner's Suite Upstairs, the owner's suite is a true retreat, featuring dramatic vaulted ceilings that create a sense of grandeur and openness. This serene space is complemented by a spa-like en-suite bathroom and ample closet space, offering a private sanctuary for rest and relaxation. Additional Highlights Three levels of thoughtfully designed living spaces. Spacious and bright layout, perfect for families or professionals. Prime location with easy access to shopping, dining, and major highways. This exceptional townhome is a rare opportunity to own a luxurious, low-maintenance property with all the modern conveniences you've been dreaming of. Schedule your private tour today and experience the elegance and functionality of this one-of-a-kind home!
Sold for $420,048
$420,048
871 Parc Townes Dr #1, Wendell, NC 27591
3beds
2,647sqft
Townhouse, Residential
Built in 2024
2,613 Square Feet Lot
$414,000 Zestimate®
$159/sqft
$2,772 Estimated rent
Home value
$414,000
$393,000 - $439,000
$2,772/mo
Zestimate® history
Owner options
List your home for rent
$2,772/mo
Rent Zestimate®
Find your next renter with Zillow Rental Manager. Plus, with online applications, you can quickly screen prospective tenants – for free.
$2,772/mo
Rent Zestimate®
Refinance and save
$2,666/mo
Est. payment
Refinancing to a lower rate could help reduce your monthly payments and save thousands over the life of the loan.
$2,666/mo
Est. payment
Explore your selling options
Work with a Zillow partner agent
Leverage their expertise and Zillow's premium Showcase listings to get your home seen by more buyers.
Get startedList with your own agent
Get your home in front of millions of buyers by listing it on Zillow.
Learn how to do itSell it yourself
Take full control of how buyers see your home on Zillow by listing For Sale by Owner (FSBO).
List your homeWhat's special
Spacious recreation roomDramatic vaulted ceilingsModern gourmet kitchenPremium soft-close drawersAmple closet spaceSpa-like en-suite bathroomOpen-concept floor plan
Zillow last checked:
Listing updated:
Listed by:
Megan Bennett 919-235-5258,
Caruso Homes Realty NC, LLC
Bought with:
Megan Bennett, 254616
Caruso Homes Realty NC, LLC
Source: Doorify MLS,MLS#: 10070414
Facts & features
Interior
Bedrooms & bathrooms
- Bedrooms: 3
- Bathrooms: 4
- Full bathrooms: 3
- 1/2 bathrooms: 1
Heating
- Electric, ENERGY STAR Qualified Equipment
Cooling
- Central Air, ENERGY STAR Qualified Equipment
Appliances
- Included: Built-In Gas Oven, ENERGY STAR Qualified Appliances, Microwave, Tankless Water Heater
Features
- Flooring: Carpet, Vinyl
Interior area
- Total structure area: 2,647
- Total interior livable area: 2,647 sqft
- Finished area above ground: 2,647
- Finished area below ground: 0
Property
Parking
- Total spaces: 4
- Parking features: Garage Door Opener, Garage Faces Front
- Attached garage spaces: 2
- Uncovered spaces: 2
Features
- Levels: Three Or More
- Stories: 3
- Has view: Yes
- View description: Golf Course
Lot
- Size: 2,613 Square Feet
- Features: Near Golf Course, On Golf Course
Details
- Parcel number: See Tax Records
- Special conditions: Standard
Construction
Type & style
- Home type: Townhouse
- Architectural style: A-Frame
- Property subtype: Townhouse, Residential
Materials
- Fiber Cement, HardiPlank Type
- Foundation: Slab
- Roof: Shingle
Condition
- New construction: Yes
- Year built: 2024
- Major remodel year: 2024
Details
- Builder name: Caruso Homes
Utilities & green energy
- Sewer: None
- Water: None
- Utilities for property: Electricity Available
Community & HOA
Community
- Subdivision: Parc Townes at Wendell
HOA
- Has HOA: Yes
- Amenities included: Dog Park
- Services included: None
- HOA fee: $143 monthly
Location
- Region: Wendell
Financial & listing details
- Price per square foot: $159/sqft
- Date on market: 1/11/2025
Price history
| Date | Event | Price |
|---|---|---|
| 6/12/2025 | Sold | $420,048$159/sqft |
Source:  Doorify MLS #10070414 Report a problem Doorify MLS #10070414 Report a problem | ||
| 3/13/2025 | Pending sale | $420,048$159/sqft |
Source: Doorify MLS #10070414 Report a problem | ||
| 2/15/2025 | Price change | $420,048+1.2%$159/sqft |
Source: Doorify MLS #10070414 Report a problem | ||
| 1/11/2025 | Listed for sale | $415,048$157/sqft |
Source: Doorify MLS #10070414 Report a problem | ||
Public tax history
Tax history is unavailable.
Neighborhood: 27591
Nearby homes
- $420,500-- bd-- ba-- sqft871 Parc Townes Dr, Wendell, NC 27591Sold
- $296,4003 bd3 ba1.7k sqft869 Parc Townes Dr #2, Wendell, NC 27591Off Market

- $300,000-- bd-- ba-- sqft869 Parc Townes Dr, Wendell, NC 27591Sold
- $300,0003 bd3 ba1.7k sqft867 Parc Townes Dr, Wendell, NC 27591Sold
- $456,0004 bd4 ba2.7k sqft831 Parc Townes #18, Wendell, NC 27591Sold
- $374,0004 bd4 ba2.1k sqft835 Parc Townes Dr #16, Wendell, NC 27591Sold
- $300,000-- bd-- ba-- sqft865 Parc Townes Dr, Wendell, NC 27591Sold
- $378,0004 bd4 ba2.1k sqft839 Parc Townes Dr #14, Wendell, NC 27591Sold
Nearby schools
GreatSchools rating
- 8/10Carver ElementaryGrades: PK-5Distance: 1.1 mi
- 5/10Wendell MiddleGrades: 6-8Distance: 2 mi
- 4/10East Wake High SchoolGrades: 9-12Distance: 3.2 mi
Schools provided by the listing agent
- Elementary: Wake County Schools
- Middle: Wake County Schools
- High: Wake County Schools
Source: Doorify MLS. This data may not be complete. We recommend contacting the local school district to confirm school assignments for this home.
Get a cash offer in 3 minutes
Find out how much your home could sell for in as little as 3 minutes with a no-obligation cash offer.
Estimated market value
$414,000
Get a cash offer in 3 minutes
Find out how much your home could sell for in as little as 3 minutes with a no-obligation cash offer.
Estimated market value
$414,000
- North Carolina
- Wake County
- Wendell
- 27591
- 871 Parc Townes Dr Unit 1
Nearby cities
Nearby zip codes
Other Wendell Topics
