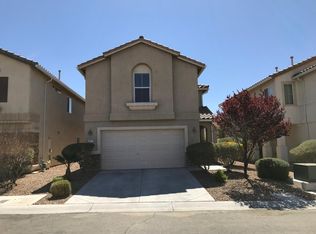
Discover an exceptional living experience in this move-in-ready two-story residence, boasting a freshly painted interior and exterior that exudes a welcoming ambiance. Revel in the comfort of new carpeting throughout and the peace of mind provided by a new water heater. This inviting home features three spacious bedrooms and three bathrooms, including a convenient half-bath, Enjoy the versatility of a dedicated loft area, perfect for a home office or relaxation. The kitchen features granite countertops, while interior comforts include blinds and ceiling fans in key areas. Step outside to a patio, set amidst mature trees, creating an ideal setting for outdoor enjoyment. This residence provides a lifestyle of convenience and comfort, nestled within a vibrant community. The thoughtful updates and appealing features make this home a true standout, ready for immediate occupancy.
Active under contract
$399,000
871 Patagonia Ridge Ave, Las Vegas, NV 89183
3beds
1,550sqft
Single Family Residence
Built in 2006
3,049 Square Feet Lot
$-- Zestimate®
$257/sqft
$64/mo HOA
What's special
Three spacious bedroomsKitchen features granite countertopsNew carpeting throughout
- 35 days |
- 280 |
- 13 |
Likely to sell faster than
Zillow last checked:
Listing updated:
Listed by:
Judy J. Thiel S.0070151 (702)296-2555,
LIFE Realty District
Source: LVR,MLS#: 2800156
Originating MLS: Greater Las Vegas Association of Realtors Inc
Facts & features
Interior
Bedrooms & bathrooms
- Bedrooms: 3
- Bathrooms: 3
- Full bathrooms: 2
- 1/2 bathrooms: 1
Primary bedroom
- Description: Ceiling Fan,Walk-In Closet(s)
- Dimensions: 13x16
Bedroom 2
- Description: Ceiling Fan,Closet
- Dimensions: 10x11
Bedroom 3
- Description: Ceiling Fan,Closet
- Dimensions: 10x14
Dining room
- Description: Breakfast Nook/Eating Area
- Dimensions: 12x13
Kitchen
- Description: Breakfast Bar/Counter,Granite Countertops,Lighting Recessed,Tile Flooring
Living room
- Description: Front
- Dimensions: 13x16
Heating
- Central, Gas
Cooling
- Central Air, Electric
Appliances
- Included: Dryer, Dishwasher, Disposal, Gas Range, Microwave, Refrigerator, Washer
- Laundry: Electric Dryer Hookup, Gas Dryer Hookup, Main Level, Laundry Room
Features
- Ceiling Fan(s), Window Treatments
- Flooring: Carpet, Tile
- Windows: Blinds
- Has fireplace: No
Interior area
- Total structure area: 1,550
- Total interior livable area: 1,550 sqft
Video & virtual tour
Property
Parking
- Total spaces: 2
- Parking features: Attached, Garage, Garage Door Opener, Private
- Attached garage spaces: 2
Features
- Stories: 2
- Patio & porch: Patio
- Exterior features: Patio
- Fencing: Block,Back Yard
Lot
- Size: 3,049 Square Feet
- Features: Sprinklers In Rear, Sprinklers In Front, Landscaped, Trees, < 1/4 Acre
Details
- Parcel number: 17734519005
- Zoning description: Single Family
- Horse amenities: None
Construction
Type & style
- Home type: SingleFamily
- Architectural style: Two Story
- Property subtype: Single Family Residence
Materials
- Roof: Tile
Condition
- Resale
- Year built: 2006
Utilities & green energy
- Electric: Photovoltaics None
- Sewer: Public Sewer
- Water: Public
- Utilities for property: Underground Utilities
Community & HOA
Community
- Subdivision: Cactus Radcliff
HOA
- Has HOA: Yes
- Services included: None
- HOA fee: $64 monthly
- HOA name: Desert Sky
- HOA phone: 702-458-2580
Location
- Region: Las Vegas
Financial & listing details
- Price per square foot: $257/sqft
- Tax assessed value: $312,854
- Annual tax amount: $2,039
- Date on market: 7/14/2026
- Listing agreement: Exclusive Right To Sell
- Listing terms: Cash,Conventional,FHA
Estimated market value
Zestimate®
Not available
Estimated sales range
Not available
Rent Zestimate®
Not available
Price history
| Date | Event | Price |
|---|---|---|
| 8/1/2026 | Contingent | $399,000$257/sqft |
Source: | ||
| 7/14/2026 | Listed for sale | $399,000+201.7%$257/sqft |
Source: | ||
| 6/24/2015 | Listing removed | $1,350$1/sqft |
Source: Simply Vegas #1542320 Report a problem | ||
| 5/24/2015 | Listed for rent | $1,350$1/sqft |
Source: Simply Vegas #1542320 Report a problem | ||
| 11/10/2010 | Sold | $132,250-4.2%$85/sqft |
Source: Public Record Report a problem | ||
| 10/12/2010 | Price change | $138,000-2.1%$89/sqft |
Source: RE/MAX Pros #1060485 Report a problem | ||
| 9/24/2010 | Price change | $141,000-0.7%$91/sqft |
Source: RE/MAX Pros #1060485 Report a problem | ||
| 9/2/2010 | Listed for sale | $142,000+24.3%$92/sqft |
Source: RE/MAX Pros #1060485 Report a problem | ||
| 7/21/2010 | Sold | $114,200-21.2%$74/sqft |
Source: Public Record Report a problem | ||
| 7/21/2010 | Listed for sale | $145,000+21.8%$94/sqft |
Source: RE/MAX Pros #1060485 Report a problem | ||
| 10/3/2009 | Listing removed | $119,000$77/sqft |
Source: Prudential Real Estate #959736 Report a problem | ||
| 8/5/2009 | Listed for sale | $119,000-57.5%$77/sqft |
Source: Prudential Americana Group #959736 Report a problem | ||
| 8/31/2008 | Listing removed | $280,000$181/sqft |
Source: Z57 #779420 Report a problem | ||
| 4/3/2008 | Listed for sale | $280,000+3.2%$181/sqft |
Source: ListingDomains.com Report a problem | ||
| 2/5/2007 | Sold | $271,400$175/sqft |
Source: Public Record Report a problem | ||
Public tax history
| Year | Property taxes | Tax assessment |
|---|---|---|
| 2026 | $2,042 +8% | $109,499 +0.7% |
| 2025 | $1,890 +8% | $108,788 +14.1% |
| 2024 | $1,751 +8% | $95,308 +13.5% |
| 2023 | $1,621 +8% | $83,964 +6.9% |
| 2022 | $1,502 +7.7% | $78,525 +0.7% |
| 2021 | $1,394 +6.7% | $77,948 +4.7% |
| 2020 | $1,306 +4.8% | $74,460 +7.4% |
| 2019 | $1,246 +6.9% | $69,310 |
| 2018 | $1,166 | $69,310 +1.2% |
| 2017 | $1,166 | $68,491 +36.3% |
| 2016 | $1,166 +0.3% | $50,246 +26.5% |
| 2015 | $1,162 +3.2% | $39,734 +6.6% |
| 2014 | $1,126 | $37,258 |
| 2013 | -- | $37,258 -4% |
| 2012 | -- | $38,823 -13% |
| 2011 | -- | $44,644 +3.7% |
| 2010 | -- | $43,043 -42.2% |
| 2009 | -- | $74,458 |
| 2008 | -- | $74,458 -27.6% |
| 2007 | -- | $102,805 |
Find assessor info on the county website
Monthly payment
Est. payment
Payment breakdown
Explore the cost of this home by adjusting the details. Changes won't be saved.Climate risks
Neighborhood: Paradise
Nearby schools
GreatSchools rating
- 7/10John C. Bass Elementary SchoolGrades: PK-5Distance: 1.3 mi
- 5/10Charles Silvestri Junior High SchoolGrades: 6-8Distance: 1 mi
- 5/10Liberty High SchoolGrades: 9-12Distance: 0.8 mi
Schools provided by the listing agent
- Elementary: Bass, John C.,Bass, John C.
- Middle: Webb, Del E.
- High: Liberty
Source: LVR. This data may not be complete. We recommend contacting the local school district to confirm school assignments for this home.
- $445,5003 bd2 ba1.5k sqft871 Patagonia Ridge Ave #0, Las Vegas, NV 89183Off Market
Save 
- $386,1003 bd3 ba1.4k sqft865 Patagonia Ridge Ave, Las Vegas, NV 89183Off Market
Save 
- $389,2003 bd3 ba1.4k sqft877 Patagonia Ridge Ave, Las Vegas, NV 89183Off Market
Save 
- $510,3003 bd2 ba1.4k sqft877 Patagonia Ridge Ave #0, Las Vegas, NV 89183Off Market
Save - $409,7003 bd2 ba1.7k sqft10523 Mojave Ridge Ct Ct, Las Vegas, NV 89183Off Market
Save - $611,1005 bd2 ba2.7k sqft10565 Salmon Leap St, Las Vegas, NV 89183Off Market
Save - $387,8004 bd-- ba1.5k sqft883 Patagonia Ridge Ave, Las Vegas, NV 89183Off Market
Save - $405,0003 bd3 ba1.7k sqft859 Patagonia Ridge Ave, Las Vegas, NV 89183Off Market
Save
A local agent can set up tours, give advice and negotiate with sellers.


