HUGE 8600 SQ FT LOT! Welcome home to this charming Willow Glen gem! This beautifully maintained 2-bedroom, 1-bath home offers approximately 1,153 sq. ft. of living space and the perfect blend of character, comfort, and opportunity.
Inside, you'll find gleaming hardwood floors, fresh interior paint, central A/C and heat, and a bright, inviting layout filled with natural light. The kitchen features stainless steel appliances, while a separate laundry room adds everyday convenience. A small unfinished basement provides additional storage space, and the detached two-car garage offers flexibility for vehicles, hobbies, or a workshop.
Step outside to enjoy a large, private backyard with attractive vinyl fencingperfect for entertaining, gardening, pets, or simply relaxing outdoors. The expansive 8,600 sq. ft. lot offers tremendous potential for future expansion, an ADU, or creating your dream outdoor retreat.
Located just minutes from downtown Willow Glen, you'll enjoy easy access to beloved local restaurants, boutiques, coffee shops, parks, and major commute routes. Opportunities like this on such a large lot are increasingly rare. Don't miss your chance to make this special Willow Glen property your own!
Pending
Price cut: $101K (8/3)
$1,198,888
871 Paula St, San Jose, CA 95126
2beds
1,153sqft
Single Family Residence, Residential
Built in 1938
8,600 Square Feet Lot
$1,168,800 Zestimate®
$1,040/sqft
$-- HOA
What's special
- 111 days
- 108
- 0
Zillow last checked:
Listing updated:
Listed by:
Eric Garcia 01441374 408-761-4143,
Coldwell Banker Realty 408-355-1500
Source: MLSListings Inc,MLS#: ML82050188
Facts & features
Interior
Bedrooms & bathrooms
- Bedrooms: 2
- Bathrooms: 1
- Full bathrooms: 1
Bathroom
- Features: ShoweroverTub1
Dining room
- Features: EatinKitchen
Family room
- Features: NoFamilyRoom
Kitchen
- Features: ExhaustFan
Heating
- Central Forced Air
Cooling
- Central Air
Appliances
- Included: Exhaust Fan, Range Hood, Gas Oven/Range, Refrigerator, Washer/Dryer
- Laundry: In Utility Room
Features
- Flooring: Tile, Wood
- Number of fireplaces: 1
- Fireplace features: Living Room, Wood Burning
Interior area
- Total structure area: 1,153
- Total interior livable area: 1,153 sqft
Property
Parking
- Total spaces: 2
- Parking features: Detached, Off Street
- Garage spaces: 2
Features
- Stories: 1
- Fencing: Back Yard
Lot
- Size: 8,600 Square Feet
Details
- Parcel number: 26405034
- Zoning: R2
- Special conditions: Standard
Construction
Type & style
- Home type: SingleFamily
- Property subtype: Single Family Residence, Residential
Materials
- Foundation: Concrete Perimeter
- Roof: Composition
Condition
- New construction: No
- Year built: 1938
Utilities & green energy
- Gas: PublicUtilities
- Sewer: Public Sewer
- Water: Public
- Utilities for property: Public Utilities, Water Public
Community & HOA
Location
- Region: San Jose
Financial & listing details
- Price per square foot: $1,040/sqft
- Tax assessed value: $810,400
- Date on market: 6/8/2026
- Listing agreement: ExclusiveAgency
Estimated market value
$1,168,800
$1.11M - $1.23M
$3,336/mo
Price history
| Date | Event | Price |
|---|---|---|
| 8/10/2026 | Pending sale | $1,198,888$1,040/sqft |
Source:  MLSListings Inc #ML82050188 Report a problem MLSListings Inc #ML82050188 Report a problem | ||
| 8/8/2026 | Contingent | $1,198,888$1,040/sqft |
Source: MLSListings Inc #ML82050188 Report a problem | ||
| 8/3/2026 | Price change | $1,198,888-7.8%$1,040/sqft |
Source: MLSListings Inc #ML82050188 Report a problem | ||
| 7/8/2026 | Price change | $1,299,888-3.7%$1,127/sqft |
Source: MLSListings Inc #ML82050188 Report a problem | ||
| 6/22/2026 | Price change | $1,349,999-10%$1,171/sqft |
Source: MLSListings Inc #ML82050188 Report a problem | ||
| 6/8/2026 | Listed for sale | $1,499,999+163.2%$1,301/sqft |
Source: MLSListings Inc #ML82050188 Report a problem | ||
| 12/10/2004 | Sold | $570,000+113.9%$494/sqft |
Source: Public Record Report a problem | ||
| 8/27/1998 | Sold | $266,500+54%$231/sqft |
Source: Public Record Report a problem | ||
| 5/20/1994 | Sold | $173,000$150/sqft |
Source: Public Record Report a problem | ||
Public tax history
| Year | Property taxes | Tax assessment |
|---|---|---|
| 2026 | -- | $810,400 +2% |
| 2025 | $11,139 +5.8% | $794,510 +2% |
| 2024 | $10,525 +2% | $778,932 +2% |
| 2023 | $10,317 +0.9% | $763,660 +2% |
| 2022 | $10,229 +2.2% | $748,688 +2% |
| 2021 | $10,009 +2.4% | $734,008 +1% |
| 2020 | $9,774 | $726,482 +2% |
| 2019 | $9,774 +3.3% | $712,238 +2% |
| 2018 | $9,462 | $698,274 +2% |
| 2017 | $9,462 +0.8% | $684,584 +2% |
| 2016 | $9,384 +2.6% | $671,162 +1.5% |
| 2015 | $9,143 +5.2% | $661,082 +2% |
| 2014 | $8,692 | $648,134 +6.4% |
| 2013 | -- | $609,000 +52.3% |
| 2012 | -- | $400,000 -26.5% |
| 2011 | -- | $544,000 +2.8% |
| 2010 | -- | $529,000 +11.4% |
| 2009 | -- | $475,000 -21.5% |
| 2008 | -- | $604,888 +2% |
| 2007 | -- | $593,028 +2% |
| 2006 | -- | $581,400 +2% |
| 2005 | -- | $570,000 +85.4% |
| 2004 | -- | $307,416 +1.9% |
| 2003 | -- | $301,783 +2% |
| 2002 | -- | $295,866 +2% |
| 2001 | -- | $290,066 |
Find assessor info on the county website
Monthly payment
Est. payment
Payment breakdown
Explore the cost of this home by adjusting the details. Changes won't be saved.Climate risks
Neighborhood: Willow Glen
Nearby schools
Schools provided by the listing agent
- District: SanJoseUnified
Source: MLSListings Inc. This data may not be complete. We recommend contacting the local school district to confirm school assignments for this home.

Similar homes
- $1,195,0002 bd1 ba1.1k sqft85 S Keeble Ave, San Jose, CA 95126For Sale
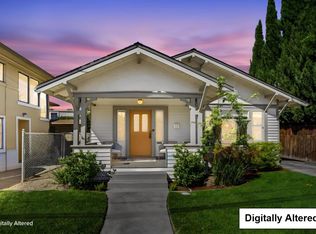 MLS ID #ML82061569, Sara Greenwood. MLSListings Inc
 - $1,195,0002 bd1 ba920 sqft1280 Hester Ave, San Jose, CA 95126For Sale
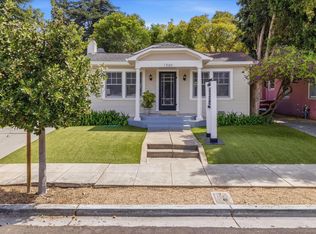 MLS ID #ML82059797, Paul Younan. MLSListings Inc
 - $1,188,8883 bd3 ba884 sqft183 Rainier St, San Jose, CA 95126For Sale
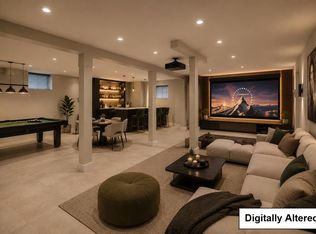 MLS ID #ML82053581, Kimberly Emperador. MLSListings Inc
 - $1,195,0003 bd2 ba1.5k sqft923 & 925 Paula St, San Jose, CA 95126For Sale
 MLS ID #ML82056970, Jennifer Paulson. MLSListings Inc
Local buyer's agents are ready to help
