Welcome to this well maintained and updated Contemporary home featuring over 2800 square feet of living space. This home is nestled in the Lake Erie Shores subdivision. You have private access to Lake Erie with a beach, beach pavilions, and a playground with another pavilion for your entertainment needs. The home is a four bedroom two and a half bath home with a partially finished basement. This home has been well cared for and features many updates. The updates include new windows, sinks, facets, granite in kitchen, freshly painted throughout, all new flooring and so much more. The living room features a gas fireplace and is open to the eat-in kitchen which is perfect for entertaining. The front of the home has a great space for an in-home office/craft space or a formal dining room. The home's partially finished basement features a nice entertainment area while still having a space for storage. The yard is a peaceful oasis featuring a full privacy fenced yard, a paved patio with a sun setter awning perfect for all those relaxing days. All appliances will stay with the home and a home warranty is being offered for your peace of mind. Nothing to do but move in and enjoy. Be sure to schedule your showing as this home is sure to go quickly. All updates completed in 2023.
Closed
Street View
$352,000
871 Pebble Beach Cv, Painesville, OH 44077
4beds
2,598sqft
Single Family Residence
Built in 2004
7,501 Square Feet Lot
$380,500 Zestimate®
$135/sqft
$2,713 Estimated rent
Home value
$380,500
$361,000 - $400,000
$2,713/mo
Zestimate® history
Owner options
List your home for rent
$2,713/mo
Rent Zestimate®
Find your next renter with Zillow Rental Manager. Plus, with online applications, you can quickly screen prospective tenants – for free.
$2,713/mo
Rent Zestimate®
Refinance and save
$2,698/mo
Est. payment
Refinancing to a lower rate could help reduce your monthly payments and save thousands over the life of the loan.
$2,698/mo
Est. payment
Explore your selling options
Work with a Zillow partner agent
Leverage their expertise and Zillow's premium Showcase listings to get your home seen by more buyers.
Get startedList with your own agent
Get your home in front of millions of buyers by listing it on Zillow.
Learn how to do itSell it yourself
Take full control of how buyers see your home on Zillow by listing For Sale by Owner (FSBO).
List your homeWhat's special
Zillow last checked:
Listing updated:
Listed by:
Laurie Brancel lauriebrancelc21@gmail.com440-669-0805,
Century 21 Homestar
Bought with:
Eileen Baur, 254007
Berkshire Hathaway HomeServices Professional Realty
Source: MLS Now,MLS#: 5042614 Originating MLS: Akron Cleveland Association of REALTORS
Originating MLS: Akron Cleveland Association of REALTORSFacts & features
Interior
Bedrooms & bathrooms
- Bedrooms: 4
- Bathrooms: 3
- Full bathrooms: 2
- 1/2 bathrooms: 1
Primary bedroom
- Description: Master bedroom with walk-in closet and master bathroom,Flooring: Laminate
- Features: Walk-In Closet(s)
- Level: Second
- Dimensions: 15 x 13
Bedroom
- Description: Step down bedroom with walk-in closet,Flooring: Laminate
- Features: Walk-In Closet(s)
- Level: Second
- Dimensions: 22 x 12
Bedroom
- Description: Front bedroom,Flooring: Laminate
- Level: Second
- Dimensions: 13 x 12
Bedroom
- Description: Back bedroom,Flooring: Laminate
- Level: Second
- Dimensions: 13 x 12
Primary bathroom
- Description: Master bathroom with huge shower
- Level: Second
- Dimensions: 14 x 6
Bathroom
- Description: Full bathroom off of the bedroom,Flooring: Laminate
- Level: Second
- Dimensions: 8 x 5
Bathroom
- Description: Half bath on main level,Flooring: Laminate
- Level: First
- Dimensions: 6 x 5
Other
- Description: Downstairs finished room,Flooring: Concrete
- Level: Lower
- Dimensions: 19 x 15
Eat in kitchen
- Description: Eat-in kitchen with walk-in pantry. Newer granite countertops and newer appliances staying.,Flooring: Laminate
- Level: First
- Dimensions: 21 x 15
Entry foyer
- Description: Flooring: Laminate
- Level: First
- Dimensions: 13 x 6
Great room
- Description: Gas fireplace with oak mantle,Flooring: Luxury Vinyl Tile
- Features: Fireplace
- Level: First
- Dimensions: 18 x 15
Laundry
- Description: Washer and dryer stay,Flooring: Laminate
- Level: First
- Dimensions: 8 x 6
Office
- Description: Office/craft space or dining room,Flooring: Laminate
- Level: First
- Dimensions: 13 x 14
Pantry
- Description: Walk-in
- Level: First
- Dimensions: 2 x 3
Recreation
- Description: Work out room,Flooring: Concrete
- Level: Lower
- Dimensions: 19 x 15
Heating
- Fireplace(s), Gas
Cooling
- Central Air
Appliances
- Included: Dryer, Dishwasher, Disposal, Microwave, Range, Washer
- Laundry: Main Level, Laundry Room, Laundry Tub, Sink
Features
- Built-in Features, Entrance Foyer, Eat-in Kitchen, Granite Counters, Kitchen Island, Open Floorplan, Pantry, Recessed Lighting, Storage, Walk-In Closet(s), Wired for Sound
- Windows: Blinds, Double Pane Windows, Low-Emissivity Windows, Screens, Shutters
- Basement: Full,Concrete,Partially Finished,Storage Space,Sump Pump
- Number of fireplaces: 1
- Fireplace features: Great Room, Ventless, Gas
Interior area
- Total structure area: 2,598
- Total interior livable area: 2,598 sqft
- Finished area above ground: 2,598
Property
Parking
- Total spaces: 2
- Parking features: Attached, Garage
- Attached garage spaces: 2
Features
- Levels: Two
- Stories: 2
- Patio & porch: Awning(s), Patio
- Exterior features: Awning(s), Sprinkler/Irrigation, Lighting, Private Yard, Rain Gutters
- Fencing: Fenced,Privacy
- Has view: Yes
- View description: City Lights, Neighborhood
Lot
- Size: 7,501 Square Feet
- Dimensions: 60 x 140
- Features: Back Yard, Flat, Front Yard, Landscaped, Level, Rectangular Lot, Few Trees
Details
- Parcel number: 11B043F001710
Construction
Type & style
- Home type: SingleFamily
- Architectural style: Contemporary
- Property subtype: Single Family Residence
Materials
- Concrete, Stone Veneer, Vinyl Siding
- Foundation: Concrete Perimeter
- Roof: Asphalt,Fiberglass
Condition
- Updated/Remodeled
- Year built: 2004
Details
- Builder name: Knez Homes
- Warranty included: Yes
Utilities & green energy
- Sewer: Public Sewer
- Water: Public
Community & HOA
Community
- Features: Common Grounds/Area, Curbs, Lake, Playground, Street Lights, Sidewalks
- Security: Carbon Monoxide Detector(s), Smoke Detector(s)
- Subdivision: Lake Erie Shores
HOA
- Has HOA: Yes
- Services included: Association Management, Common Area Maintenance, Insurance, Maintenance Grounds, Recreation Facilities, Reserve Fund
- HOA fee: $350 annually
- HOA name: Guardian Association Management
Location
- Region: Painesville
Financial & listing details
- Price per square foot: $135/sqft
- Tax assessed value: $311,680
- Annual tax amount: $5,264
- Date on market: 5/31/2024
- Cumulative days on market: 52 days
- Listing terms: Cash,Conventional
Price history
| Date | Event | Price |
|---|---|---|
| 7/22/2024 | Sold | $352,000+0.6%$135/sqft |
Source:  MLS Now #5042614 Report a problem MLS Now #5042614 Report a problem | ||
| 6/7/2024 | Contingent | $350,000$135/sqft |
Source: MLS Now #5042614 Report a problem | ||
| 5/31/2024 | Listed for sale | $350,000+37.6%$135/sqft |
Source: MLS Now #5042614 Report a problem | ||
| 3/4/2005 | Sold | $254,300$98/sqft |
Source: Public Record Report a problem | ||
Public tax history
| Year | Property taxes | Tax assessment |
|---|---|---|
| 2025 | $4,388 -19.1% | $109,080 |
| 2024 | $5,427 +3.1% | $109,080 +26.1% |
| 2023 | $5,264 +2.4% | $86,510 |
| 2022 | $5,138 -0.4% | $86,510 |
| 2021 | $5,157 -1.1% | $86,510 +12% |
| 2020 | $5,212 -0.7% | $77,230 |
| 2019 | $5,251 +9.3% | $77,230 +10.1% |
| 2018 | $4,805 | $70,140 |
| 2017 | $4,805 +13.8% | $70,140 |
| 2016 | $4,223 +5.2% | $70,140 |
| 2015 | $4,014 -1.6% | $70,140 |
| 2014 | $4,080 +2.3% | $70,140 |
| 2013 | $3,988 +5.4% | $70,140 |
| 2012 | $3,783 -5.6% | $70,140 -9.4% |
| 2011 | $4,007 +0.2% | $77,380 |
| 2010 | $3,997 +5.9% | $77,380 0% |
| 2009 | $3,773 -4.7% | $77,382 -12% |
| 2008 | $3,959 +2.2% | $87,931 |
| 2007 | $3,874 -51.2% | $87,931 |
| 2006 | $7,935 +15.8% | $87,931 +16.9% |
| 2005 | $6,850 +554.3% | $75,243 +555.4% |
| 2004 | $1,047 +2613.5% | $11,480 +2439.8% |
| 2003 | $39 | $452 |
Find assessor info on the county website
Neighborhood: 44077
Nearby homes
- $341,1004 bd2 ba2.2k sqft877 Pebble Beach Cv, Painesville, OH 44077Off Market
- $358,2003 bd2 ba2.6k sqft867 Pebble Beach Cv, Painesville, OH 44077Off Market
- $374,8004 bd3 ba2.3k sqft881 Pebble Beach Cv, Painesville, OH 44077Off Market
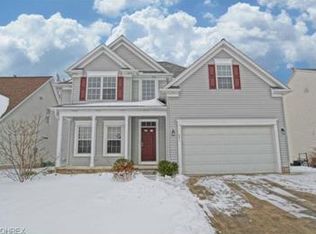
- $342,3004 bd2 ba2.1k sqft863 Pebble Beach Cv, Painesville, OH 44077Off Market
- $335,4003 bd2 ba2.2k sqft883 Pebble Beach Cv, Painesville, OH 44077Off Market
- $358,0004 bd4 ba3.7k sqft861 Pebble Beach Cv, Painesville, OH 44077Sold
- $376,5004 bd2 ba2.7k sqft876 Pebble Beach Cv, Painesville, OH 44077Off Market
- $300,0003 bd2 ba1.7k sqft1530 Hideaway Cv, Painesville, OH 44077Sold
Nearby schools
GreatSchools rating
- 7/10Hale Road Elementary SchoolGrades: K-5Distance: 2.4 mi
- 6/10Riverside Jr/Sr High SchoolGrades: 8-12Distance: 3.4 mi
- 6/10Henry F Lamuth Middle SchoolGrades: 5-7Distance: 5.3 mi
Schools provided by the listing agent
- District: Riverside LSD Lake- 4306
Source: MLS Now. This data may not be complete. We recommend contacting the local school district to confirm school assignments for this home.
Get a cash offer in 3 minutes
Find out how much your home could sell for in as little as 3 minutes with a no-obligation cash offer.
Estimated market value
$380,500
Get a cash offer in 3 minutes
Find out how much your home could sell for in as little as 3 minutes with a no-obligation cash offer.
Estimated market value
$380,500
- Ohio
- Lake County
- Painesville
- 44077
- 871 Pebble Beach Cv
Nearby cities
Nearby zip codes
Other Painesville Topics
