Skip main navigation
Off market
  • $1,255,800

    871 Pumpkin Hill Rd, Hillsdale, NY 12529

    4beds
    2,700sqft
    SingleFamily
    Built in 2007
    6 Acres Lot
    $1,255,800 Zestimate®
    $465/sqft
    $6,230 Estimated rent

    Home value

    $1,255,800

    $1.14M - $1.38M

    $6,230/mo

    Zestimate® history
    Loading
    Loading...

    Owner options

    List your home for rent

    $6,230/mo

    Rent Zestimate®

    Find your next renter with Zillow Rental Manager. Plus, with online applications, you can quickly screen prospective tenants – for free.

    Learn more

    $6,230/mo

    Rent Zestimate®

    Refinance and save

    $8,329/mo

    Est. payment

    Refinancing to a lower rate could help reduce your monthly payments and save thousands over the life of the loan.

    See today's rates

    $8,329/mo

    Est. payment

    Explore your selling options

    Work with a Zillow partner agent

    Leverage their expertise and Zillow's premium Showcase listings to get your home seen by more buyers.

    Get started

    List with your own agent

    Get your home in front of millions of buyers by listing it on Zillow.

    Learn how to do it

    Sell it yourself

    Take full control of how buyers see your home on Zillow by listing For Sale by Owner (FSBO).

    List your home

    What's special

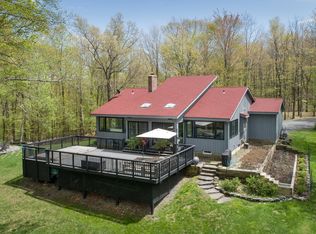
    One of a kind modern gem in a prime Hillsdale location with crisp clean lines and perfectly proportioned rooms all wrapped up in a tailor-made coat of corrugated copper. If you are one who tends to take a different path in life and frequently steps outside of the ordinary, this one of a kind copper gem in a prime Hillsdale location with crisp clean lines and perfectly proportioned rooms is just for you. Know by many as The Copper House is an architectural stand out because of some daring design elements, notably its tailor made coat of corrugated copper. Other sophisticated design elements include a 30' long floor to ceiling bookcase, recessed skylights, state of the art stainless steel kitchen, and precisely placed windows which frame the wooded setting just so.

    This property is off market, which means it's not currently listed for sale or rent on Zillow. This may be different from what's available on other websites or public sources.

    Facts & features

    Interior

    Bedrooms & bathrooms
    • Bedrooms: 4
    • Bathrooms: 3
    • Full bathrooms: 3
    Heating
    • Radiant, Other, Propane / Butane
    Cooling
    • Central
    Appliances
    • Included: Dishwasher, Dryer, Refrigerator, Washer
    Features
    • Flooring: Tile, Hardwood
    • Basement: Crawl
    • Has fireplace: Yes
    Interior area
    • Total interior livable area: 2,700 sqft

    Property

    Parking
    • Total spaces: 1
    • Parking features: Garage - Detached
    Features
    • Exterior features: Other
    Lot
    • Size: 6 Acres
    Details
    • Parcel number: 10420013525112

    Construction

    Type & style
    • Home type: SingleFamily
    • Architectural style: Contemporary
    Materials
    • Metal
    • Foundation: Crawl/Raised
    • Roof: Composition
    Condition
    • Year built: 2007

    Utilities & green energy

    • Electric: 200 Amps
    • Sewer: Septic Tank

    Community & neighborhood

    Location
    • Region: Hillsdale

    Other

    Other facts
    • Lot Measurement: Acres
    • Property Subtype 1: Residential
    • Condition: Excellent
    • Construction: Frame
    • Electric: 200 Amps
    • Foundation: Poured Concrete
    • Fireplace Location: Living Room
    • Garage: Detached
    • Appliances Included: Clothes Dryer, Clothes Washer, Refrigerator, Wall Oven, Counter Top Range
    • First Floor: Bath, Living Room, Dining Room, Kitchen, Den/Office, Bedroom 1, Bedroom 2
    • Second Floor: Bedroom 1, Bedroom 2, Bath, Den/Office
    • Walls: Sheetrock
    • # of Fireplaces: 1
    • Floors: Linoleum, Wood, Ceramic
    • Water: Well
    • Basement: Crawl
    • Heat Type: Radiant
    • Central Air: Yes
    • Views: Wooded
    • Flood Zone: Unknown
    • Windows: Thermopane, Casement, Display
    • Roof: Metal
    • Style: Contemporary
    • Water Heater: Propane
    • Security System: Yes
    • Siding: Other
    • Status: Contract
    • Sewer: Septic Tank
    • Tax Map ID: 135.-2-5.112

    Price history

    DateEventPrice
    7/23/2020Sold$800,000+3.2%$296/sqft
    Source: BCMLS #227631 Report a problem
    6/15/2020Pending sale$775,000$287/sqft
    Source: William Pitt Sotheby's International Realty #130196 Report a problem
    1/24/2020Listed for sale$775,000-2.5%$287/sqft
    Source: William Pitt Sotheby's International Realty #130196 Report a problem
    12/13/2019Listing removed$795,000$294/sqft
    Source: William Pitt Sotheby's International Realty #127322 Report a problem
    8/27/2019Price change$795,000-2.5%$294/sqft
    Source: William Pitt Sotheby's International Realty #127322 Report a problem
    6/20/2019Listed for sale$815,000-3.6%$302/sqft
    Source: William Pitt Sotheby's International Realty #127322 Report a problem
    6/22/2018Listing removed$845,000$313/sqft
    Source: BERKSHIRE PROPERTY AGENTS #219706 Report a problem
    6/20/2017Price change$845,000-0.5%$313/sqft
    Source: BERKSHIRE PROPERTY AGENTS #219706 Report a problem
    12/8/2016Price change$849,000-3%$314/sqft
    Source: Gary DiMauro Real Estate, Inc. - Hudson #111696 Report a problem
    9/22/2016Listed for sale$875,000-1.7%$324/sqft
    Source: Gary DiMauro Real Estate, Inc. - Hudson #111696 Report a problem
    6/13/2016Listing removed$890,000$330/sqft
    Source: Gary DiMauro Real Estate, Inc. - Hudson #97362 Report a problem
    9/14/2015Price change$890,000-10.6%$330/sqft
    Source: Gary DiMauro Real Estate, Inc. - Hudson #97362 Report a problem
    2/20/2015Listed for sale$995,000$369/sqft
    Source: Gary DiMauro Real Estate, Inc. - Hudson #97362 Report a problem
    7/15/2014Listing removed$995,000$369/sqft
    Source: Gary DiMauro Real Estate, Inc. - Hudson #97362 Report a problem
    5/30/2014Listed for sale$995,000-13.5%$369/sqft
    Source: Gary DiMauro Real Estate, Inc. - Hudson #97362 Report a problem
    12/6/2013Listing removed$1,150,000$426/sqft
    Source: Heather Croner Real Estate Sotheby's International Realty #87173 Report a problem
    3/19/2013Price change$1,150,000-11.5%$426/sqft
    Source: Heather Croner Real Estate Sotheby's International Realty #87173 Report a problem
    9/21/2012Listed for sale$1,300,000+62.5%$481/sqft
    Source: Heather Croner Real Estate Sotheby's International Realty #87173 Report a problem
    10/8/2010Sold$800,000-5.9%$296/sqft
    Source: Public Record Report a problem
    4/3/2010Price change$850,000-3.3%$315/sqft
    Source: Beach & Bartolo Realtors, Inc. Report a problem
    10/23/2009Price change$879,000-2.9%$326/sqft
    Source: Beach & Bartolo Realtors, Inc. Report a problem
    5/3/2009Listed for sale$905,000+722.7%$335/sqft
    Source: Beach & Bartolo Realtors, Inc. Report a problem
    5/31/2005Sold$110,000+144.4%$41/sqft
    Source: Public Record Report a problem
    10/23/2002Sold$45,000+15.4%$17/sqft
    Source: Public Record Report a problem
    2/14/2001Sold$39,000+62.5%$14/sqft
    Source: Public Record Report a problem
    11/23/1998Sold$24,000$9/sqft
    Source: Public Record Report a problem

    Public tax history

    YearProperty taxesTax assessment
    2025-- $657,000
    2024-- $657,000
    2023-- $657,000
    2022-- $657,000
    2021-- $657,000
    2020-- $657,000
    2019-- $657,000 +13.3%
    2018$12,649 $580,000
    2017$12,649 $580,000
    2016-- $580,000 -27.5%
    2015-- $800,000
    2014-- $800,000 +19.9%
    2013-- $667,100
    2012-- $667,100
    2011-- $667,100 +30.8%
    2010-- $510,000
    2009-- $510,000
    2008-- $510,000 +161.5%
    2007-- $195,000 +241.5%
    2006-- $57,100
    2005-- $57,100 +32.8%
    2004-- $43,000
    2003-- $43,000 +95.5%
    2002-- $22,000
    2001-- $22,000

    Find assessor info on the county website

    Neighborhood: 12529

    Nearby schools

    GreatSchools rating
    Schools provided by the listing agent
    • District: Taconic Hills

    Source: The MLS. This data may not be complete. We recommend contacting the local school district to confirm school assignments for this home.