Skip main navigation
Closed
  • $995,000

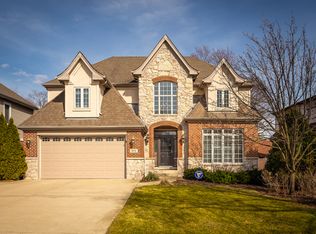
    871 S Chatham Ave, Elmhurst, IL 60126

    4beds
    2,007sqft
    Single Family Residence
    Built in 1955
    7,260 Square Feet Lot
    $1,008,900 Zestimate®
    $496/sqft
    $4,645 Estimated rent

    Home value

    $1,008,900

    $918,000 - $1.10M

    $4,645/mo

    Zestimate® history
    Loading
    Loading...

    Owner options

    List your home for rent

    $4,645/mo

    Rent Zestimate®

    Find your next renter with Zillow Rental Manager. Plus, with online applications, you can quickly screen prospective tenants – for free.

    Learn more

    $4,645/mo

    Rent Zestimate®

    Refinance and save

    $6,915/mo

    Est. payment

    Refinancing to a lower rate could help reduce your monthly payments and save thousands over the life of the loan.

    See today's rates

    $6,915/mo

    Est. payment

    Explore your selling options

    Work with a Zillow partner agent

    Leverage their expertise and Zillow's premium Showcase listings to get your home seen by more buyers.

    Get started

    List with your own agent

    Get your home in front of millions of buyers by listing it on Zillow.

    Learn how to do it

    Sell it yourself

    Take full control of how buyers see your home on Zillow by listing For Sale by Owner (FSBO).

    List your home

    What's special

    Farmhouse sinkTwo additional generously-sized bedroomsRefreshed mudroom areaLandscape lightingStunning primary suitePrivate backyard oasisQuartz countertops
    ALL OFFERS WILL BE REVIEWED AT 7PM, SAT. APRIL 11. Nestled on a serene street in highly sought-after South Elmhurst, this completely reimagined home is the perfect blend of modern luxury and timeless charm. Thoughtfully updated from top to bottom, every detail has been carefully considered to create a space that's as functional as it is beautiful. The star of the upper level is the stunning primary suite, a true retreat featuring two spacious walk-in closets, a cozy window seat, and a spa-like bathroom with an oversized steam shower. Here, you'll find a sleek dual vanity with undermount lighting, a large walk-in shower, and a private water closet. Two additional generously-sized bedrooms and a hallway bathroom with a soaking tub complete the upstairs. The main level is a dream for both daily living and entertaining. Walls have been removed to create a light-filled, open-concept design that flows effortlessly. The brand-new chef's kitchen boasts crisp white shaker cabinets, quartz countertops, a farmhouse sink, stainless steel appliances, and a show-stopping island with storage and seating. Warm hardwood floors run throughout the living and dining rooms, where large windows flood the space with natural light. This level also features a versatile bedroom (currently used as an office) and a full bathroom. The newly transformed basement takes functionality to the next level. The spacious main recreation area has space for relaxation with a TV and beautiful built-ins plus plenty of room for a kids play area. The laundry room now includes custom cabinetry, lighting, a sink, and plenty of space for folding, hanging, and storage. There is an additional storage room with workbench. A refreshed mudroom area adds even more convenience and a powder room adds practicality to this level. Step outside to your private backyard oasis which is fully fenced and surrounded by lush landscaping including stunning hydrangea trees and features a stamped concrete patio and landscape lighting. Close to parks, schools, the neighborhood pool, shopping and expressway access, the location can't be beat.

    Zillow last checked:

    Listing updated:

    Listing courtesy of:

    Kelly Stetler 630-750-9551,

    Compass

    Bought with:

    Tim Schiller

    @properties Christie's International Real Estate

    Source: MRED as distributed by MLS GRID,MLS#: 12612326MLS Logo

    Facts & features

    Interior

    Bedrooms & bathrooms
    • Bedrooms: 4
    • Bathrooms: 4
    • Full bathrooms: 3
    • 1/2 bathrooms: 1
    Primary bedroom
    • Features: Flooring (Hardwood), Bathroom (Full, Double Sink, Shower Only)
    • Level: Second
    • Area: 234 Square Feet
    • Dimensions: 18X13
    Bedroom 2
    • Features: Flooring (Hardwood)
    • Level: Second
    • Area: 168 Square Feet
    • Dimensions: 12X14
    Bedroom 3
    • Features: Flooring (Hardwood)
    • Level: Second
    • Area: 209 Square Feet
    • Dimensions: 19X11
    Bedroom 4
    • Features: Flooring (Hardwood)
    • Level: Main
    • Area: 110 Square Feet
    • Dimensions: 10X11
    Dining room
    • Features: Flooring (Hardwood)
    • Level: Main
    • Area: 266 Square Feet
    • Dimensions: 19X14
    Kitchen
    • Features: Kitchen (Island, Custom Cabinetry, Updated Kitchen), Flooring (Hardwood)
    • Level: Main
    • Area: 240 Square Feet
    • Dimensions: 20X12
    Laundry
    • Features: Flooring (Luxury Vinyl)
    • Level: Basement
    • Area: 228 Square Feet
    • Dimensions: 19X12
    Living room
    • Features: Flooring (Hardwood)
    • Level: Main
    • Area: 228 Square Feet
    • Dimensions: 19X12
    Recreation room
    • Level: Basement
    • Area: 532 Square Feet
    • Dimensions: 19X28
    Storage
    • Level: Basement
    • Area: 276 Square Feet
    • Dimensions: 12X23
    Heating
    • Natural Gas, Forced Air
    Cooling
    • Central Air, Zoned
    Appliances
    • Included: Range, Microwave, Dishwasher, High End Refrigerator, Washer, Dryer, Disposal, Stainless Steel Appliance(s), Humidifier
    • Laundry: Gas Dryer Hookup, Sink
    Features
    • 1st Floor Bedroom, 1st Floor Full Bath, Walk-In Closet(s), Separate Dining Room, Quartz Counters
    • Flooring: Hardwood
    • Windows: Screens
    • Basement: Finished,Exterior Entry,Full,Walk-Out Access
    Interior area
    • Total structure area: 3,056
    • Total interior livable area: 2,007 sqft
    • Finished area below ground: 1,049

    Property

    Parking
    • Total spaces: 2
    • Parking features: Asphalt, Garage Door Opener, Yes, Garage Owned, Detached, Garage
    • Garage spaces: 2
    • Has uncovered spaces: Yes
    Accessibility
    • Accessibility features: No Disability Access
    Features
    • Stories: 2
    • Patio & porch: Patio
    Lot
    • Size: 7,260 sqft
    • Dimensions: 55x132
    Details
    • Parcel number: 0613119012
    • Special conditions: None
    • Other equipment: Ceiling Fan(s), Sump Pump

    Construction

    Type & style
    • Home type: SingleFamily
    • Property subtype: Single Family Residence
    Materials
    • Vinyl Siding, Brick
    • Foundation: Concrete Perimeter
    • Roof: Asphalt
    Condition
    • New construction: No
    • Year built: 1955
    • Major remodel year: 2018

    Utilities & green energy

    • Sewer: Public Sewer
    • Water: Lake Michigan, Public

    Community & neighborhood

    Security
    • Security features: Carbon Monoxide Detector(s)
    Community
    • Community features: Curbs, Sidewalks, Street Lights, Street Paved
    Location
    • Region: Elmhurst

    HOA & financial

    HOA
    • Services included: None

    Other

    Other facts
    • Listing terms: Conventional
    • Ownership: Fee Simple

    Price history

    DateEventPrice
    5/15/2026Sold$995,000+4.7%$496/sqft
    Source: MRED as distributed by MLS GRID #12612326 Report a problem
    4/12/2026Contingent$949,900$473/sqft
    Source: MRED as distributed by MLS GRID #12612326 Report a problem
    4/8/2026Listed for sale$949,900+115.9%$473/sqft
    Source: MRED as distributed by MLS GRID #12612326 Report a problem
    1/26/2018Sold$440,000-7.3%$219/sqft
    Source: MRED as distributed by MLS GRID #09758169 Report a problem
    12/1/2017Pending sale$474,900$237/sqft
    Source: Redfin Corporation #09758169 Report a problem
    9/28/2017Price change$474,900-4.8%$237/sqft
    Source: Redfin Corporation #09758169 Report a problem
    9/22/2017Listed for sale$499,000+76.3%$249/sqft
    Source: Redfin Corporation #09758169 Report a problem
    8/28/2001Sold$283,000$141/sqft
    Source: Public Record Report a problem

    Public tax history

    YearProperty taxesTax assessment
    2024$10,580 +7.8%$183,557 +8.1%
    2023$9,819 +3%$169,740 +4%
    2022$9,530 +2.5%$163,170 +2.6%
    2021$9,294 +4%$159,110 +2.2%
    2020$8,934 +2.2%$155,620 +5.2%
    2019$8,744 +13.2%$147,960 +13.2%
    2018$7,724 +2.3%$130,680 +4.9%
    2017$7,552 +2.2%$124,530 +6.1%
    2016$7,390 +1.1%$117,320 +7.3%
    2015$7,311 -15.8%$109,300 -7.9%
    2014$8,686 +1.1%$118,710 -1.4%
    2013$8,592 +2.4%$120,380 -6.2%
    2012$8,389 +4.8%$128,300 -7.9%
    2011$8,001 +2.1%$139,300 -6.8%
    2010$7,834 +4%$149,470 -6.8%
    2009$7,531 +6.1%$160,370
    2008$7,101 +10.5%$160,370 +14.3%
    2007$6,428 +13.5%$140,280 +18.4%
    2006$5,665 +4.1%$118,470 +6.9%
    2005$5,442 +10.5%$110,820 +6.3%
    2004$4,925 +3.5%$104,250 +10.1%
    2003$4,758 +11.9%$94,690 +20%
    2002$4,251 +7.1%$78,900 +8.7%
    2001$3,969 +3.4%$72,560 +5.2%
    2000$3,841 $68,980

    Find assessor info on the county website

    Neighborhood: 60126

    Nearby schools

    GreatSchools rating
    Schools provided by the listing agent
    • Elementary: Jefferson Elementary School
    • Middle: Bryan Middle School
    • High: York Community High School
    • District: 205

    Source: MRED as distributed by MLS GRID. This data may not be complete. We recommend contacting the local school district to confirm school assignments for this home.

    Get a cash offer in 3 minutes
    Find out how much your home could sell for in as little as 3 minutes with a no-obligation cash offer.
    Estimated market value
    $1,008,900
    Get a cash offer in 3 minutes
    Find out how much your home could sell for in as little as 3 minutes with a no-obligation cash offer.
    Estimated market value
    $1,008,900