Skip main navigation
Off market
  • $3,895,200

    871 S Gilpin St, Denver, CO 80209

    6beds
    5,564sqft
    SingleFamily
    Built in 2012
    6,721 Square Feet Lot
    $3,895,200 Zestimate®
    $700/sqft
    $7,490 Estimated rent

    Home value

    $3,895,200

    $3.58M - $4.25M

    $7,490/mo

    Zestimate® history
    Loading
    Loading...

    Owner options

    List your home for rent

    $7,490/mo

    Rent Zestimate®

    Find your next renter with Zillow Rental Manager. Plus, with online applications, you can quickly screen prospective tenants – for free.

    Learn more

    $7,490/mo

    Rent Zestimate®

    Refinance and save

    $22,574/mo

    Est. payment

    Refinancing to a lower rate could help reduce your monthly payments and save thousands over the life of the loan.

    See today's rates

    $22,574/mo

    Est. payment

    Explore your selling options

    Work with a Zillow partner agent

    Leverage their expertise and Zillow's premium Showcase listings to get your home seen by more buyers.

    Get started

    List with your own agent

    Get your home in front of millions of buyers by listing it on Zillow.

    Learn how to do it

    Sell it yourself

    Take full control of how buyers see your home on Zillow by listing For Sale by Owner (FSBO).

    List your home

    What's special

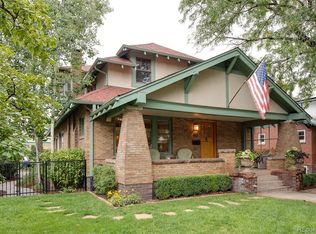
    "My favorite Chalet build on the best block" Visit: WashParkChalet for a 3D tour & video. You know the builder for their timeless quality & craftsmanship, & this home has been taken to the next level! Locals know Gilpin as the most revered street- quieter than Franklin yet one home away from Denver's most popular park! Perched high, this cottage-style chateau has an unusually wide footprint on a 6,720 ft lot. Extensive custom masonry, flagstone & wrought iron welcome you. Copper gutters, custom railings, arched French doors, irrigated planter boxes..a broad front porch w/ dual seating areas. Numerous upgrades at time of construction. Carved European mantel, hand-scraped walnut floors. The oversized newel posts, custom balusters & substantial railings make this home feel like it was plucked from Country Club & placed on the perfect block in EWP..the epitome of artisan-craftsmanship w/ no quality lost in this time of rapid construction. Extensive moldings & millwork..built-in elements everywhere! Coffered ceilings up & down create perfect scale- rich & warm spaces. Small details make it exceptional: A retractable canvas exposes the TV, built-in coffee, clever charging stations, pull-out step stools in kids bath, under-eave outlets for holiday lights. Fully automated smart home w/ zoned speakers & lighting throughout. 10ft ceilings on the main & basement. Below, a stone fireplace is a focal point of the media rm & rec room. Separate fitness, two guest beds/offices. The wet bar & wine cellar are art pieces -train boxcar counters, tin ceilings, hammered sink. The laundry rm doubles as a clever office w/ gift wrapping station! Multiple French doors lead out to all areas. The outdoor living rm is an extension of the indoors. Motorized pergola, sconces, outdoor TV, nat. gas grill & fridge. Draperies enclose the entire back patio for a private soak in the salt water tub. Limestone, Timbers, Brick. Infrared heaters & effortless gas fireplace keep it cozy on a cool winter day.

    This property is off market, which means it's not currently listed for sale or rent on Zillow. This may be different from what's available on other websites or public sources.

    Facts & features

    Interior

    Bedrooms & bathrooms
    • Bedrooms: 6
    • Bathrooms: 6
    • Full bathrooms: 4
    • 1/2 bathrooms: 2
    Heating
    • Forced air, Radiant, Gas
    Cooling
    • Central
    Appliances
    • Included: Dishwasher, Dryer, Freezer, Garbage disposal, Microwave, Range / Oven, Refrigerator, Washer
    • Laundry: In Unit, Sink
    Features
    • Ceiling Fan(s), Wet Bar, Kitchen Island, Pantry, Sound System, Walk-In Closet(s), Vaulted Ceiling(s), Breakfast Nook, Eat-in Kitchen, Built-in Features, Smart Thermostat, Open Floorplan, Jack & Jill Bath, Quartz Counters, Master Suite, Five Piece Bath, Smoke Free, Solid Surface Counters, Marble Counters, Audio/Video Controls, Smart Lights
    • Flooring: Tile, Carpet, Hardwood
    • Windows: Double Pane Windows, Window Coverings, Window Treatments
    • Basement: Finished
    • Has fireplace: Yes
    • Fireplace features: Gas, Family Room, Living Room, Great Room, Master Bedroom, Basement, Outside
    Interior area
    • Total interior livable area: 5,564 sqft
    • Finished area below ground: 1804.00

    Property

    Parking
    • Total spaces: 2
    • Parking features: Garage - Attached
    Features
    • Patio & porch: Patio, Covered, Front Porch
    • Exterior features: Brick
    • Spa features: Steam Room
    • Fencing: Full
    Lot
    • Size: 6,721 sqft
    • Features: Level, Landscaped, Sprinklers In Front, Sprinklers In Rear, Irrigated
    Details
    • Parcel number: 0514311015000
    • Zoning description: U-SU-C
    • Other equipment: Gas Valve

    Construction

    Type & style
    • Home type: SingleFamily
    • Architectural style: Traditional
    Materials
    • Roof: Composition
    Condition
    • Year built: 2012

    Utilities & green energy

    • Sewer: Public Sewer
    • Water: Public

    Community & neighborhood

    Security
    • Security features: Security System, Smoke Detector(s), Carbon Monoxide Detector(s), Radon Mitigation System, Smart Cameras, Smart Security System, Radon Detector
    Location
    • Region: Denver

    Other

    Other facts
    • Flooring: Wood, Carpet, Tile
    • Sewer: Public Sewer
    • WaterSource: Public
    • Heating: Forced Air, Natural Gas, Radiant Floor
    • RoadSurfaceType: Paved, Alley Paved
    • Appliances: Dishwasher, Refrigerator, Disposal, Humidifier, Dryer, Microwave, Washer, Wine Cooler, Freezer, Gas Water Heater, Range Hood, Oven
    • FireplaceYN: true
    • InteriorFeatures: Ceiling Fan(s), Wet Bar, Kitchen Island, Pantry, Sound System, Walk-In Closet(s), Vaulted Ceiling(s), Breakfast Nook, Eat-in Kitchen, Built-in Features, Smart Thermostat, Open Floorplan, Jack & Jill Bath, Quartz Counters, Master Suite, Five Piece Bath, Smoke Free, Solid Surface Counters, Marble Counters, Audio/Video Controls, Smart Lights
    • Basement: Finished, Full, Sump Pump, Bath/Stubbed
    • GarageYN: true
    • AttachedGarageYN: true
    • HeatingYN: true
    • CoolingYN: true
    • PatioAndPorchFeatures: Patio, Covered, Front Porch
    • FireplaceFeatures: Gas, Family Room, Living Room, Great Room, Master Bedroom, Basement, Outside
    • ConstructionMaterials: Brick
    • RoomsTotal: 22
    • Roof: Composition
    • WindowFeatures: Double Pane Windows, Window Coverings, Window Treatments
    • LotFeatures: Level, Landscaped, Sprinklers In Front, Sprinklers In Rear, Irrigated
    • ArchitecturalStyle: Traditional
    • FireplacesTotal: 5
    • ExteriorFeatures: Playground, Lighting, Gas Grill, Fire Pit, Rain Gutters, Barbecue, Private Yard
    • RentIncludes: Water
    • CoveredSpaces: 2
    • Cooling: Central Air
    • SecurityFeatures: Security System, Smoke Detector(s), Carbon Monoxide Detector(s), Radon Mitigation System, Smart Cameras, Smart Security System, Radon Detector
    • SpaFeatures: Steam Room
    • StructureType: House
    • Fencing: Full
    • LaundryFeatures: In Unit, Sink
    • BelowGradeFinishedArea: 1804.00
    • MlsStatus: Pending
    • OtherEquipment: Gas Valve
    • ZoningDescription: U-SU-C
    • Road surface type: Paved, Alley Paved

    Price history

    DateEventPrice
    7/21/2020Sold$2,900,000+0.3%$521/sqft
    Source: Public Record Report a problem
    6/8/2020Pending sale$2,890,000$519/sqft
    Source: Liv Sotheby's International Realty #3834513 Report a problem
    5/29/2020Listed for sale$2,890,000+15.6%$519/sqft
    Source: Liv Sotheby's International Realty #3834513 Report a problem
    8/24/2015Sold$2,500,000+354.5%$449/sqft
    Source: Public Record Report a problem
    4/18/2012Sold$550,000$99/sqft
    Source: Public Record Report a problem

    Public tax history

    YearProperty taxesTax assessment
    2024$20,531 +29.7%$264,970 -2%
    2023$15,824 +3.6%$270,240 +35.8%
    2022$15,274 -1.4%$198,980 -2.8%
    2021$15,484 +2.9%$204,700 -1.9%
    2020$15,051 +19.6%$208,702 -0.7%
    2019$12,586 $210,160 +29.2%
    2018$12,586 +0.3%$162,680
    2017$12,548 +20%$162,680 +21.6%
    2016$10,456 +21.6%$133,830
    2015$8,600 +106.8%$133,830 +29.2%
    2014$4,159 +69.9%$103,550 +106.9%
    2013$2,447 -7.4%$50,050 +35%
    2012$2,643 +7.8%$37,070 +0.5%
    2011$2,452 +2.2%$36,870 +0.1%
    2010$2,398 +24.4%$36,820
    2009$1,927 -0.2%$36,820
    2008$1,931 +57.1%$36,820
    2007$1,229 -29.5%$36,820 +39.9%
    2006$1,742 +2.8%$26,320
    2005$1,695 +80.6%$26,320 -2.7%
    2003$939 -35.7%$27,050 +8.9%
    2002$1,459 $24,830 +35.8%
    2001-- $18,280

    Find assessor info on the county website

    Neighborhood: Washington Park

    Nearby schools

    GreatSchools rating
    Schools provided by the listing agent
    • Elementary: Steele
    • Middle: Merrill
    • High: South
    • District: Denver 1

    Source: The MLS. This data may not be complete. We recommend contacting the local school district to confirm school assignments for this home.

    Get a cash offer in 3 minutes
    Find out how much your home could sell for in as little as 3 minutes with a no-obligation cash offer.
    Estimated market value
    $3,895,200
    Get a cash offer in 3 minutes
    Find out how much your home could sell for in as little as 3 minutes with a no-obligation cash offer.
    Estimated market value
    $3,895,200