Skip main navigation
Sold for $755,000
  • Listed by: ABOVE ALL REAL ESTATE • Caroline McDonough • 626-771-2963
    Bought with: STIGLER HOMES
    $755,000

    871 Sandalwood Dr, Lake Arrowhead, CA 92352

    4beds
    2,126sqft
    Single Family Residence
    Built in 1971
    0.5 Acres Lot
    $802,200 Zestimate®
    $355/sqft
    $3,604 Estimated rent

    Home value

    $802,200

    $746,000 - $866,000

    $3,604/mo

    Zestimate® history
    Loading
    Loading...

    Owner options

    List your home for rent

    $3,604/mo

    Rent Zestimate®

    Find your next renter with Zillow Rental Manager. Plus, with online applications, you can quickly screen prospective tenants – for free.

    Learn more

    $3,604/mo

    Rent Zestimate®

    Refinance and save

    $4,739/mo

    Est. payment

    Refinancing to a lower rate could help reduce your monthly payments and save thousands over the life of the loan.

    See today's rates

    $4,739/mo

    Est. payment

    Explore your selling options

    Work with a Zillow partner agent

    Leverage their expertise and Zillow's premium Showcase listings to get your home seen by more buyers.

    Get started

    List with your own agent

    Get your home in front of millions of buyers by listing it on Zillow.

    Learn how to do it

    Sell it yourself

    Take full control of how buyers see your home on Zillow by listing For Sale by Owner (FSBO).

    List your home

    What's special

    New acHall bathroomWood beam ceilingsWood framed windowsLarge family roomRefinished wood floorsWood shutters
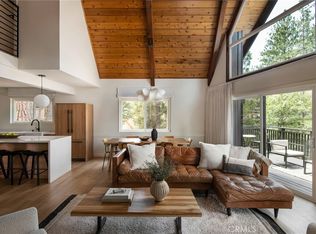
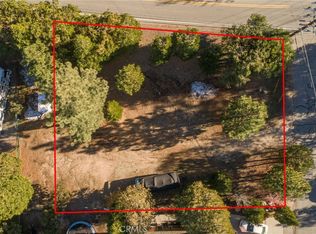
    Huge Price Drop! Double Lot!!! Front and Rear Access! Welcome to paradise in Lake Arrowhead with stunning views of trees and forest that surround this property. This home comes with lake rights! This lovely, two-story home boasts 4 bedrooms(double ensuites upstairs) 3 baths. The paver driveway which leads to the two-car garage. The stunning front door is nearby and opens to an inviting living room with a large fireplace. The living has plenty of room for entertaining. The wood shutters provide a great view of the trees and forest outside. As you pass through and into the hallway, you will find yourself in the spacious kitchen and dining . Plenty of counter space and appliances that include a gas range with oven, microwave, refrigerator and stainless steel dishwasher. The Anderson glass doors allow you to easily walk out to the patio and spa. Sit on the large deck and look at the beauty around you. Potential dog run outside for your pet friends. Adjacent to the kitchen, is a large family room with dining area, wood framed windows and doors that lead to the 2nd patio(concrete) and large, fenced rear yard. The outside yards provide plenty of room for entertaining and activities and are lined with trees and perimeter fencing. A bedroom is located just off the living room area which could also be used as an office. Within this bedroom is a set of pull down stairs and the loft has been finished to accommodate a 5th almost hidden bedroom. Another bedroom is located off the hallway. There is a hall bathroom with tile floors and walk-in shower. The first and second levels to this home boasts wood beam ceilings. The contemporary stairway will lead you to the master with ensuite bath upstairs. This suite has a large, stone fireplace that is perfect for those chilly winter nights. The attached master bath is nearby with tile flooring and a walk-in tiled tub and shower combo. Across the hall, is a large additional bedroom. This bedroom has an attached ensuite bath with walk-in shower. The home has new AC and heat installed in 2019. The refinished wood floors are magnificent.

    Zillow last checked:

    Listing updated:

    Listed by:

    Caroline McDonough DRE #01418841 626-771-2963,

    ABOVE ALL REAL ESTATE,

    James McDonough DRE #01972375,

    ABOVE ALL REAL ESTATE

    Bought with:

    Julian Gutierrez-Campos, DRE #02166086

    STIGLER HOMES

    Source: CRMLS,MLS#: CV23117190MLS LogoOriginating MLS: California Regional MLS

    Facts & features

    Interior

    Bedrooms & bathrooms
    • Bedrooms: 4
    • Bathrooms: 3
    • Full bathrooms: 2
    • 3/4 bathrooms: 1
    • Main level bathrooms: 1
    • Main level bedrooms: 2
    Rooms
    • Room types: Family Room, Kitchen, Loft, Living Room, Primary Bathroom, Primary Bedroom
    Primary bedroom
    • Features: Primary Suite
    Primary bedroom
    • Features: Multiple Primary Suites
    Bathroom
    • Features: Bathroom Exhaust Fan, Bathtub, Linen Closet, Quartz Counters, Separate Shower, Tub Shower, Upgraded, Walk-In Shower
    Kitchen
    • Features: Kitchen/Family Room Combo, Quartz Counters
    Heating
    • Central
    Cooling
    • Central Air
    Appliances
    • Included: Dishwasher, Gas Range, Microwave, Dryer, Washer
    • Laundry: Washer Hookup, Gas Dryer Hookup, Laundry Closet
    Features
    • Beamed Ceilings, Block Walls, Ceiling Fan(s), Eat-in Kitchen, Furnished, Pull Down Attic Stairs, Quartz Counters, Recessed Lighting, Loft, Multiple Primary Suites, Primary Suite
    • Flooring: Carpet, Wood
    • Windows: Blinds, Insulated Windows, Screens
    • Has fireplace: Yes
    • Fireplace features: Living Room, Primary Bedroom
    • Furnished: Yes
    • Common walls with other units/homes: No Common Walls
    Interior area
    • Total interior livable area: 2,126 sqft

    Property

    Parking
    • Total spaces: 6
    • Parking features: Boat, Driveway, Driveway Up Slope From Street, Garage Faces Front, Garage, Garage Door Opener, Gated, Oversized, Paved, RV Access/Parking
    • Attached garage spaces: 2
    • Carport spaces: 2
    • Covered spaces: 4
    • Uncovered spaces: 2
    Features
    • Levels: Two
    • Stories: 2
    • Entry location: 2nd Floor
    • Patio & porch: Rear Porch, Concrete, Deck, Front Porch, Open, Patio, Porch, Wood, Wrap Around
    • Exterior features: Brick Driveway
    • Pool features: None
    • Has spa: Yes
    • Spa features: Above Ground
    • Fencing: Chain Link
    • Has view: Yes
    • View description: Neighborhood, Trees/Woods
    • Waterfront features: Lake Privileges
    Lot
    • Size: 0.5 Acres
    • Features: 0-1 Unit/Acre, Sprinklers In Front, Yard
    Details
    • Parcel number: 0345382230000
    • Zoning: LA/RS-14M
    • Special conditions: Standard

    Construction

    Type & style
    • Home type: SingleFamily
    • Architectural style: Custom
    • Property subtype: Single Family Residence
    Materials
    • Drywall
    • Foundation: Combination
    • Roof: Composition
    Condition
    • Turnkey
    • New construction: No
    • Year built: 1971

    Utilities & green energy

    • Electric: 220 Volts in Laundry
    • Sewer: Public Sewer
    • Water: Public
    • Utilities for property: Natural Gas Available, Sewer Connected, Water Connected

    Community & HOA

    Community
    • Features: Hiking, Lake, Marina
    • Security: Security System, Carbon Monoxide Detector(s), Smoke Detector(s)
    • Subdivision: Arrowhead Woods (Awhw)
    Location
    • Region: Lake Arrowhead

    Financial & listing details

    • Price per square foot: $355/sqft
    • Tax assessed value: $724,800
    • Date on market: 6/30/2023
    • Cumulative days on market: 267 days
    • Listing terms: Cash to New Loan
    • Inclusions: Fully Furnished with Snow Blower as well
    • Road surface type: Paved

    Price history

    DateEventPrice
    9/19/2023Sold$755,000+0.7%$355/sqft
    Source: CRMLS #CV23117190 Report a problem
    8/20/2023Contingent$749,990$353/sqft
    Source: CRMLS #CV23117190 Report a problem
    7/28/2023Price change$749,990-2.6%$353/sqft
    Source: CRMLS #CV23117190 Report a problem
    7/17/2023Price change$769,990-11.5%$362/sqft
    Source: CRMLS #CV23117190 Report a problem
    6/30/2023Listed for sale$869,990+54%$409/sqft
    Source: CRMLS #CV23117190 Report a problem
    6/25/2019Sold$565,000$266/sqft
    Source: Mountain Resort Communities AOR #RW2181910 Report a problem
    5/16/2019Pending sale$565,000$266/sqft
    Source: RE/MAX LAKESIDE #EV18249896 Report a problem
    5/11/2019Price change$565,000-4.2%$266/sqft
    Source: RE/MAX LAKESIDE #EV18249896 Report a problem
    4/19/2019Price change$589,900-1.7%$277/sqft
    Source: RE/MAX LAKESIDE #EV18249896 Report a problem
    12/3/2018Price change$599,900-7.7%$282/sqft
    Source: RE/MAX LAKESIDE #EV18249896 Report a problem
    10/14/2018Listed for sale$650,000+18.2%$306/sqft
    Source: RE/MAX LAKESIDE #EV18249896 Report a problem
    8/31/2017Sold$550,000-6%$259/sqft
    Source: Public Record Report a problem
    5/2/2017Listed for sale$585,000$275/sqft
    Source: Coldwell Banker Sky Ridge Realty #2170625 Report a problem

    Public tax history

    YearProperty taxesTax assessment
    2026-- $724,800 -5.9%
    2025$8,276 -0.3%$770,100 +2%
    2024$8,299 +22.2%$755,000 +24.6%
    2023$6,792 +2.1%$605,794 +2%
    2022$6,654 +1.1%$593,915 +2%
    2021$6,581 0%$582,270 +1%
    2020$6,583 +3.4%$576,300 +2.7%
    2019$6,367 -20.6%$561,000 +2%
    2018$8,022 +96.8%$550,000 +57.4%
    2017$4,077 $349,476 +2%
    2016$4,077 +1.9%$342,623 +1.5%
    2015$3,999 -5.4%$337,476 +2%
    2014$4,228 $330,865 +0.5%
    2013-- $329,370 +2%
    2012-- $322,912 +2%
    2011-- $316,580 +0.8%
    2010-- $314,214 -0.2%
    2009-- $314,960 +2%
    2008-- $308,784 +2%
    2007-- $302,729 +2%
    2006-- $296,794 +2%
    2005-- $290,975 +2%
    2004-- $285,269 +1.9%
    2003-- $280,041 +2%
    2002-- $274,550 +2%
    2001-- $269,167 +2%
    2000-- $263,889
    Find assessor info on the county website

    Neighborhood: 92352

    Nearby schools

    GreatSchools rating
    Get a cash offer in 3 minutes
    Find out how much your home could sell for in as little as 3 minutes with a no-obligation cash offer.
    Estimated market value
    $802,200
    Get a cash offer in 3 minutes
    Find out how much your home could sell for in as little as 3 minutes with a no-obligation cash offer.
    Estimated market value
    $802,200