Skip main navigation
Sold for $435,000
  • $435,000

    871 Thornburg Rd, Babson Park, FL 33827

    3beds
    2,083sqft
    Single Family Residence
    Built in 2002
    0.62 Acres Lot
    $416,300 Zestimate®
    $209/sqft
    $2,576 Estimated rent

    Home value

    $416,300

    Estimated sales range

    Not available

    $2,576/mo

    Zestimate® history
    Loading
    Loading...

    Owner options

    List your home for rent

    $2,576/mo

    Rent Zestimate®

    Find your next renter with Zillow Rental Manager. Plus, with online applications, you can quickly screen prospective tenants – for free.

    Learn more

    $2,576/mo

    Rent Zestimate®

    Refinance and save

    $2,897/mo

    Est. payment

    Refinancing to a lower rate could help reduce your monthly payments and save thousands over the life of the loan.

    See today's rates

    $2,897/mo

    Est. payment

    Explore your selling options

    Work with a Zillow partner agent

    Leverage their expertise and Zillow's premium Showcase listings to get your home seen by more buyers.

    Get started

    List with your own agent

    Get your home in front of millions of buyers by listing it on Zillow.

    Learn how to do it

    Sell it yourself

    Take full control of how buyers see your home on Zillow by listing For Sale by Owner (FSBO).

    List your home

    What's special

    Custom-built poolLanai and pool areaOpen floor designIn-law apartmentExceptionally oversized propertySplit floorplanCathedral ceilings
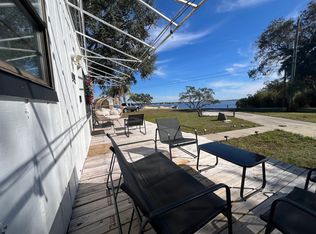
    This seller is MOTIVATED! This is a custom-built pool home and features an open floor design with cathedral ceilings, NO carpet, and a BRAND NEW ROOF. This home offers 3 bedrooms and 2 baths with a split floorplan. This design flows nicely through the living/dining combo and out to the lanai and pool area. This is a prime location and is an exceptionally oversized property that is fenced and hedged for maximum privacy. The attached garage has been enclosed and has central heat and air. It can easily be converted to an in-law apartment, another bedroom as it does have a closet and exterior access, or you can convert it back into a garage. There is a brand-new detached 22x28 garage, an existing 18 x 20 boat garage... and NO rear neighbors! Located in the Lake Wales Charter School District, across the street from Crooked Lake which is known for its crystal-clear water and recreational fun for the entire family. Easy Access to Lake Wales, Frostproof, and Avon Park plus this home is centrally located to both the East and West coasts of Florida and just a short distance to Tampa or Orlando.

    Zillow last checked:

    Listing updated:

    Listing Provided by:

    Stephanie Fitzgerald 813-478-8141,

    HARPER REALTY FL, LLC 863-687-8020,

    Stuart Fitzgerald 863-206-5021,

    HARPER REALTY FL, LLC

    Bought with:

    Malinda Shughart P.A., 3297136

    PREMIER SOTHEBYS INTL REALTY

    Source: Stellar MLS,MLS#: L4951662MLS LogoOriginating MLS: Lakeland

    Facts & features

    Interior

    Bedrooms & bathrooms
    • Bedrooms: 3
    • Bathrooms: 2
    • Full bathrooms: 2
    Primary bedroom
    • Features: Ceiling Fan(s), En Suite Bathroom, Shower No Tub, Walk-In Closet(s)
    • Level: First
    • Area: 212.5 Square Feet
    • Dimensions: 17x12.5
    Bedroom 2
    • Features: Ceiling Fan(s), Built-in Closet
    • Level: First
    • Area: 132 Square Feet
    • Dimensions: 12x11
    Bedroom 3
    • Features: Ceiling Fan(s), Built-in Closet
    • Level: First
    • Area: 132 Square Feet
    • Dimensions: 12x11
    Bathroom 2
    • Features: Built-in Closet
    • Level: First
    • Area: 42.5 Square Feet
    • Dimensions: 8.5x5
    Balcony porch lanai
    • Features: Ceiling Fan(s)
    • Level: First
    • Area: 1700 Square Feet
    • Dimensions: 50x34
    Bonus room
    • Features: Walk-In Closet(s)
    • Level: First
    • Area: 460 Square Feet
    • Dimensions: 20x23
    Dining room
    • Features: Ceiling Fan(s)
    • Level: First
    • Area: 100 Square Feet
    • Dimensions: 12.5x8
    Kitchen
    • Features: Breakfast Bar, Pantry
    • Level: First
    • Area: 168.75 Square Feet
    • Dimensions: 13.5x12.5
    Living room
    • Features: Ceiling Fan(s)
    • Level: First
    • Area: 341.25 Square Feet
    • Dimensions: 19.5x17.5
    Heating
    • Central
    Cooling
    • Central Air
    Appliances
    • Included: Dishwasher, Disposal, Electric Water Heater, Microwave, Range, Refrigerator, Water Filtration System
    • Laundry: Inside
    Features
    • Cathedral Ceiling(s), Ceiling Fan(s), Eating Space In Kitchen, L Dining, Open Floorplan, Solid Surface Counters, Solid Wood Cabinets, Split Bedroom, Walk-In Closet(s)
    • Flooring: Laminate, Tile
    • Doors: Sliding Doors
    • Windows: Blinds, Drapes, Window Treatments
    • Has fireplace: No
    Interior area
    • Total structure area: 2,083
    • Total interior livable area: 2,083 sqft

    Property

    Parking
    • Total spaces: 4
    • Parking features: Covered, Parking Pad
    • Attached garage spaces: 2
    • Carport spaces: 2
    • Covered spaces: 4
    • Has uncovered spaces: Yes
    Features
    • Levels: One
    • Stories: 1
    • Patio & porch: Covered, Rear Porch, Screened
    • Exterior features: Awning(s), Irrigation System, Lighting, Private Mailbox, Storage
    • Has private pool: Yes
    • Pool features: Gunite, Heated, In Ground, Screen Enclosure
    • Fencing: Chain Link,Fenced
    • Has view: Yes
    • View description: Trees/Woods, Water, Lake
    • Has water view: Yes
    • Water view: Water,Lake
    • Body of water: CROOKED LAKE
    Lot
    • Size: 0.62 Acres
    • Dimensions: 100 x 269
    • Features: In County, Level, Near Marina, Oversized Lot, Street Dead-End
    • Residential vegetation: Mature Landscaping, Trees/Landscaped
    Details
    • Additional structures: Barn(s), Boat House, Other, Storage
    • Parcel number: 273036000000013040
    • Zoning: R-1
    • Special conditions: None

    Construction

    Type & style
    • Home type: SingleFamily
    • Architectural style: Florida,Other
    • Property subtype: Single Family Residence
    Materials
    • Block, Stucco
    • Foundation: Slab
    • Roof: Shingle
    Condition
    • Completed
    • New construction: No
    • Year built: 2002

    Utilities & green energy

    • Sewer: Septic Tank
    • Water: Well
    • Utilities for property: BB/HS Internet Available, Cable Connected, Electricity Connected, Public, Water Connected

    Community & neighborhood

    Location
    • Region: Babson Park
    • Subdivision: CROOKED LAKE ESTATES 7

    HOA & financial

    HOA
    • Has HOA: No
    Other fees
    • Pet fee: $0 monthly
    Other financial information
    • Total actual rent: 0

    Other

    Other facts
    • Listing terms: Cash,Conventional,FHA,USDA Loan,VA Loan
    • Ownership: Fee Simple
    • Road surface type: Paved, Asphalt

    Price history

    DateEventPrice
    5/15/2025Sold$435,000-2.2%$209/sqft
    Source: Stellar MLS #L4951662 Report a problem
    4/14/2025Pending sale$444,900$214/sqft
    Source: Stellar MLS #L4951662 Report a problem
    4/11/2025Price change$444,900-0.7%$214/sqft
    Source: Stellar MLS #L4951662 Report a problem
    4/2/2025Price change$447,900-0.4%$215/sqft
    Source: Stellar MLS #L4951662 Report a problem
    3/24/2025Listed for sale$449,900+15.4%$216/sqft
    Source: Stellar MLS #L4951662 Report a problem
    3/10/2022Sold$390,000$187/sqft
    Source: Public Record Report a problem
    2/7/2022Pending sale$390,000$187/sqft
    Source: Stellar MLS #K4901617 Report a problem
    1/27/2022Listed for sale$390,000$187/sqft
    Source: Stellar MLS #K4901617 Report a problem
    1/27/2022Pending sale$390,000$187/sqft
    Source: Stellar MLS #K4901617 Report a problem
    1/20/2022Listed for sale$390,000+95%$187/sqft
    Source: Stellar MLS #K4901617 Report a problem
    8/27/2018Sold$200,000+1127%$96/sqft
    Source: Public Record Report a problem
    3/3/2000Sold$16,300$8/sqft
    Source: Public Record Report a problem

    Public tax history

    YearProperty taxesTax assessment
    2025$3,421 -2.5%$304,824 -1.9%
    2024$3,508 -2.7%$310,792 -1.2%
    2023$3,606 +49.6%$314,564 +84.1%
    2022$2,410 +12%$170,861 +10%
    2021$2,152 -1.5%$155,328 -0.7%
    2020$2,185 +1.4%$156,364 +4.5%
    2019$2,155 -16.1%$149,693 +7.4%
    2018$2,568 +81.5%$139,365 +2.1%
    2017$1,415 +0.6%$136,499 +2.1%
    2016$1,407 -1.8%$133,691 +0.7%
    2015$1,433 +310.7%$132,762 +18.5%
    2014$349 -69%$112,046 +1.5%
    2013$1,126 +3.5%$110,390 +1.7%
    2012$1,088 -13.8%$108,545 -8.6%
    2011$1,262 -11.9%$118,785 -7.2%
    2010$1,432 -1.6%$128,009 +2.4%
    2009$1,455 +6.5%$125,016 +0.1%
    2008$1,367 $124,891
    2007-- --
    2006$1,643 --
    2005-- --
    2004$1,588 -16.9%--
    2003$1,910 +800.3%$114,630 +822.2%
    2002$212 $12,430
    2001$212 $12,430

    Find assessor info on the county website

    Neighborhood: 33827

    Nearby schools

    GreatSchools rating
    Get a cash offer in 3 minutes
    Find out how much your home could sell for in as little as 3 minutes with a no-obligation cash offer.
    Estimated market value
    $416,300
    Get a cash offer in 3 minutes
    Find out how much your home could sell for in as little as 3 minutes with a no-obligation cash offer.
    Estimated market value
    $416,300