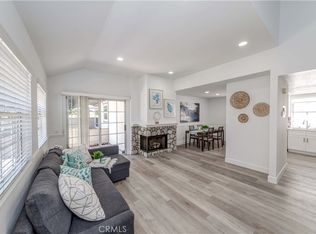
ABSOLUTELY STUNNING PROPERTY! It's a REAL "10+"! Fabulous, spotless, quality throughout that words cannot describe! A true pride of ownership! Warmth and charm surround you everywhere with beautiful upgrades. Current owners maintained the property in impeccable, immaculate, condition. Located in the popular & desirable "Country Terrace" gated community. Nestled in the hills of La Habra, this home sits near the Westridge golf course. Peaceful & beautiful setting! ONE OF THE BEST LOCATIONS IN THE TRACT, enjoys fabulous GREENBELTS VIEW, away from the street! Cape Code style, lovely two story model with no one above or below. Three bedrooms and 2.5 bathrooms; upon entering you will find a perfectly flowing floor plan. Warm formal living room with vaulted ceilings and upgraded fireplace. Half bathroom downstairs. Richly appointed & customized with marvelous upgrades, such as quality engineered wood flooring throughout. Attractive vinyl dual-pane windows and sliding door. Crown molding, ceiling fan in each bedroom, custom painting, scraped ceilings, recessed lighting, upgraded light fixtures. Beautifully remodeled kitchen with granite counter tops, tile backsplash, upgraded cabinets, stainless steel/black appliances, trey ceilings, spacious walk-in pantry and dining area. Private primary suite with vaulted ceilings, walk-in shower, one triple sized closet and also a double sized one, and cozy balcony for morning coffee and enjoying forever greenbelts view. One of the other bedrooms also has a balcony for relaxing. All three bathrooms have been totally remodeled/upgraded. Upgraded newer central air conditioning/heating system, water heater. Large sliding door leading to fenced rear patio for gardening, relaxing, BBQ, and perfect outdoor entertaining. Direct access to the 2 car garage plus driveway for a convenient 2-car extra parking. Surroundings are very well kept by Association. Enjoy Association pool, spa. Very convenient location, close to Westridge Plaza Shopping Center, Imperial Promenade, and also to restaurants, banks, grocery markets, Los Coyotes Country Club, Westridge golf courses and 105-acre Clark Regional Park.
Sold for $820,000
Listed by: Reshape Real Estate • Linda Suk • Contact: 714-458-6768
Bought with: New Star Realty & Investment
$820,000
871 W Country Vw #45, La Habra, CA 90631
3beds
1,493sqft
Condominium
Built in 1983
-- sqft lot
$835,800 Zestimate®
$549/sqft
$3,989 Estimated rent
Home value
$835,800
$769,000 - $911,000
$3,989/mo
Zestimate® history
Owner options
List your home for rent
$3,989/mo
Rent Zestimate®
Find your next renter with Zillow Rental Manager. Plus, with online applications, you can quickly screen prospective tenants – for free.
$3,989/mo
Rent Zestimate®
Refinance and save
$5,620/mo
Est. payment
Refinancing to a lower rate could help reduce your monthly payments and save thousands over the life of the loan.
$5,620/mo
Est. payment
Explore your selling options
Work with a Zillow partner agent
Leverage their expertise and Zillow's premium Showcase listings to get your home seen by more buyers.
Get startedList with your own agent
Get your home in front of millions of buyers by listing it on Zillow.
Learn how to do itSell it yourself
Take full control of how buyers see your home on Zillow by listing For Sale by Owner (FSBO).
List your homeWhat's special
Zillow last checked:
Listing updated:
Listed by:
Linda Suk DRE #01179652 714-458-6768,
Reshape Real Estate,
Peter Suk DRE #02144572,
Reshape Real Estate
Bought with:
Sang Lee, DRE #02145239
New Star Realty & Investment
Source: CRMLS,MLS#: PW24203976 Originating MLS: California Regional MLS
Originating MLS: California Regional MLSFacts & features
Interior
Bedrooms & bathrooms
- Bedrooms: 3
- Bathrooms: 3
- 3/4 bathrooms: 2
- 1/2 bathrooms: 1
- Main level bathrooms: 1
Rooms
- Room types: Bedroom, Entry/Foyer, Kitchen, Living Room, Primary Bathroom, Primary Bedroom, Dining Room
Primary bedroom
- Features: Primary Suite
Bedroom
- Features: All Bedrooms Up
Bathroom
- Features: Bathroom Exhaust Fan, Bathtub, Dual Sinks, Granite Counters, Remodeled, Separate Shower, Upgraded, Walk-In Shower
Other
- Features: Dressing Area
Kitchen
- Features: Granite Counters, Remodeled, Updated Kitchen
Heating
- Central, Forced Air, Natural Gas
Cooling
- Central Air, Electric
Appliances
- Included: Built-In Range, Dishwasher, Electric Range, Disposal, Gas Water Heater, Microwave, Vented Exhaust Fan, Water To Refrigerator, Water Heater
- Laundry: Washer Hookup, Gas Dryer Hookup, In Garage
Features
- Balcony, Tray Ceiling(s), Ceiling Fan(s), Crown Molding, Cathedral Ceiling(s), Separate/Formal Dining Room, Granite Counters, Open Floorplan, Recessed Lighting, Storage, All Bedrooms Up, Dressing Area, Primary Suite
- Flooring: Tile, Wood
- Doors: Mirrored Closet Door(s), Sliding Doors
- Windows: Blinds, Double Pane Windows, Screens
- Has fireplace: Yes
- Fireplace features: Gas, Living Room, Wood Burning
- Common walls with other units/homes: 2+ Common Walls,No One Above,No One Below
Interior area
- Total interior livable area: 1,493 sqft
Property
Parking
- Total spaces: 2
- Parking features: Concrete, Direct Access, Door-Single, Driveway, Garage Faces Front, Garage, Garage Door Opener, Guest, Side By Side
- Attached garage spaces: 2
Accessibility
- Accessibility features: None
Features
- Levels: Two
- Stories: 2
- Entry location: 1
- Patio & porch: Concrete, Patio
- Exterior features: Lighting, Rain Gutters, Misting System
- Pool features: Community, In Ground, Association
- Has spa: Yes
- Spa features: Association, Community, In Ground
- Fencing: Wood
- Has view: Yes
- View description: Park/Greenbelt, Peek-A-Boo, Trees/Woods
Lot
- Features: Level, Near Park, Rectangular Lot, Secluded
Details
- Parcel number: 93790090
- Zoning: R2
- Special conditions: Standard
Construction
Type & style
- Home type: Condo
- Architectural style: Cape Cod
- Property subtype: Condominium
- Attached to another structure: Yes
Materials
- Drywall, Frame, Concrete, Stucco, Copper Plumbing
- Foundation: Concrete Perimeter, Slab
- Roof: Composition
Condition
- Updated/Remodeled,Turnkey
- New construction: No
- Year built: 1983
Utilities & green energy
- Electric: 220 Volts in Kitchen, Standard
- Sewer: Public Sewer
- Water: Public
- Utilities for property: Cable Connected, Electricity Connected, Natural Gas Connected, Phone Connected, Sewer Connected, Underground Utilities, Water Connected
Community & HOA
Community
- Features: Curbs, Storm Drain(s), Street Lights, Suburban, Sidewalks, Gated, Park, Pool
- Security: Carbon Monoxide Detector(s), Firewall(s), Gated Community, Smoke Detector(s)
- Subdivision: Country Terrace (Cntr)
HOA
- Has HOA: Yes
- Amenities included: Pool, Spa/Hot Tub
- HOA fee: $422 monthly
- HOA name: Country Terrace
- HOA phone: 949-716-3998
Location
- Region: La Habra
Financial & listing details
- Price per square foot: $549/sqft
- Tax assessed value: $539,625
- Annual tax amount: $6,367
- Date on market: 10/3/2024
- Cumulative days on market: 90 days
- Listing terms: Cash,Cash to New Loan
- Road surface type: Paved
Price history
| Date | Event | Price |
|---|---|---|
| 2/4/2025 | Sold | $820,000-1.1%$549/sqft |
Source:  CRMLS #PW24203976 Report a problem CRMLS #PW24203976 Report a problem | ||
| 1/3/2025 | Contingent | $829,000$555/sqft |
Source: CRMLS #PW24203976 Report a problem | ||
| 12/30/2024 | Listed for sale | $829,000$555/sqft |
Source: CRMLS #PW24203976 Report a problem | ||
| 12/17/2024 | Contingent | $829,000$555/sqft |
Source: CRMLS #PW24203976 Report a problem | ||
| 11/16/2024 | Listed for sale | $829,000$555/sqft |
Source: CRMLS #PW24203976 Report a problem | ||
| 11/13/2024 | Pending sale | $829,000$555/sqft |
Source: CRMLS #PW24203976 Report a problem | ||
| 11/7/2024 | Listed for sale | $829,000-2.4%$555/sqft |
Source: CRMLS #PW24203976 Report a problem | ||
| 10/24/2024 | Contingent | $849,000$569/sqft |
Source: CRMLS #PW24203976 Report a problem | ||
| 10/3/2024 | Listed for sale | $849,000+89.1%$569/sqft |
Source: CRMLS #PW24203976 Report a problem | ||
| 8/8/2014 | Sold | $449,000-6.3%$301/sqft |
Source: Public Record Report a problem | ||
| 3/13/2014 | Listed for sale | $479,000+24.4%$321/sqft |
Source: RE/MAX DIAMOND #PW14051184 Report a problem | ||
| 12/12/2003 | Sold | $385,000+83.8%$258/sqft |
Source: Public Record Report a problem | ||
| 1/30/2001 | Sold | $209,500$140/sqft |
Source: Public Record Report a problem | ||
Public tax history
| Year | Property taxes | Tax assessment |
|---|---|---|
| 2025 | $6,367 +5.1% | $539,625 +2% |
| 2024 | $6,058 +2.4% | $529,045 +2% |
| 2023 | $5,919 +1% | $518,672 +2% |
| 2022 | $5,857 +1.7% | $508,502 +2% |
| 2021 | $5,761 +1% | $498,532 +1% |
| 2020 | $5,706 | $493,421 +2% |
| 2019 | $5,706 +2.9% | $483,747 +2% |
| 2018 | $5,546 +3.6% | $474,262 +2% |
| 2017 | $5,353 | $464,963 +2% |
| 2016 | $5,353 +2.5% | $455,847 +1.5% |
| 2015 | $5,224 +23.8% | $449,000 +20.1% |
| 2014 | $4,220 | $374,000 +12.7% |
| 2013 | -- | $332,000 |
| 2012 | -- | $332,000 |
| 2011 | -- | $332,000 +10.7% |
| 2010 | -- | $300,000 +9.9% |
| 2009 | -- | $273,000 -34.5% |
| 2008 | -- | $416,736 +2% |
| 2007 | -- | $408,565 +2% |
| 2006 | -- | $400,554 +2% |
| 2005 | -- | $392,700 +2% |
| 2004 | -- | $385,000 +76.4% |
| 2003 | -- | $218,275 +2% |
| 2002 | -- | $213,996 +16.9% |
| 2001 | $1,964 +11.3% | $183,000 +7.6% |
| 2000 | $1,765 | $170,000 |
Find assessor info on the county website
Neighborhood: 90631
Nearby homes
- $624,0002 bd3 ba1k sqft900 W Country Vw #36, La Habra, CA 90631Sold
- $755,0002 bd3 ba1.3k sqft931 W Country Vw, La Habra, CA 90631Sold

- $746,3002 bd3 ba1.4k sqft941 W Country Vw, La Habra, CA 90631Off Market

- $671,2002 bd2 ba1.1k sqft910 W Country Vw #35, La Habra, CA 90631Off Market

- $759,8002 bd2 ba1.3k sqft1319 S Countrywood #NUM54, La Habra, CA 90631Off Market
- $628,1002 bd2 ba1k sqft896 W Country Vw #37, La Habra, CA 90631Off Market
- $646,2002 bd2 ba1.1k sqft894 W Country Vw #38, La Habra, CA 90631Off Market
- $813,0003 bd3 ba1.4k sqft890 W Country Vw #39, La Habra, CA 90631Off Market
Nearby schools
GreatSchools rating
- 8/10Las Positas Elementary SchoolGrades: K-5Distance: 0.1 mi
- 3/10Imperial Middle SchoolGrades: 6-8Distance: 0.2 mi
- 8/10Sonora High SchoolGrades: 9-12Distance: 2.1 mi
Schools provided by the listing agent
- Middle: Imperial
- High: Sonora
Source: CRMLS. This data may not be complete. We recommend contacting the local school district to confirm school assignments for this home.
Get a cash offer in 3 minutes
Find out how much your home could sell for in as little as 3 minutes with a no-obligation cash offer.
Estimated market value
$835,800
Get a cash offer in 3 minutes
Find out how much your home could sell for in as little as 3 minutes with a no-obligation cash offer.
Estimated market value
$835,800
- California
- Orange County
- La Habra
- 90631
- 871 W Country Vw Unit 45
Nearby cities
Nearby zip codes
Other La Habra Topics
