Welcome to the stunning townhome, perfectly situated on a serene, wooded cul-de-sac lot. As you step through the front door, you're greeted by a breathtaking two-story living/office area, adorned with exquisite custom white millwork. The bright open concept kitchen is a chef dream, featuring elegant 36/42 inch cabinetry, sleek, neutral, granite countertops, stainless steel appliances, a spacious center island, and a generous dining area. The adjacent living/dining Room is Showcasing hardwood floors, crown molding, central fireplace, and an abundance of windows adorned with classic plantation shutters. French doors lead to a Wood deck, where landscaping provides a tranquil retreat. This rare townhome has THREE spacious bedrooms, all with soaring ceilings and rich hardwood flooring. The luxurious primary suite features a walk-in closet, a spa like en suite bath complete with dual sink, walk-in shower, and a soaking tub. For convenience, the laundry is also located on the second floor. The finished lower level is a versatile family/recreation room with English windows, perfect for additional living space. There is also ample storage space adjacent to the mechanical room. Major updates include a newer HVAC system, and a recently replaced hot water tank. Located near restaurants, shopping, Downtown Palatine and train station. This home is move-in ready. Don't miss this exceptional opportunity!
Closed
$485,000
871 W Goodrich Pl, Palatine, IL 60067
3beds
2,300sqft
Townhouse, Single Family Residence
Built in 1999
2,561 Square Feet Lot
$519,900 Zestimate®
$211/sqft
$3,210 Estimated rent
Home value
$519,900
$463,000 - $582,000
$3,210/mo
Zestimate® history
Owner options
List your home for rent
$3,210/mo
Rent Zestimate®
Find your next renter with Zillow Rental Manager. Plus, with online applications, you can quickly screen prospective tenants – for free.
$3,210/mo
Rent Zestimate®
Refinance and save
$3,854/mo
Est. payment
Refinancing to a lower rate could help reduce your monthly payments and save thousands over the life of the loan.
$3,854/mo
Est. payment
Explore your selling options
Work with a Zillow partner agent
Leverage their expertise and Zillow's premium Showcase listings to get your home seen by more buyers.
Get startedList with your own agent
Get your home in front of millions of buyers by listing it on Zillow.
Learn how to do itSell it yourself
Take full control of how buyers see your home on Zillow by listing For Sale by Owner (FSBO).
List your homeWhat's special
Zillow last checked:
Listing updated:
Listed by:
Nora Tovella 847-806-8440,
Berkshire Hathaway HomeServices Starck Real Estate
Bought with:
Kathleen Anderson-LaManna, CSC,GRI,SFR
Berkshire Hathaway HomeServices Starck Real Estate
Source: MRED as distributed by MLS GRID,MLS#: 12295674
Facts & features
Interior
Bedrooms & bathrooms
- Bedrooms: 3
- Bathrooms: 3
- Full bathrooms: 2
- 1/2 bathrooms: 1
Rooms
- Room types: Eating Area, Sitting Room
Primary bedroom
- Features: Flooring (Hardwood), Bathroom (Full)
- Level: Second
- Area: 270 Square Feet
- Dimensions: 18X15
Bedroom 2
- Features: Flooring (Hardwood)
- Level: Second
- Area: 132 Square Feet
- Dimensions: 12X11
Bedroom 3
- Features: Flooring (Hardwood)
- Level: Second
- Area: 180 Square Feet
- Dimensions: 15X12
Dining room
- Features: Flooring (Hardwood)
- Level: Main
- Area: 130 Square Feet
- Dimensions: 10X13
Eating area
- Features: Flooring (Hardwood)
- Level: Main
- Area: 110 Square Feet
- Dimensions: 11X10
Family room
- Features: Flooring (Carpet)
- Level: Lower
- Area: 198 Square Feet
- Dimensions: 18X11
Kitchen
- Features: Kitchen (Island, SolidSurfaceCounter), Flooring (Hardwood)
- Level: Main
- Area: 154 Square Feet
- Dimensions: 11X14
Laundry
- Level: Second
- Area: 24 Square Feet
- Dimensions: 4X6
Living room
- Features: Flooring (Hardwood)
- Level: Main
- Area: 234 Square Feet
- Dimensions: 18X13
Sitting room
- Features: Flooring (Hardwood)
- Level: Main
- Area: 156 Square Feet
- Dimensions: 13X12
Heating
- Natural Gas, Forced Air
Cooling
- Central Air
Appliances
- Included: Microwave, Dishwasher, Refrigerator, Washer, Dryer, Cooktop
Features
- Basement: Finished,Daylight
Interior area
- Total structure area: 0
- Total interior livable area: 2,300 sqft
Property
Parking
- Total spaces: 2
- Parking features: On Site, Garage Owned, Attached, Garage
- Attached garage spaces: 2
Accessibility
- Accessibility features: No Disability Access
Lot
- Size: 2,561 Square Feet
Details
- Parcel number: 02094060400000
- Special conditions: None
Construction
Type & style
- Home type: Townhouse
- Property subtype: Townhouse, Single Family Residence
Materials
- Vinyl Siding, Brick
- Roof: Asphalt
Condition
- New construction: No
- Year built: 1999
Utilities & green energy
- Sewer: Public Sewer
- Water: Public
Community & HOA
HOA
- Has HOA: Yes
- Services included: Insurance, Exterior Maintenance, Lawn Care, Scavenger, Snow Removal
- HOA fee: $410 monthly
Location
- Region: Palatine
Financial & listing details
- Price per square foot: $211/sqft
- Tax assessed value: $330,000
- Annual tax amount: $9,451
- Date on market: 2/21/2025
- Listing terms: Cash
- Ownership: Fee Simple
Price history
| Date | Event | Price |
|---|---|---|
| 3/24/2025 | Sold | $485,000$211/sqft |
Source:  MRED as distributed by MLS GRID #12295674 Report a problem MRED as distributed by MLS GRID #12295674 Report a problem | ||
| 3/10/2025 | Contingent | $485,000$211/sqft |
Source: MRED as distributed by MLS GRID #12295674 Report a problem | ||
| 2/21/2025 | Price change | $485,000-0.8%$211/sqft |
Source: MRED as distributed by MLS GRID #12295674 Report a problem | ||
| 2/1/2025 | Listed for sale | $489,000+40.5%$213/sqft |
Source: MRED as distributed by MLS GRID #12274343 Report a problem | ||
| 1/31/2017 | Sold | $348,000-4.7%$151/sqft |
Source: MRED as distributed by MLS GRID #09368501 Report a problem | ||
| 12/2/2016 | Pending sale | $365,000$159/sqft |
Source: Baird & Warner #09368501 Report a problem | ||
| 11/19/2016 | Price change | $365,000-0.8%$159/sqft |
Source: Baird & Warner #09368501 Report a problem | ||
| 11/13/2016 | Price change | $368,000-1.9%$160/sqft |
Source: Baird & Warner #09368501 Report a problem | ||
| 10/17/2016 | Listed for sale | $375,000-1.8%$163/sqft |
Source: Baird & Warner #09368501 Report a problem | ||
| 11/10/2009 | Sold | $382,000+0.5%$166/sqft |
Source: Public Record Report a problem | ||
| 1/21/2005 | Sold | $380,000+7%$165/sqft |
Source: Public Record Report a problem | ||
| 3/15/2000 | Sold | $355,000$154/sqft |
Source: Public Record Report a problem | ||
| 11/17/1999 | Sold | $355,000$154/sqft |
Source: Agent Provided Report a problem | ||
Public tax history
| Year | Property taxes | Tax assessment |
|---|---|---|
| 2024 | -- | $33,000 |
| 2023 | $9,770 +3.4% | $33,000 |
| 2022 | $9,451 -1.4% | $33,000 +11.9% |
| 2021 | $9,582 +1.5% | $29,503 |
| 2020 | $9,439 +0.2% | $29,503 -10.2% |
| 2019 | $9,422 -7.2% | $32,855 +0.6% |
| 2018 | $10,151 +13.7% | $32,666 |
| 2017 | $8,931 +4.4% | $32,666 |
| 2016 | $8,554 +13.3% | $32,666 +20.1% |
| 2015 | $7,550 +1% | $27,195 |
| 2014 | $7,475 +2.9% | $27,195 |
| 2013 | $7,266 -6.6% | $27,195 -13.7% |
| 2012 | $7,780 +2.9% | $31,513 |
| 2011 | $7,560 -5.2% | $31,513 |
| 2010 | $7,972 +11.5% | $31,513 -3.9% |
| 2009 | $7,148 +9.8% | $32,808 -5% |
| 2008 | $6,511 -10% | $34,535 -10.4% |
| 2007 | $7,234 -6.7% | $38,525 +0% |
| 2006 | $7,751 -1.7% | $38,523 |
| 2005 | $7,884 +24.8% | $38,523 |
| 2004 | $6,318 +45.4% | $38,523 +71.3% |
| 2003 | $4,344 +3.3% | $22,485 |
| 2002 | $4,208 -12.6% | $22,485 -28% |
| 2001 | $4,812 | $31,239 +28.2% |
| 2000 | -- | $24,376 |
Find assessor info on the county website
Neighborhood: 60067
Nearby homes
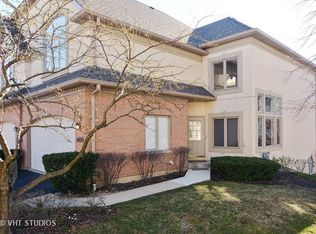
- $511,5004 bd4 ba2k sqft875 W Goodrich Pl, Palatine, IL 60067Off Market
- $101.97 Acres810 N Maple Ave, Palatine, IL 60067Off Market
- $504,4003 bd2 ba2.3k sqft883 W Goodrich Pl, Palatine, IL 60067Off Market
- $497,8002 bd4 ba2k sqft870 W Goodrich Pl, Palatine, IL 60067Off Market

- $505,0002 bd4 ba2k sqft842 N Maple Ave, Palatine, IL 60067Sold
- $481,3002 bd3 ba2k sqft838 N Maple Ave, Palatine, IL 60067Off Market
- $507,6003 bd2 ba2.3k sqft846 N Maple Ave, Palatine, IL 60067Off Market
- $479,0003 bd3 ba2k sqft874 W Goodrich Pl, Palatine, IL 60067Sold
Nearby schools
GreatSchools rating
- 5/10Gray M Sanborn Elementary SchoolGrades: PK-5Distance: 1.8 mi
- 5/10Walter R Sundling Jr High SchoolGrades: 6-8Distance: 0.9 mi
- 8/10Palatine High SchoolGrades: 9-12Distance: 2.4 mi
Schools provided by the listing agent
- Elementary: Gray M Sanborn Elementary School
- Middle: Walter R Sundling Middle School
- High: Palatine High School
- District: 15
Source: MRED as distributed by MLS GRID. This data may not be complete. We recommend contacting the local school district to confirm school assignments for this home.
Get a cash offer in 3 minutes
Find out how much your home could sell for in as little as 3 minutes with a no-obligation cash offer.
Estimated market value
$519,900
Get a cash offer in 3 minutes
Find out how much your home could sell for in as little as 3 minutes with a no-obligation cash offer.
Estimated market value
$519,900
- Illinois
- Cook County
- Palatine
- 60067
- 871 W Goodrich Pl
Nearby cities
Nearby zip codes
Other Palatine Topics
