Skip main navigation
Sold for $461,000
  • $461,000

    871 Windemere Dr, Brighton, MI 48114

    3beds
    1,922sqft
    Single Family Residence
    Built in 1969
    4.79 Acres Lot
    $463,200 Zestimate®
    $240/sqft
    $3,512 Estimated rent

    Home value

    $463,200

    $417,000 - $514,000

    $3,512/mo

    Zestimate® history
    Loading
    Loading...

    Owner options

    List your home for rent

    $3,512/mo

    Rent Zestimate®

    Find your next renter with Zillow Rental Manager. Plus, with online applications, you can quickly screen prospective tenants – for free.

    Learn more

    $3,512/mo

    Rent Zestimate®

    Refinance and save

    $2,859/mo

    Est. payment

    Refinancing to a lower rate could help reduce your monthly payments and save thousands over the life of the loan.

    See today's rates

    $2,859/mo

    Est. payment

    Explore your selling options

    Work with a Zillow partner agent

    Leverage their expertise and Zillow's premium Showcase listings to get your home seen by more buyers.

    Get started

    List with your own agent

    Get your home in front of millions of buyers by listing it on Zillow.

    Learn how to do it

    Sell it yourself

    Take full control of how buyers see your home on Zillow by listing For Sale by Owner (FSBO).

    List your home

    What's special

    Spacious family roomOpen inviting layout
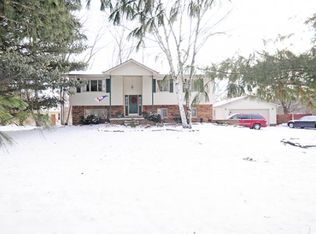
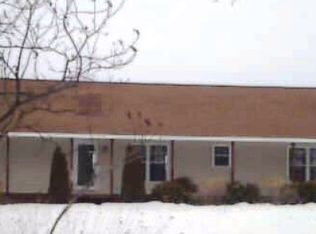
    **OFFER DEADLINE-Monday April 13th by 8:00pm. Nestled on nearly 5 picturesque acres in Brighton, this charming 3-bedroom, 2.5-bath ranch offers the perfect blend of comfort, space, and functionality. Inside, you’ll find both a spacious family room and a separate living room, providing plenty of room to relax, entertain, or simply enjoy everyday living. The open, inviting layout is complemented by thoughtful updates throughout the home. 300 SQUARE FEET OF EXTRA ATTIC STORAGE IN BARN!! The impressive 24' x 26' pole barn is a standout feature, fully equipped with 220-volt electricity, a gas furnace, and a generator plug-in capable of supplying power to the home. Additional highlights include a durable concrete floor, R36 insulation and a10x24 attached lean-to for extra covered storage. PLUS an attached 2 car garage!! Recent improvements include luxury vinyl plank flooring installed in (2023), a new dryer (2023), water softener (2020), and a water heater replaced in (2025). The home was freshly painted in (2021), an under-sink reverse osmosis (RO) system services both the kitchen sink and refrigerator. With room to play, grow, and enjoy country-style living just minutes from town, this property offers a rare opportunity to own a well-maintained home on acreage in a highly desirable location!

    Zillow last checked:

    Listing updated:

    Listed by:

    Lindsay Lewis 734-740-7607,

    EXP Realty

    Bought with:

    Thomas G Rafferty, 6501226829

    RE/MAX Platinum

    Source: Realcomp II,MLS#: 20261023232MLS Logo

    Facts & features

    Interior

    Bedrooms & bathrooms
    • Bedrooms: 3
    • Bathrooms: 3
    • Full bathrooms: 2
    • 1/2 bathrooms: 1
    Primary bedroom
    • Level: Entry
    • Area: 187
    • Dimensions: 17 X 11
    Bedroom
    • Level: Entry
    • Area: 88
    • Dimensions: 11 X 8
    Bedroom
    • Level: Entry
    • Area: 121
    • Dimensions: 11 X 11
    Primary bathroom
    • Level: Entry
    Other
    • Level: Entry
    Other
    • Level: Entry
    Family room
    • Level: Entry
    • Area: 336
    • Dimensions: 21 X 16
    Kitchen
    • Level: Entry
    • Area: 110
    • Dimensions: 10 X 11
    Laundry
    • Level: Entry
    • Area: 153
    • Dimensions: 17 X 9
    Living room
    • Level: Entry
    • Area: 260
    • Dimensions: 20 X 13
    Heating
    • Forced Air, Natural Gas
    Cooling
    • Central Air
    Appliances
    • Included: Dishwasher, Disposal, Dryer, Free Standing Electric Oven, Free Standing Refrigerator, Washer, Water Softener Owned
    Features
    • Jetted Tub
    • Has basement: No
    • Has fireplace: No
    Interior area
    • Total interior livable area: 1,922 sqft
    • Finished area above ground: 1,922

    Property

    Parking
    • Total spaces: 2
    • Parking features: Two Car Garage, Attached
    • Attached garage spaces: 2
    Features
    • Levels: One
    • Stories: 1
    • Entry location: GroundLevel
    • Pool features: None
    Lot
    • Size: 4.79 Acres
    • Dimensions: 220 x 624
    • Features: Wooded
    Details
    • Additional structures: Pole Barn
    • Parcel number: 1206301028
    • Special conditions: Short Sale No,Standard

    Construction

    Type & style
    • Home type: SingleFamily
    • Architectural style: Ranch
    • Property subtype: Single Family Residence
    Materials
    • Brick
    • Foundation: Crawl Space
    • Roof: Asphalt
    Condition
    • New construction: No
    • Year built: 1969
    • Major remodel year: 2020

    Utilities & green energy

    • Electric: Volts 220
    • Sewer: Septic Tank
    • Water: Well

    Community & neighborhood

    Location
    • Region: Brighton
    • Subdivision: ORE CREEK FARMS

    Other

    Other facts
    • Listing agreement: Exclusive Right To Sell
    • Listing terms: Cash,Conventional,FHA,Va Loan

    Price history

    DateEventPrice
    5/13/2026Sold$461,000+6%$240/sqft
    Source: Realcomp II #20261023232 Report a problem
    4/16/2026Pending sale$435,000$226/sqft
    Source: Realcomp II #20261023232 Report a problem
    4/10/2026Listed for sale$435,000+61.1%$226/sqft
    Source: Realcomp II #20261023232 Report a problem
    4/22/2020Sold$270,000-1.1%$140/sqft
    Source: Public Record Report a problem
    4/18/2020Listed for sale$272,900$142/sqft
    Source: Keller Williams Realty Rochester #219125126 Report a problem
    3/23/2020Pending sale$272,900$142/sqft
    Source: Keller Williams Realty Rochester #219125126 Report a problem
    3/4/2020Price change$272,900-0.7%$142/sqft
    Source: Keller Williams Somerset #219125126 Report a problem
    1/30/2020Price change$274,900-1.1%$143/sqft
    Source: Keller Williams Somerset #219125126 Report a problem
    1/23/2020Price change$277,900-0.7%$145/sqft
    Source: Keller Williams Somerset #219125126 Report a problem
    12/30/2019Listed for sale$279,900+66.4%$146/sqft
    Source: Keller Williams Somerset #219125126 Report a problem
    9/18/2019Sold$168,200$88/sqft
    Source: Public Record Report a problem

    Public tax history

    YearProperty taxesTax assessment
    2025$3,241 +4.8%$166,800 +16.4%
    2024$3,093 +5.1%$143,300 +5.9%
    2023$2,943 +2.6%$135,300 +5.2%
    2022$2,868 $128,600 +3.5%
    2021-- $124,200 +24.8%
    2020-- $99,500 +6.2%
    2019$1,859 +235.6%$93,700 +13.7%
    2018$554 -60%$82,400 -12.1%
    2017$1,385 $93,700 -3.9%
    2016$1,385 $97,500 +11.2%
    2014$1,385 -29.8%$87,690 +4.5%
    2012$1,972 $83,920 -2.4%
    2011-- $85,980 -4.6%
    2010-- $90,172 -7.4%
    2009-- $97,408 -2.2%
    2008-- $99,608 -5%
    2007$1,158 +12.6%$104,844 +1.5%
    2006$1,029 +12.7%$103,255 +4.4%
    2005$912 -0.8%$98,861 -3.6%
    2003$920 $102,550
    2002-- --
    2001-- --
    2000$911 $74,945

    Find assessor info on the county website

    Neighborhood: 48114

    Nearby schools

    GreatSchools rating
    Get a cash offer in 3 minutes
    Find out how much your home could sell for in as little as 3 minutes with a no-obligation cash offer.
    Estimated market value
    $463,200
    Get a cash offer in 3 minutes
    Find out how much your home could sell for in as little as 3 minutes with a no-obligation cash offer.
    Estimated market value
    $463,200