Skip main navigation
Closed
  • $3,237,110

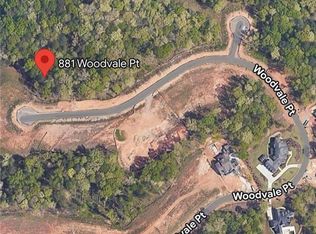
    871 Woodvale Point, Suwanee, GA 30024

    5beds
    5,197sqft
    Single Family Residence
    Built in 2025
    0.78 Acres Lot
    $3,106,500 Zestimate®
    $623/sqft
    $-- Estimated rent

    Home value

    $3,106,500

    $2.86M - $3.39M

    Not available

    Zestimate® history
    Loading
    Loading...

    Owner options

    List your home for rent

    Find your next renter with Zillow Rental Manager. Plus, with online applications, you can quickly screen prospective tenants – for free.

    Learn more
    Refinance and save

    $27,861/mo

    Est. payment

    Refinancing to a lower rate could help reduce your monthly payments and save thousands over the life of the loan.

    See today's rates

    $27,861/mo

    Est. payment

    Explore your selling options

    Work with a Zillow partner agent

    Leverage their expertise and Zillow's premium Showcase listings to get your home seen by more buyers.

    Get started

    List with your own agent

    Get your home in front of millions of buyers by listing it on Zillow.

    Learn how to do it

    Sell it yourself

    Take full control of how buyers see your home on Zillow by listing For Sale by Owner (FSBO).

    List your home

    What's special

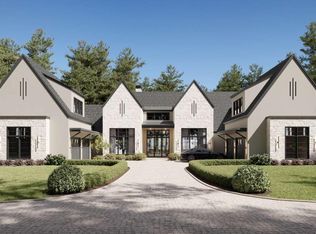
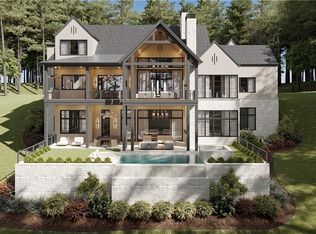
    Discover the epitome of luxury living in this exquisite 5-bedroom, 5.5-bathroom residence under construction with Colonnade Homes, nestled in the prestigious golf gated community of The River Club in Suwanee, GA. With a grand brick exterior, a 3-car garage, and meticulous attention to detail, this home promises a lifestyle of opulence and comfort. The heart of the home features a gourmet kitchen with high-end appliances, complemented by a scullery for seamless entertaining and culinary excellence. A dedicated dining room sets the stage for elegant meals and gatherings, creating a sophisticated ambiance. The main level boasts a luxurious owners suite with separate his and her closets, creating a private retreat within your own home. Each of the four bedrooms upstairs is a haven of comfort, featuring its own ensuite bathroom for added privacy and convenience. Enjoy a designated family retreat area upstairs, perfect for movie nights, game days, or simply unwinding with loved ones. The expansive daylight basement presents endless possibilities, from entertainment spaces to a home gym or additional living quarters. Extend your living space outdoors with a covered veranda, providing a perfect spot for al fresco dining. Escape to the tranquility of your own private yard, beautifully landscaped and perfect for outdoor relaxation. Nestled in Suwanee, GA, this home offers not just a residence but a community steeped in luxury. Enjoy proximity to local conveniences, top-rated schools, and the scenic beauty that defines The River Club. This distinguished property represents the pinnacle of suburban living. Schedule a private viewing to experience the elegance and charm that await in this Suwanee sanctuary.

    Zillow last checked:

    Listing updated:

    Listed by:

    Tracy Haskins 404-975-9833,

    River Club Realty LLC

    Bought with:

    Non Mls Salesperson, 301303

    Non-Mls Company

    Source: GAMLS,MLS#: 10229935MLS Logo

    Facts & features

    Interior

    Bedrooms & bathrooms
    • Bedrooms: 5
    • Bathrooms: 6
    • Full bathrooms: 5
    • 1/2 bathrooms: 1
    • Main level bathrooms: 1
    • Main level bedrooms: 1
    Rooms
    • Room types: Foyer, Office
    Dining room
    • Features: Seats 12+, Separate Room
    Kitchen
    • Features: Kitchen Island, Solid Surface Counters, Walk-in Pantry
    Heating
    • Forced Air, Natural Gas, Zoned
    Cooling
    • Ceiling Fan(s), Central Air, Zoned
    Appliances
    • Included: Convection Oven, Dishwasher, Disposal, Gas Water Heater, Microwave, Refrigerator
    • Laundry: Other
    Features
    • Double Vanity, High Ceilings, Master On Main Level, Separate Shower, Walk-In Closet(s), Wet Bar
    • Flooring: Hardwood
    • Windows: Double Pane Windows
    • Basement: Bath/Stubbed,Full,Unfinished
    • Number of fireplaces: 2
    • Fireplace features: Family Room, Gas Log, Gas Starter, Outside
    • Common walls with other units/homes: No Common Walls
    Interior area
    • Total structure area: 5,197
    • Total interior livable area: 5,197 sqft
    • Finished area above ground: 5,197
    • Finished area below ground: 0

    Property

    Parking
    • Parking features: Attached, Garage, Garage Door Opener
    • Has attached garage: Yes
    Features
    • Levels: Two
    • Stories: 2
    • Exterior features: Sprinkler System
    • Body of water: None
    Lot
    • Size: 0.78 Acres
    • Features: Private
    • Residential vegetation: Grassed, Partially Wooded
    Details
    • Parcel number: R7312 349

    Construction

    Type & style
    • Home type: SingleFamily
    • Architectural style: Brick 4 Side,Traditional
    • Property subtype: Single Family Residence
    Materials
    • Brick
    • Foundation: Pillar/Post/Pier
    • Roof: Composition
    Condition
    • Under Construction
    • New construction: Yes
    • Year built: 2025

    Utilities & green energy

    • Sewer: Public Sewer
    • Water: Public
    • Utilities for property: Cable Available, Electricity Available, High Speed Internet, Natural Gas Available, Phone Available, Sewer Available, Underground Utilities, Water Available
    Green energy
    • Energy efficient items: Thermostat

    Community & HOA

    Community
    • Features: Clubhouse, Fitness Center, Gated, Golf, Playground, Pool, Sidewalks, Street Lights, Tennis Court(s)
    • Security: Gated Community, Security System
    • Subdivision: The River Club
    HOA
    • Has HOA: Yes
    • Services included: Maintenance Grounds, Security
    • HOA fee: $5,950 annually
    Location
    • Region: Suwanee

    Financial & listing details

    • Price per square foot: $623/sqft
    • Tax assessed value: $2,342,400
    • Annual tax amount: $4,841
    • Date on market: 12/1/2023
    • Cumulative days on market: 547 days
    • Listing agreement: Exclusive Right To Sell
    • Listing terms: Cash,Conventional
    • Electric utility on property: Yes

    Price history

    DateEventPrice
    10/3/2025Sold$3,237,110+11.7%$623/sqft
    Source: GAMLS #10229935 Report a problem
    9/18/2025Pending sale$2,899,000$558/sqft
    Source: FMLS GA #7309563 Report a problem
    3/7/2025Price change$2,899,000+3.6%$558/sqft
    Source: FMLS GA #7309563 Report a problem
    12/3/2024Listed for sale$2,799,000-9.7%$539/sqft
    Source: GAMLS #10229935 Report a problem
    4/9/2024Price change$3,099,000+12.7%$596/sqft
    Source: GAMLS #10229935 Report a problem
    4/8/2024Price change$2,749,000+3.8%$529/sqft
    Source: GAMLS #10229935 Report a problem
    4/4/2024Price change$2,649,000+1.9%$510/sqft
    Source: GAMLS #10229935 Report a problem
    12/1/2023Price change$2,599,000+420.8%$500/sqft
    Source: GAMLS #10229935 Report a problem
    11/29/2023Listed for sale$499,000$96/sqft
    Source: GAMLS #10229015 Report a problem

    Public tax history

    YearProperty taxesTax assessment
    2026-- $936,960 +116.6%
    2025$15,080 +144.7%$432,600 +147.5%
    2024$6,163 +11.7%$174,800 +12.1%
    2023$5,516 +13.9%$156,000 +13.9%
    2022$4,841 $136,920
    Find assessor info on the county website

    Neighborhood: 30024

    Nearby schools

    GreatSchools rating
    Schools provided by the listing agent
    • Elementary: Level Creek
    • Middle: North Gwinnett
    • High: North Gwinnett

    Source: GAMLS. This data may not be complete. We recommend contacting the local school district to confirm school assignments for this home.

    Get a cash offer in 3 minutes
    Find out how much your home could sell for in as little as 3 minutes with a no-obligation cash offer.
    Estimated market value

    $3,106,500

    Get a cash offer in 3 minutes
    Find out how much your home could sell for in as little as 3 minutes with a no-obligation cash offer.
    Estimated market value

    $3,106,500