Skip main navigation
Off market
  • $431,400

    871 Wylde Oak Dr, Oshkosh, WI 54904

    3beds
    2,038sqft
    SingleFamily
    Built in 1992
    0.45 Acres Lot
    $431,400 Zestimate®
    $212/sqft
    $3,238 Estimated rent

    Home value

    $431,400

    $410,000 - $453,000

    $3,238/mo

    Zestimate® history
    Loading
    Loading...

    Owner options

    List your home for rent

    $3,238/mo

    Rent Zestimate®

    Find your next renter with Zillow Rental Manager. Plus, with online applications, you can quickly screen prospective tenants – for free.

    Learn more

    $3,238/mo

    Rent Zestimate®

    Refinance and save

    $2,892/mo

    Est. payment

    Refinancing to a lower rate could help reduce your monthly payments and save thousands over the life of the loan.

    See today's rates

    $2,892/mo

    Est. payment

    Explore your selling options

    Work with a Zillow partner agent

    Leverage their expertise and Zillow's premium Showcase listings to get your home seen by more buyers.

    Get started

    List with your own agent

    Get your home in front of millions of buyers by listing it on Zillow.

    Learn how to do it

    Sell it yourself

    Take full control of how buyers see your home on Zillow by listing For Sale by Owner (FSBO).

    List your home

    What's special

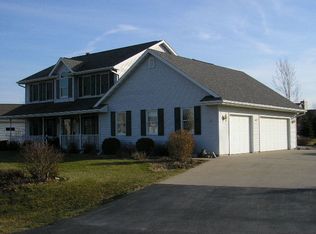
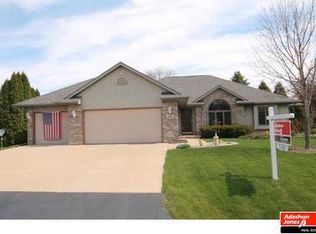
    Welcome Home to Wonderful! This immaculate open concept ranch in the Town of Algoma boasts gleaming wood floors, cathedral ceilings, skylight, gorgeous kit w/quartz backsplash/granite counter tops, kit appl and abundant cupboard space, window seat in dining area, 6 panel doors, gorgeous tiled 4 seasons room w/pellet stove overlooks almost 1/2 acre lot, 1st floor laundry, spacious master suite w/walk-in closet, whirlpool tub, dbl vanity, walk-in shower, heated flrs in mstr BA. Elevator or stairs to lower level w/egress window and plumbed for bath. 3 car gar. New cement patio on landscaped lot!

    This property is off market, which means it's not currently listed for sale or rent on Zillow. This may be different from what's available on other websites or public sources.
    Facts & features

    Interior

    Bedrooms & bathrooms
    • Bedrooms: 3
    • Bathrooms: 2
    • Full bathrooms: 2
    • Main level bathrooms: 2
    Heating
    • Forced air, Gas
    Cooling
    • Central
    Appliances
    • Included: Dishwasher, Dryer, Garbage disposal, Microwave, Range / Oven, Refrigerator, Washer
    • Laundry: Main Level
    Features
    • Jetted Tub, Elevator, Walk-In Closet(s), Vaulted Ceiling(s), Skylight, High Speed Internet, Master Downstairs, Open Floorplan, Air Exchanger, Walk-In Shower, Wood/Simulated Wood Fl, At Least 1 Bathtub, Cable Avail, Water Softener-Own
    • Flooring: Carpet, Hardwood
    • Windows: Skylight(s)
    • Basement: Full, Sump Pump
    • Fireplace features: Pellet Stove
    Interior area
    • Total interior livable area: 2,038 sqft
    • Finished area below ground: 0

    Property

    Parking
    • Total spaces: 3
    • Parking features: Garage - Attached
    Accessibility
    • Accessibility features: 1st Floor Bedroom, Level Drive, Level Lot, Ramped or Level Entrance, 1st Floor Full Bath, Laundry Room 1st Floor, Open Floor Plan, Low Pile Or No Carpeting, Stall Shower, Elevator/ChairLift in Res
    Features
    • Patio & porch: Patio
    • Exterior features: Vinyl, Brick
    Lot
    • Size: 0.45 Acres
    • Features: Rural - Subdivision
    Details
    • Additional structures: Garage(s)
    • Parcel number: 0022597
    • Zoning description: Residential
    • Wooded area: 0

    Construction

    Type & style
    • Home type: SingleFamily
    • Architectural style: Ranch, 1 STORY
    Materials
    • Roof: Other
    Condition
    • Year built: 1992

    Utilities & green energy

    • Gas: Natural Gas
    • Sewer: Public Sewer
    • Water: Public
    • Utilities for property: Cable Available, Natural Gas Connected, Water Connected, Sewer Connected

    Community & HOA

    Location
    • Region: Oshkosh

    Financial & listing details

    • Price per square foot: $212/sqft
    • Tax assessed value: $409,400
    • Annual tax amount: $5,392
    • Inclusions: Refrigerator, window treatments, Stove, micro, water softener, swingset, DW, Stove in Sunroom, Shelves in Bsmt, Tn-issued garbage/recycling cans
    • Exclusions: Washer/Dryer, gazebo, TV Mount in LR, Shelf by front door, wheelchair ramp/garage, cabinets-garage and all other sellers' personal property not listed

    Price history

    DateEventPrice
    5/29/2020Sold$279,900$137/sqft
    Source: RANW as distributed by MLS GRID #50218713 Report a problem
    3/10/2020Listed for sale$279,900+34.6%$137/sqft
    Source: RE/MAX On The Water #50218713 Report a problem
    3/22/2013Sold$208,000-3.2%$102/sqft
    Source: RANW as distributed by MLS GRID #50051632 Report a problem
    11/3/2012Price change$214,900-2.3%$105/sqft
    Source: Adashun Jones, Inc. #50051632 Report a problem
    8/1/2012Price change$219,900-2.2%$108/sqft
    Source: Adashun Jones, Inc. #50051632 Report a problem
    5/31/2012Price change$224,900-2.2%$110/sqft
    Source: Adashun Jones, Inc. #50051632 Report a problem
    3/31/2012Listed for sale$229,900+2.2%$113/sqft
    Source: Adashun Jones, Inc. #50051632 Report a problem
    12/18/2010Listing removed$224,900$110/sqft
    Source: RE/MAX OnThe Water #50014306 Report a problem
    10/14/2010Price change$224,900-2.2%$110/sqft
    Source: RE/MAX OnThe Water #50014306 Report a problem
    10/7/2010Listed for sale$229,900$113/sqft
    Source: RE/MAX OnThe Water #50014306 Report a problem

    Public tax history

    YearProperty taxesTax assessment
    2024$5,392 -0.1%$409,400 +46.4%
    2023$5,398 +2.4%$279,700
    2022$5,273 +10.6%$279,700
    2021$4,767 +5.5%$279,700
    2020$4,518 +13.3%$279,700 +32.7%
    2019$3,988 $210,800
    2018$3,988 -0.3%$210,800
    2017$4,000 $210,800
    2016-- $210,800
    2015-- $210,800
    2014-- $210,800 +10.8%
    2012$3,874 -11.6%$190,300
    2011$4,382 -0.8%$190,300
    2010$4,416 -1.3%$190,300
    2009$4,472 +4.8%$190,300
    2008$4,269 +1.2%$190,300
    2007$4,220 +3.2%$190,300
    2006$4,090 +1.1%$190,300
    2005$4,047 -1.7%$190,300
    2004$4,115 +25.2%$190,300
    2003$3,288 -6.6%$190,300 +27%
    2002$3,519 +6.8%$149,900 +3.5%
    2001$3,294 +3.5%$144,900
    2000$3,182 $144,900
    Find assessor info on the county website

    Neighborhood: 54904

    Nearby schools

    GreatSchools rating
    Schools provided by the listing agent
    • Elementary: Oakwood
    • Middle: Traeger
    • High: Oshkosh West
    • District: Oshkosh Area

    Source: The MLS. This data may not be complete. We recommend contacting the local school district to confirm school assignments for this home.

    Get pre-qualified for a loan
    At Zillow Home Loans, we can pre-qualify you in as little as 5 minutes with no impact to your credit score.

    An equal housing lender. NMLS #10287.

    Sell for more on Zillow
    Get a Zillow Showcase℠ listing at no additional cost and you could sell for .
    $431,400
    2% more
    +$8,628
    With Zillow Showcase(estimated)
    $440,028
