Skip main navigation
Sold
  • Listed by: CENTURY 21 North Homes Realty • Taylor Wolcott
    Bought with: Seattle Works Real Estate
    $549,000

    8710 203rd st E, Spanaway, WA 98387

    4beds
    2,398sqft
    Single Family Residence
    Built in 1997
    0.29 Acres Lot
    $548,700 Zestimate®
    $229/sqft
    $3,189 Estimated rent

    Home value

    $548,700

    $521,000 - $576,000

    $3,189/mo

    Zestimate® history
    Loading
    Loading...

    Owner options

    List your home for rent

    $3,189/mo

    Rent Zestimate®

    Find your next renter with Zillow Rental Manager. Plus, with online applications, you can quickly screen prospective tenants – for free.

    Learn more

    $3,189/mo

    Rent Zestimate®

    Refinance and save

    $4,006/mo

    Est. payment

    Refinancing to a lower rate could help reduce your monthly payments and save thousands over the life of the loan.

    See today's rates

    $4,006/mo

    Est. payment

    Explore your selling options

    Work with a Zillow partner agent

    Leverage their expertise and Zillow's premium Showcase listings to get your home seen by more buyers.

    Get started

    List with your own agent

    Get your home in front of millions of buyers by listing it on Zillow.

    Learn how to do it

    Sell it yourself

    Take full control of how buyers see your home on Zillow by listing For Sale by Owner (FSBO).

    List your home

    What's special

    Possible rv parkingPlush new carpet upstairsBrand-new stainless steel appliancesLight-colored countertopsBeautifully refreshed kitchen
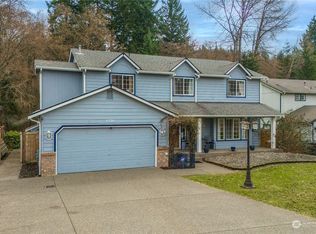
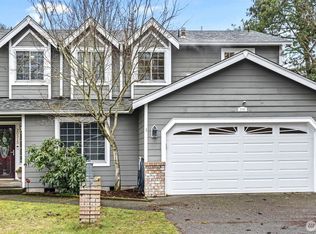
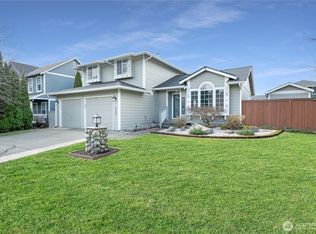
    Nicely updated Craftsman home offering 2,398 SF of comfortable living space and move-in ready upgrades throughout. The home features fresh interior and exterior paint, new hard-surface LVP flooring across the main level, and plush new carpet upstairs. The beautifully refreshed kitchen includes light-colored countertops, brand-new stainless steel appliances, and stylish oil-rubbed bronze cabinet hardware. A spacious open living and dining room welcomes you off the entry, filled with large windows that provide abundant natural light and a great space for gatherings and entertaining. Just off the kitchen is a second eating area and cozy family room featuring a warm gas fireplace and views of the good-sized private backyard. Upstairs you’ll find four large bedrooms, including an oversized fourth bedroom that can also serve as a bonus room. The primary suite offers vaulted ceilings and a private four-piece bath. THE FULLY FENCED EAST SIDE YARD GOES ALL THE WAY UP TO CUL DE SAC ADDING LOTS OF ROOM FOR EXTRA VEHICLES. THE EAST SIDE FENCE IS NOT THE PROPERTY LINE. The yard provides privacy and room to enjoy the outdoors. The home also features all gas appliances for lower heating costs and possible RV parking. Don’t miss the opportunity to see this beautifully updated home before it’s gone!

    Zillow last checked:

    Listing updated:

    Listed by:

    Taylor Wolcott,

    CENTURY 21 North Homes Realty

    Bought with:

    Trenecsia Bellinger, 22013760

    Seattle Works Real Estate

    Source: NWMLS as distributed by MLS GRID,MLS#: 2489149MLS Logo

    Facts & features

    Interior

    Bedrooms & bathrooms
    • Bedrooms: 4
    • Bathrooms: 3
    • Full bathrooms: 2
    • 1/2 bathrooms: 1
    • Main level bathrooms: 1
    Primary bedroom
    • Level: Second
    Primary bedroom
    • Level: Second
    Bedroom
    • Level: Second
    Bedroom
    • Level: Second
    Bathroom full
    • Level: Second
    Bathroom full
    • Level: Second
    Other
    • Level: Main
    Dining room
    • Level: Main
    Entry hall
    • Level: Main
    Family room
    • Level: Main
    Kitchen with eating space
    • Level: Main
    Living room
    • Level: Main
    Utility room
    • Level: Second
    Heating
    • Fireplace, Forced Air, Electric, Natural Gas
    Cooling
    • Forced Air
    Appliances
    • Included: Dishwasher, Disposal, Dryer, Microwave, Refrigerator, Stove(s)/Range(s), Washer, Dishwasher(s), Dryer(s), Garbage Disposal, Microwave(s), Refrigerator(s), Washer(s), Water Heater: Gas, Water Heater Location: garage
    Features
    • Bath Off Primary, Ceiling Fan(s), Dining Room
    • Flooring: Laminate, Vinyl, Vinyl Plank, Carpet
    • Doors: French Doors
    • Windows: Dbl Pane/Storm Window
    • Basement: None
    • Number of fireplaces: 1
    • Fireplace features: Gas, Main Level: 1, Fireplace
    Interior area
    • Total interior livable area: 2,398 sqft

    Property

    Parking
    • Total spaces: 5
    • Parking features: Attached Garage, RV Parking
    • Has attached garage: Yes
    • Covered spaces: 2
    • Uncovered spaces: 3
    Features
    • Levels: Two
    • Stories: 2
    • Entry location: Main
    • Patio & porch: Second Primary Bedroom, Bath Off Primary, Ceiling Fan(s), Dbl Pane/Storm Window, Dining Room, Fireplace, French Doors, Walk-In Closet(s), Water Heater
    • Has view: Yes
    • View description: Territorial
    Lot
    • Size: 0.29 Acres
    • Features: Corner Lot, Cul-De-Sac, Dead End Street, Open Lot, Paved, Cable TV, Fenced-Fully, Gas Available, Patio, RV Parking
    • Topography: Level,Partial Slope
    • Residential vegetation: Brush, Garden Space, Wooded
    Details
    • Parcel number: 602193 0610
    • Zoning description: Jurisdiction: County
    • Special conditions: Standard

    Construction

    Type & style
    • Home type: SingleFamily
    • Architectural style: Contemporary,2 Story
    • Property subtype: Single Family Residence
    Materials
    • Wood Products
    • Foundation: Poured Concrete
    • Roof: Composition
    Condition
    • Updated/Remodeled
    • Year built: 1997
    • Major remodel year: 2003

    Utilities & green energy

    • Electric: Company: TPU
    • Sewer: Sewer Connected, Company: Pierce county
    • Water: Public, Company: washington water
    • Utilities for property: Xfinity

    Community & HOA

    Community
    • Features: CCRs, Playground
    • Subdivision: Thomas Springs
    HOA
    • HOA fee: $650 annually
    Location
    • Region: Spanaway

    Financial & listing details

    • Price per square foot: $229/sqft
    • Tax assessed value: $506,000
    • Annual tax amount: $5,635
    • Date on market: 4/20/2026
    • Cumulative days on market: 84 days
    • Listing terms: Conventional,FHA
    • Inclusions: Dishwasher(s), Dryer(s), Garbage Disposal, Microwave(s), Refrigerator(s), Stove(s)/Range(s), Washer(s)

    Price history

    DateEventPrice
    7/10/2026Sold$549,000$229/sqft
    Source: NWMLS as distributed by MLS GRID #2489149 Report a problem
    6/13/2026Pending sale$549,000$229/sqft
    Source: NWMLS as distributed by MLS GRID #2489149 Report a problem
    6/9/2026Listed for sale$549,000$229/sqft
    Source: NWMLS as distributed by MLS GRID #2489149 Report a problem
    5/28/2026Pending sale$549,000$229/sqft
    Source: NWMLS as distributed by MLS GRID #2489149 Report a problem
    4/29/2026Price change$549,000-1.8%$229/sqft
    Source: NWMLS as distributed by MLS GRID #2489149 Report a problem
    4/9/2026Price change$559,000-1.8%$233/sqft
    Source: NWMLS as distributed by MLS GRID #2489149 Report a problem
    3/9/2026Listed for sale$569,000+10.5%$237/sqft
    Source: NWMLS as distributed by MLS GRID #2489149 Report a problem
    8/4/2023Sold$515,000$215/sqft
    Source: NWMLS as distributed by MLS GRID #2129388 Report a problem
    6/23/2023Pending sale$515,000$215/sqft
    Source: NWMLS as distributed by MLS GRID #NWM2129388 Report a problem
    6/20/2023Listed for sale$515,000+34.3%$215/sqft
    Source: NWMLS as distributed by MLS GRID #NWM2129388 Report a problem
    7/14/2020Sold$383,500+2.6%$160/sqft
    Source: NWMLS as distributed by MLS GRID #1598258 Report a problem
    5/12/2020Pending sale$373,888$156/sqft
    Source: Better Properties Summit #1598258 Report a problem
    5/8/2020Listed for sale$373,888+172.2%$156/sqft
    Source: Better Properties Summit #1598258 Report a problem
    6/17/2017Listing removed$1,595$1/sqft
    Source: Park 52 Inc. Report a problem
    6/7/2017Listed for rent$1,595$1/sqft
    Source: Park 52 Inc. Report a problem
    9/26/1997Sold$137,379$57/sqft
    Source: Public Record Report a problem

    Public tax history

    YearProperty taxesTax assessment
    2024$5,636 -0.1%$506,000 +5.7%
    2023$5,644 -2.2%$478,900 -4.6%
    2022$5,773 +4.6%$502,100 +20.9%
    2021$5,517 +41.4%$415,200 +26%
    2019$3,903 -11.9%$329,600 +5.9%
    2018$4,431 +11.9%$311,200 +9.9%
    2017$3,960 +7.5%$283,100 +21.6%
    2016$3,683 $232,900 +7.4%
    2014$3,683 +13.8%$216,900 +8.4%
    2013$3,237 $200,100 +0.5%
    2012-- $199,100 -8.2%
    2011-- $216,800 -6%
    2010-- $230,600 -6.6%
    2009-- $246,900 -7.5%
    2008$3,208 $266,800 -4.2%
    2007$3,208 +34.3%$278,400 +65.2%
    2002$2,389 +3.4%$168,500 -0.1%
    2001$2,311 $168,700 +1.5%
    2000$2,311 $166,200
    Find assessor info on the county website

    Neighborhood: 98387

    Nearby schools

    GreatSchools rating
    Get a cash offer in 3 minutes
    Find out how much your home could sell for in as little as 3 minutes with a no-obligation cash offer.
    Estimated market value
    $548,700
    Get a cash offer in 3 minutes
    Find out how much your home could sell for in as little as 3 minutes with a no-obligation cash offer.
    Estimated market value
    $548,700