This spacious two-story home with a walkout basement offers exceptional flexibility for multigenerational living, extended guest accommodations, or potential rental income. The main level welcomes you with a front sitting room, formal dining space, and a well-appointed kitchen featuring refreshed cabinetry and stainless steel appliances. The adjoining living room is anchored by a gas fireplace, while access to the composite deck creates an easy transition outdoors with beautiful mountain views. Upstairs, the primary suite is a true retreat with a massive dream closet and a private ensuite bathroom complete with a soaking tub, dual-head shower, and separate water closet. Two additional bedrooms, a full bathroom, and a conveniently located laundry space complete the upper level. The walkout basement is what truly sets this home apart. Designed with flexibility in mind, it includes two bedrooms, a comfortable hangout area, a second kitchen with range, sink, refrigerator, and dishwasher, plus an additional bathroom. A large unfinished storage room includes a second laundry hookup, making this level especially well suited for independent living, long-term guests, or possible income-producing use. Outside, the generous backyard provides room to relax and enjoy Colorado living, with a hot tub tucked privately beneath the deck. Additional features include AC, a two-car attached garage and a highly convenient Briargate location near The Promenade Shops at Briargate and John Venezia Community Park, with easy access to Powers, I-25, USAFA, and Peterson.
Sold for $537,000
Zillow last checked:
Listing updated:
Bought with:
Non Member
Non Member
Source: elevateMLS,MLS#: 5097628
Price history
| Date | Event | Price |
|---|---|---|
| 10/2/2026 | Sold | $537,000-2.4%$153/sqft |
Source:  elevateMLS #5097628 Report a problem | ||
| 9/11/2026 | Pending sale | $550,000$157/sqft |
Source: elevateMLS #5097628 Report a problem | ||
| 9/8/2026 | Price change | $550,000-1.8%$157/sqft |
Source: elevateMLS #5097628 Report a problem | ||
| 8/21/2026 | Price change | $560,000-1.8%$160/sqft |
Source: elevateMLS #5097628 Report a problem | ||
| 7/25/2026 | Price change | $570,000-0.9%$163/sqft |
Source: elevateMLS #5097628 Report a problem | ||
| 7/6/2026 | Price change | $575,000-1.7%$164/sqft |
Source: elevateMLS #5097628 Report a problem | ||
| 6/20/2026 | Price change | $585,000-1.7%$167/sqft |
Source: elevateMLS #5097628 Report a problem | ||
| 6/8/2026 | Price change | $595,000-2.5%$170/sqft |
Source: elevateMLS #5097628 Report a problem | ||
| 5/26/2026 | Price change | $610,000-2.4%$174/sqft |
Source: elevateMLS #5097628 Report a problem | ||
| 5/18/2026 | Listed for sale | $625,000+13.6%$179/sqft |
Source: elevateMLS #5097628 Report a problem | ||
| 8/21/2025 | Listing removed | $2,400$1/sqft |
Source: Zillow Rentals Report a problem | ||
| 8/14/2025 | Price change | $2,400-2%$1/sqft |
Source: Zillow Rentals Report a problem | ||
| 8/12/2025 | Price change | $2,450-2%$1/sqft |
Source: Zillow Rentals Report a problem | ||
| 8/6/2025 | Price change | $2,500+2%$1/sqft |
Source: Zillow Rentals Report a problem | ||
| 8/3/2025 | Price change | $2,450-2%$1/sqft |
Source: Zillow Rentals Report a problem | ||
| 8/1/2025 | Price change | $2,500-2%$1/sqft |
Source: Zillow Rentals Report a problem | ||
| 7/24/2025 | Price change | $2,550-1.9%$1/sqft |
Source: Zillow Rentals Report a problem | ||
| 6/27/2025 | Listed for rent | $2,600+4%$1/sqft |
Source: Zillow Rentals Report a problem | ||
| 11/10/2024 | Listing removed | $2,500$1/sqft |
Source: Zillow Rentals Report a problem | ||
| 10/24/2024 | Price change | $2,500-5.7%$1/sqft |
Source: Zillow Rentals Report a problem | ||
| 9/23/2024 | Price change | $2,650-5.4%$1/sqft |
Source: Zillow Rentals Report a problem | ||
| 9/20/2024 | Listed for rent | $2,800$1/sqft |
Source: Zillow Rentals Report a problem | ||
| 7/8/2024 | Sold | $550,000$157/sqft |
Source: Public Record Report a problem | ||
| 6/14/2024 | Contingent | $550,000$157/sqft |
Source: elevateMLS #3169033 Report a problem | ||
| 6/8/2024 | Price change | $550,000-2.7%$157/sqft |
Source: elevateMLS #3169033 Report a problem | ||
| 6/4/2024 | Price change | $565,000-1.7%$161/sqft |
Source: elevateMLS #3169033 Report a problem | ||
| 5/28/2024 | Listed for sale | $575,000+127.3%$164/sqft |
Source: elevateMLS #3169033 Report a problem | ||
| 4/16/2003 | Sold | $253,000+31.5%$72/sqft |
Source: Public Record Report a problem | ||
| 7/8/1998 | Sold | $192,400$55/sqft |
Source: Public Record Report a problem | ||
Nearby homes
- $--2 bd1 ba1k sqft8710 Alpine Valley Dr #BASEMENT, Colorado Springs, CO 80920Off Market

- $550,0004 bd4 ba3.4k sqft8702 Alpine Valley Dr, Colorado Springs, CO 80920Sold

- $529,4004 bd4 ba3.2k sqft8718 Alpine Valley Dr, Colorado Springs, CO 80920Off Market
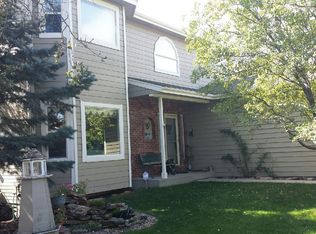
- $563,0005 bd3 ba2.3k sqft8674 Alpine Valley Dr, Colorado Springs, CO 80920Off Market
Get a cash offer in 3 minutes
Find out how much your home could sell for in as little as 3 minutes with a no-obligation cash offer.
Estimated market value
$536,900
