This spacious 3-bedroom, 2.5-bath home offers over 2,030 square feet of comfortable living in a desirable neighborhood with community amenities including a pool, playground, ball fields, and clubhouse. Step inside to a bright and functional floor plan featuring an eat-in kitchen, cozy living room, and a separate family room-perfect for everyday living and entertaining. The kitchen opens to the backyard, providing an easy flow for indoor-outdoor gatherings. All three bathrooms have been thoughtfully updated with modern sinks, counters, and light fixtures. Upstairs, you'll find an expansive game room/loft area, ideal for movie nights, play space, or a home office. The primary bedroom offers a peaceful retreat with a private bathroom complete with double sinks and a relaxing garden tub. The spacious laundry room includes a newer washer and dryer. Outside, enjoy the large, privacy-fenced backyard featuring raised garden beds and a 16x12 concrete patio with a charming gazebo-perfect for relaxing or entertaining. The 2-car garage provides ample parking and storage space. This well-maintained two-story home combines comfort, convenience, and community in one perfect package. Come see all that 8710 Blooming Grove has to offer!
Sold
$250,000
8710 Blooming Grove Dr, Camby, IN 46113
3beds
2,030sqft
Residential, Single Family Residence
Built in 2002
7,405 Square Feet Lot
$254,600 Zestimate®
$123/sqft
$2,022 Estimated rent
Home value
$254,600
$237,000 - $275,000
$2,022/mo
Zestimate® history
Owner options
List your home for rent
$2,022/mo
Rent Zestimate®
Find your next renter with Zillow Rental Manager. Plus, with online applications, you can quickly screen prospective tenants – for free.
$2,022/mo
Rent Zestimate®
Refinance and save
$2,029/mo
Est. payment
Refinancing to a lower rate could help reduce your monthly payments and save thousands over the life of the loan.
$2,029/mo
Est. payment
Explore your selling options
Work with a Zillow partner agent
Leverage their expertise and Zillow's premium Showcase listings to get your home seen by more buyers.
Get startedList with your own agent
Get your home in front of millions of buyers by listing it on Zillow.
Learn how to do itSell it yourself
Take full control of how buyers see your home on Zillow by listing For Sale by Owner (FSBO).
List your homeWhat's special
Charming gazeboDouble sinksSeparate family roomGarden tubRaised garden bedsEat-in kitchenPrivacy-fenced backyard
Zillow last checked:
Listing updated:
Listed by:
Deborah Flowers 317-833-4229,
Carpenter, REALTORS®,
David Danz 317-281-1680,
Carpenter, REALTORS®
Bought with:
Melodie Halstead
The Stewart Home Group
Source: MIBOR as distributed by MLS GRID,MLS#: 22072033
Facts & features
Interior
Bedrooms & bathrooms
- Bedrooms: 3
- Bathrooms: 3
- Full bathrooms: 2
- 1/2 bathrooms: 1
- Main level bathrooms: 1
Primary bedroom
- Level: Upper
- Area: 221 Square Feet
- Dimensions: 17x13
Bedroom 2
- Level: Upper
- Area: 150 Square Feet
- Dimensions: 15x10
Bedroom 3
- Level: Upper
- Area: 130 Square Feet
- Dimensions: 13x10
Breakfast room
- Level: Main
- Area: 91 Square Feet
- Dimensions: 13x7
Kitchen
- Level: Main
- Area: 117 Square Feet
- Dimensions: 13x9
Laundry
- Level: Main
- Area: 54 Square Feet
- Dimensions: 9x6
Living room
- Level: Main
- Area: 140 Square Feet
- Dimensions: 14x10
Play room
- Level: Upper
- Area: 288 Square Feet
- Dimensions: 18x16
Heating
- Forced Air, Natural Gas
Cooling
- Central Air
Appliances
- Included: Dishwasher, Dryer, Disposal, Gas Water Heater, MicroHood, Electric Oven, Refrigerator, Washer, Water Softener Owned
- Laundry: Main Level
Features
- Attic Access, Eat-in Kitchen, Walk-In Closet(s)
- Has basement: No
- Attic: Access Only
- Number of fireplaces: 1
- Fireplace features: Electric
Interior area
- Total structure area: 2,030
- Total interior livable area: 2,030 sqft
Property
Parking
- Total spaces: 2
- Parking features: Attached, Concrete, Garage Door Opener
- Attached garage spaces: 2
Features
- Levels: Two
- Stories: 2
- Patio & porch: Covered, Patio
- Exterior features: Rain Barrel/Cistern(s)
- Fencing: Fenced,Full
Lot
- Size: 7,405 Square Feet
Details
- Additional structures: Gazebo
- Parcel number: 491321121057000200
- Horse amenities: None
Construction
Type & style
- Home type: SingleFamily
- Architectural style: Traditional
- Property subtype: Residential, Single Family Residence
Materials
- Vinyl Siding
- Foundation: Slab
Condition
- New construction: No
- Year built: 2002
Utilities & green energy
- Water: Public
Community & HOA
Community
- Subdivision: Valley Ridge At Heartland Crossing
HOA
- Has HOA: Yes
- Amenities included: Clubhouse, Playground, Pool, Sport Court, Trash, Park, Tennis Court(s)
- Services included: Clubhouse, ParkPlayground, Tennis Court(s), Trash
- HOA fee: $360 annually
- HOA phone: 317-856-3423
Location
- Region: Camby
Financial & listing details
- Price per square foot: $123/sqft
- Tax assessed value: $224,300
- Annual tax amount: $2,510
- Date on market: 11/7/2025
- Cumulative days on market: 19 days
Price history
| Date | Event | Price |
|---|---|---|
| 12/23/2025 | Sold | $250,000$123/sqft |
Source:  MIBOR as distributed by MLS GRID #22072033 Report a problem MIBOR as distributed by MLS GRID #22072033 Report a problem | ||
| 11/26/2025 | Pending sale | $250,000$123/sqft |
Source: MIBOR as distributed by MLS GRID #22072033 Report a problem | ||
| 11/7/2025 | Listed for sale | $250,000$123/sqft |
Source: MIBOR as distributed by MLS GRID #22072033 Report a problem | ||
Public tax history
| Year | Property taxes | Tax assessment |
|---|---|---|
| 2025 | $2,509 +9.7% | $224,300 -0.3% |
| 2024 | $2,288 +8.7% | $225,000 +8.9% |
| 2023 | $2,105 +27.8% | $206,600 +9.3% |
| 2022 | $1,647 -0.5% | $189,000 +29% |
| 2021 | $1,656 +6% | $146,500 -1.1% |
| 2020 | $1,563 +8.3% | $148,100 +6.2% |
| 2019 | $1,443 +2.4% | $139,400 +6.8% |
| 2018 | $1,410 -9.8% | $130,500 +5.1% |
| 2017 | $1,563 +14.2% | $124,200 +2.9% |
| 2016 | $1,368 +12% | $120,700 +8.3% |
| 2014 | $1,221 +14.8% | $111,400 +1.1% |
| 2013 | $1,064 | $110,200 +3.6% |
| 2012 | $1,064 | $106,400 -3.9% |
| 2011 | -- | $110,700 +4.3% |
| 2010 | $1,061 -5.2% | $106,100 -5.2% |
| 2009 | $1,119 | $111,900 -6.7% |
| 2007 | -- | $119,900 +0.9% |
| 2006 | -- | $118,800 |
| 2005 | -- | $118,800 |
| 2004 | -- | $118,800 |
Find assessor info on the county website
Neighborhood: 46113
Nearby homes
- $242,6003 bd1 ba2k sqft8716 Blooming Grove Dr, Camby, IN 46113Off Market
- $263,4005 bd3 ba2k sqft8704 Blooming Grove Dr, Camby, IN 46113Off Market
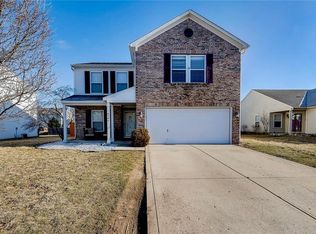
- $273,1003 bd3 ba2k sqft8724 Blooming Grove Dr, Camby, IN 46113Off Market
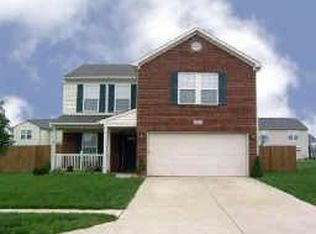
- $255,2003 bd3 ba2k sqft8703 Orchard Grove Ln, Camby, IN 46113Off Market

- $252,6003 bd2 ba1.7k sqft8654 Blooming Grove Dr, Camby, IN 46113Off Market
- $258,0003 bd3 ba2k sqft8709 Orchard Grove Ln, Camby, IN 46113Sold
- $291,4003 bd1 ba4k sqft8647 Orchard Grove Ln, Camby, IN 46113Off Market
- $269,2003 bd3 ba2.3k sqft8715 Orchard Grove Ln, Camby, IN 46113Off Market
Nearby schools
GreatSchools rating
- 6/10Blue AcademyGrades: K-6Distance: 4.8 mi
- 3/10Decatur Middle SchoolGrades: 7-8Distance: 4.1 mi
- 3/10Decatur Central High SchoolGrades: 9-12Distance: 4.1 mi
Get a cash offer in 3 minutes
Find out how much your home could sell for in as little as 3 minutes with a no-obligation cash offer.
Estimated market value
$254,600
Get a cash offer in 3 minutes
Find out how much your home could sell for in as little as 3 minutes with a no-obligation cash offer.
Estimated market value
$254,600
- Indiana
- Marion County
- Indianapolis
- 46113
- 8710 Blooming Grove Dr
Nearby cities
Nearby neighborhoods
Nearby zip codes
Other Indianapolis Topics
