Skip main navigation
Off market
  • $915,100

    8710 Camden St, Alexandria, VA 22308

    4beds
    2,082sqft
    Detached
    Built in 1960
    0.27 Acres Lot
    $915,100 Zestimate®
    $440/sqft
    $4,447 Estimated rent

    Home value

    $915,100

    $869,000 - $961,000

    $4,447/mo

    Zestimate® history
    Loading
    Loading...

    Owner options

    List your home for rent

    $4,447/mo

    Rent Zestimate®

    Find your next renter with Zillow Rental Manager. Plus, with online applications, you can quickly screen prospective tenants – for free.

    Learn more

    $4,447/mo

    Rent Zestimate®

    Refinance and save

    $5,652/mo

    Est. payment

    Refinancing to a lower rate could help reduce your monthly payments and save thousands over the life of the loan.

    See today's rates

    $5,652/mo

    Est. payment

    Explore your selling options

    Work with a Zillow partner agent

    Leverage their expertise and Zillow's premium Showcase listings to get your home seen by more buyers.

    Get started

    List with your own agent

    Get your home in front of millions of buyers by listing it on Zillow.

    Learn how to do it

    Sell it yourself

    Take full control of how buyers see your home on Zillow by listing For Sale by Owner (FSBO).

    List your home

    What's special

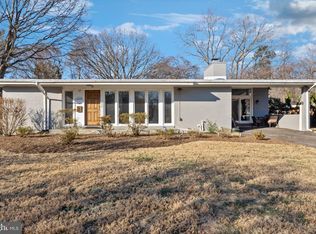
    Exuding charm and ambiance, this lovely split level/contemporary home is unique in its style and configuration and is light-filled with a mid-century modern feel. A gas fireplace is welcome in the winter months and its mantel with marble surround is a pretty addition to the living area. The landscaping has been beautifully enhanced within the last two years in the front & rear and a hot tub graces the wrap-around decking. A covered carport offers easy access to the front and kitchen doors & a convenient storage room is just outside the kitchen door. Highlights of the renovated kitchen include stainless appliances, granite countertops, an induction cooktop range and a built-in pantry cabinet offering extra space for cooking essentials. The upper level has 3 bedrooms and a redone hall bath and primary bath renovated in 2020. The lower level offers a 4th bedroom/office, a modern half bath, family room and adjoining screened porch with access to the back yard. The roof was replaced in 2017 and new gutters & soffits were installed in 2021. Fort Hunt Elementary School is less than a mile away and the distance to Carl Sandburg Middle School is 1.3 miles. Less than a mile from 8710 is the George Washington Parkway with its adjacent hike/bike trail and offering a beautiful, easy commute to Alexandria/Old Town, the Pentagon and Potomac River bridges to Washington, D.C.

    This property is off market, which means it's not currently listed for sale or rent on Zillow. This may be different from what's available on other websites or public sources.
    Facts & features

    Interior

    Bedrooms & bathrooms
    • Bedrooms: 4
    • Bathrooms: 3
    • Full bathrooms: 2
    • 1/2 bathrooms: 1
    Heating
    • Forced air, Electric
    Cooling
    • Central
    Appliances
    • Included: Dishwasher, Dryer, Microwave, Refrigerator, Washer
    Features
    • Recessed Lighting, Eat-in Kitchen, Air Filter System, Open Floorplan, Upgraded Countertops
    • Flooring: Hardwood
    • Basement: Y
    • Has fireplace: Yes
    Interior area
    • Total interior livable area: 2,082 sqft
    • Finished area below ground: 450

    Property

    Parking
    • Total spaces: 1
    • Parking features: Carport, Garage - Attached
    Features
    • Exterior features: Wood, Brick
    • Pool features: In Ground, Fenced
    Lot
    • Size: 0.27 Acres
    Details
    • Parcel number: 111106260016
    • Special conditions: Standard

    Construction

    Type & style
    • Home type: SingleFamily
    • Architectural style: Contemporary
    • Property subtype: Detached
    Materials
    • Wood
    • Roof: Composition
    Condition
    • Year built: 1960

    Community & neighborhood

    Location
    • Region: Alexandria

    Other

    Other facts
    • Heating: Forced Air, Central
    • Appliances: Dishwasher, Refrigerator, Disposal, Built-in Microwave, Water Heater, Dryer, Washer, Stainless Steel Appliance(s), Bar Fridge, Oven/Range - Electric
    • FireplaceYN: true
    • CarportYN: true
    • ParkingFeatures: Attached Carport
    • HeatingYN: true
    • CoolingYN: true
    • StructureType: Detached
    • CommunityFeatures: Pool
    • ConstructionMaterials: Wood Siding, Brick
    • StoriesTotal: 2
    • ArchitecturalStyle: Contemporary
    • SpecialListingConditions: Standard
    • CoveredSpaces: 1
    • PoolFeatures: In Ground, Fenced
    • Cooling: Central Air
    • InteriorFeatures: Recessed Lighting, Eat-in Kitchen, Air Filter System, Open Floorplan, Upgraded Countertops
    • BelowGradeFinishedArea: 450
    • PropertySubType: Detached
    • Flooring: Wood Floors
    • Basement: Y
    • MlsStatus: Active

    Price history

    DateEventPrice
    7/8/2022Sold$790,000+0.1%$379/sqft
    Source: Bright MLS #VAFX2068832 Report a problem
    6/30/2022Pending sale$789,000$379/sqft
    Source: Bright MLS #VAFX2068832 Report a problem
    6/9/2022Contingent$789,000$379/sqft
    Source: Bright MLS #VAFX2068832 Report a problem
    6/8/2022Listed for sale$789,000$379/sqft
    Source: Long & Foster Broker Feed #VAFX2068832 Report a problem
    6/8/2022Contingent$789,000$379/sqft
    Source: Bright MLS #VAFX2068832 Report a problem
    5/27/2022Listed for sale$789,000+21.4%$379/sqft
    Source: Bright MLS #VAFX2068832 Report a problem
    11/21/2019Listing removed$650,000$312/sqft
    Source: RE/MAX Agility #VAFX1091690 Report a problem
    11/20/2019Listed for sale$650,000+1.6%$312/sqft
    Source: RE/MAX Agility #VAFX1091690 Report a problem
    11/18/2019Sold$640,000-1.5%$307/sqft
    Source: Public Record Report a problem
    10/27/2019Pending sale$650,000$312/sqft
    Source: RE/MAX Agility #VAFX1091690 Report a problem
    10/3/2019Listed for sale$650,000+9.2%$312/sqft
    Source: RE/MAX Agility #VAFX1091690 Report a problem
    12/20/2010Sold$595,000-3.3%$286/sqft
    Source: Public Record Report a problem
    10/16/2010Listed for sale$615,000+28.4%$295/sqft
    Source: McEnearney Associates, Inc. #FX7458179 Report a problem
    5/28/2004Sold$479,000$230/sqft
    Source: Public Record Report a problem

    Public tax history

    YearProperty taxesTax assessment
    2025$9,628 +5%$780,110 +4.9%
    2024$9,167 +1.6%$743,410 -1.7%
    2023$9,025 +5%$756,320 +6.5%
    2022$8,593 $709,920 +8.4%
    2021-- $654,670 +6.1%
    2020$7,670 +1.6%$616,800 +1.9%
    2019$7,550 +3.7%$605,370 +3.4%
    2018$7,278 +1.9%$585,370
    2017$7,141 +0.2%$585,370
    2016$7,127 +3.7%$585,370 +0.1%
    2015$6,870 +8.5%$584,720 +8.7%
    2014$6,333 $537,780 +4.8%
    2013-- $513,050 +1.6%
    2012-- $504,800 -2.4%
    2011-- $517,160 +19.8%
    2010-- $431,710 -1.6%
    2009-- $438,810 -6.7%
    2008-- $470,400 -10%
    2007-- $522,770 +82.2%
    2003-- $286,920 +19%
    2002-- $241,110 +12%
    2001-- $215,275

    Find assessor info on the county website

    Neighborhood: 22308

    Nearby schools

    GreatSchools rating
    Schools provided by the listing agent
    • Elementary: FORT HUNT
    • Middle: CARL SANDBURG
    • High: WEST POTOMAC
    • District: FAIRFAX COUNTY PUBLIC SCHOOLS

    Source: The MLS. This data may not be complete. We recommend contacting the local school district to confirm school assignments for this home.

    Get a cash offer in 3 minutes
    Find out how much your home could sell for in as little as 3 minutes with a no-obligation cash offer.
    Estimated market value
    $915,100
    Get a cash offer in 3 minutes
    Find out how much your home could sell for in as little as 3 minutes with a no-obligation cash offer.
    Estimated market value
    $915,100