Skip main navigation
Pending
  • $475,000

    8710 Clearbrook Trl #A, Austin, TX 78729

    4beds
    4baths
    2,058sqft
    : 
    Loading
    Get pre-qualified
    Duplex
    Built in 1982
    -- sqft lot
    $-- Zestimate®
    $231/sqft
    $-- HOA

    What's special

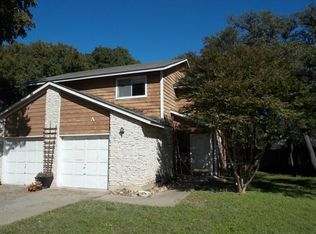
    8710 Clearbrook Trail is a very well maintained duplex in an established Austin neighborhood, offering flexibility for both owner-occupants and investors. Live in one unit and rent the other, or lease both for income. Each unit includes two bedrooms, one full bathroom, one half bathroom and a one-car garage. The driveway provides additional off-street parking. Side A features wood-look tile in the main living area, granite countertops and a large private yard with a storage shed. Side B offers laminate flooring, a fireplace in the living area and a large private yard with new fencing. Located near US-183 and Anderson Mill, the property offers convenient access to major employers including Apple Inc., Dell Technologies and Flex Ltd. Shopping and dining at The Domain are just minutes away, making the location practical for day-to-day living and appealing for long-term rental demand.
    40 days
    |
    21
    |
    1
    |

    Likely to sell faster than

    Zillow last checked:

    Listing updated:

    Listed by:

    Barbara Van Dyke (512) 431-2552,

    Compass RE Texas, LLC (512) 575-3644

    Source: Unlock MLS,MLS#: 4477313MLS Logo

      Facts & features

      Interior

      Bedrooms & bathrooms
      • Bedrooms: 4
      • Bathrooms: 4
      Rooms
      • Room types: Primary Bedroom, Bedroom, Kitchen
      Heating
      • Central
      Cooling
      • Central Air
      Appliances
      • Included: Dishwasher, Disposal, Dryer, Free-Standing Range, Refrigerator, Washer, Electric Water Heater
      Features
      • See Remarks, Vaulted Ceiling(s), Electric Dryer Hookup, Pantry, Recessed Lighting, Storage, Walk-In Closet(s), Washer Hookup
      • Flooring: Carpet, Tile
      • Windows: See Remarks
      • Number of fireplaces: 1
      • Fireplace features: See Remarks
      Interior area
      • Total interior livable area: 2,058 sqft

      Property

      Parking
      • Total spaces: 2
      • Parking features: Driveway, Garage, Off Street
      • Garage spaces: 2
      Accessibility
      • Accessibility features: None
      Features
      • Levels: Two
      • Stories: 2
      • Patio & porch: None
      • Exterior features: See Remarks, Private Yard
      • Pool features: None
      • Fencing: Back Yard
      • Has view: Yes
      • View description: None
      • Waterfront features: None
      Lot
      • Size: 10,576 Square Feet
      • Dimensions: 75 x 140
      • Features: Back Yard, Front Yard, Interior Lot, Level
      Details
      • Additional structures: None
      • Parcel number: 165472000E0006
      • Special conditions: Standard

      Construction

      Type & style
      • Home type: MultiFamily
      • Property subtype: Duplex
      Materials
      • Foundation: Slab
      • Roof: Composition, Shingle
      Condition
      • Resale
      • New construction: No
      • Year built: 1982

      Utilities & green energy

      • Sewer: Public Sewer
      • Water: Public
      • Utilities for property: See Remarks

      Community & HOA

      Community
      • Features: None
      • Subdivision: Springwoods Sec 02A Rev 1981
      HOA
      • Has HOA: No
      Location
      • Region: Austin

      Financial & listing details

      • Price per square foot: $231/sqft
      • Date on market: 6/4/2026
      • Listing terms: Cash,Conventional

        Estimated market value

        Not available

        Estimated sales range

        Not available

        Not available

        Price history

        DateEventPrice
        6/16/2026Pending sale$475,000$231/sqft
        Source: Unlock MLS #4477313 Report a problem
        6/9/2026Contingent$475,000$231/sqft
        Source: Unlock MLS #4477313 Report a problem
        6/4/2026Listed for sale$475,000$231/sqft
        Source: Unlock MLS #4477313 Report a problem
        6/4/2026Listing removed$475,000$231/sqft
        Source: Unlock MLS #9816451 Report a problem
        5/16/2026Listed for sale$475,000$231/sqft
        Source: Unlock MLS #9816451 Report a problem
        9/18/2023Listing removed--
        Source: Zillow Rentals Report a problem
        8/31/2023Price change$1,695-5.6%$1/sqft
        Source: Zillow Rentals Report a problem
        8/19/2023Listed for rent$1,795$1/sqft
        Source: Zillow Rentals Report a problem

        Public tax history

        Tax history is unavailable.

        Monthly payment

        Est. payment

        Payment breakdown

        Explore the cost of this home by adjusting the details. Changes won't be saved.
        All calculations are estimates and provided by Zillow, Inc. for informational purposes only. Actual amounts may vary.
        HOA fees may include property taxes on listings classified as Co-Ops. Contact the listing agent and/or owner for fee details.
        Mortgage interest rates are dependent on a number of factors, including credit score, down payment, and repayment length. Interest rate data provided by Zillow Group Marketplace, Inc. as of 1/1/1970 from various mortgage lenders with which we have lead or other similar arrangements; the Estimated Payment is an average of those rates.
        See how much you could borrow to make a competitive offer.

        Climate risks

        Neighborhood: Jollyville

        Getting around

        44 / 100
        Car-Dependent
        15 / 100
        Minimal Transit
        54 / 100
        Bikeable

        Nearby schools

        GreatSchools rating
        Schools provided by the listing agent
        • Elementary: Live Oak
        • Middle: Deerpark
        • High: McNeil
        • District: Round Rock ISD

        Source: Unlock MLS. This data may not be complete. We recommend contacting the local school district to confirm school assignments for this home.

        A local agent can set up tours, give advice and negotiate with sellers.

        Browse local experts

        Similar homes