Skip main navigation
Sold for $382,000
  • $382,000

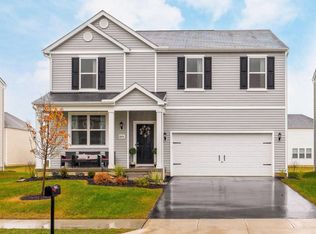
    8710 Conestoga Valley Dr, Blacklick, OH 43004

    3beds
    2,131sqft
    Single Family Residence
    Built in 2018
    6,098 Square Feet Lot
    $383,200 Zestimate®
    $179/sqft
    $2,824 Estimated rent

    Home value

    $383,200

    $360,000 - $406,000

    $2,824/mo

    Zestimate® history
    Loading
    Loading...

    Owner options

    List your home for rent

    $2,824/mo

    Rent Zestimate®

    Find your next renter with Zillow Rental Manager. Plus, with online applications, you can quickly screen prospective tenants – for free.

    Learn more

    $2,824/mo

    Rent Zestimate®

    Refinance and save

    $2,591/mo

    Est. payment

    Refinancing to a lower rate could help reduce your monthly payments and save thousands over the life of the loan.

    See today's rates

    $2,591/mo

    Est. payment

    Explore your selling options

    Work with a Zillow partner agent

    Leverage their expertise and Zillow's premium Showcase listings to get your home seen by more buyers.

    Get started

    List with your own agent

    Get your home in front of millions of buyers by listing it on Zillow.

    Learn how to do it

    Sell it yourself

    Take full control of how buyers see your home on Zillow by listing For Sale by Owner (FSBO).

    List your home

    What's special

    Welcome to this beautifully updated home, originally built in 2018 and enhanced with thoughtful upgrades throughout. A 4-foot garage extension provides additional space for storage or larger vehicles, while a new roof installed in 2022 offers peace of mind for years to come. Step inside to find new vinyl plank flooring spanning the entire first floor and all bathrooms, creating a modern, cohesive look. The kitchen features 42' cabinets with crown molding, elegant raised panel doors, and plenty of storage and prep space. The first floor also includes a bright home office with privacy doors, perfect for remote work or quiet study. Upstairs, you'll find three spacious bedrooms, a versatile loft, and the convenience of an upstairs laundry room. The basement is ready for future expansion, complete with an egress window, rough-in plumbing for a bathroom, and a backup sump pump. Enjoy outdoor living with a new concrete patio and decorative fencing that adds both charm and functionality. Additional features include gas heat and access to neighborhood amenities—the HOA includes pool access for summer enjoyment. This home combines modern updates, thoughtful design, and room to grow—making it a truly exceptional find.

    Zillow last checked:

    Listing updated:

    Listed by:

    Gary J Brown 614-296-1495,

    Plum Tree Realty

    Bought with:

    Sanjock Poudel, 2021006411

    Howard Hanna Real Estate Svcs

    Source: Columbus and Central Ohio Regional MLS ,MLS#: 225042986MLS Logo

    Facts & features

    Interior

    Bedrooms & bathrooms
    • Bedrooms: 3
    • Bathrooms: 3
    • Full bathrooms: 2
    • 1/2 bathrooms: 1
    Heating
    • Forced Air
    Cooling
    • Central Air
    Appliances
    • Included: Dishwasher, Electric Range, Microwave, Refrigerator
    • Laundry: Electric Dryer Hookup
    Features
    • Flooring: Carpet, Vinyl
    • Windows: Insulated Windows
    • Basement: Egress Window(s),Full
    • Common walls with other units/homes: No Common Walls
    Interior area
    • Total structure area: 2,131
    • Total interior livable area: 2,131 sqft

    Property

    Parking
    • Total spaces: 2
    • Parking features: Garage Door Opener, Attached
    • Attached garage spaces: 2
    Features
    • Levels: Two
    • Patio & porch: Patio
    • Has private pool: Yes
    • Fencing: Fenced
    Lot
    • Size: 6,098 Square Feet
    Details
    • Parcel number: 171002002

    Construction

    Type & style
    • Home type: SingleFamily
    • Architectural style: Traditional
    • Property subtype: Single Family Residence
    Condition
    • New construction: No
    • Year built: 2018

    Utilities & green energy

    • Sewer: Public Sewer
    • Water: Public

    Community & HOA

    Community
    • Subdivision: Villages at Jefferson Run
    HOA
    • Has HOA: Yes
    • Amenities included: Pool
    • HOA fee: $59 monthly
    Location
    • Region: Blacklick

    Financial & listing details

    • Price per square foot: $179/sqft
    • Annual tax amount: $6,604
    • Date on market: 11/14/2025

    Price history

    DateEventPrice
    12/22/2025Sold$382,000-1.8%$179/sqft
    Source: Columbus and Central Ohio Regional MLS #225042986 Report a problem
    11/26/2025Contingent$389,000$183/sqft
    Source: Columbus and Central Ohio Regional MLS #225042986 Report a problem
    11/18/2025Price change$389,000-2.5%$183/sqft
    Source: Columbus and Central Ohio Regional MLS #225042986 Report a problem
    11/14/2025Listed for sale$399,000$187/sqft
    Source: Columbus and Central Ohio Regional MLS #225042986 Report a problem

    Public tax history

    Tax history is unavailable.

    Neighborhood: 43004

    Nearby schools

    GreatSchools rating
    Get a cash offer in 3 minutes
    Find out how much your home could sell for in as little as 3 minutes with a no-obligation cash offer.
    Estimated market value
    $383,200
    Get a cash offer in 3 minutes
    Find out how much your home could sell for in as little as 3 minutes with a no-obligation cash offer.
    Estimated market value
    $383,200